17232 Wintergarden Avenue, Port Charlotte, FL 33948
For Sale $520,000


Save Property
View Virtual Tour
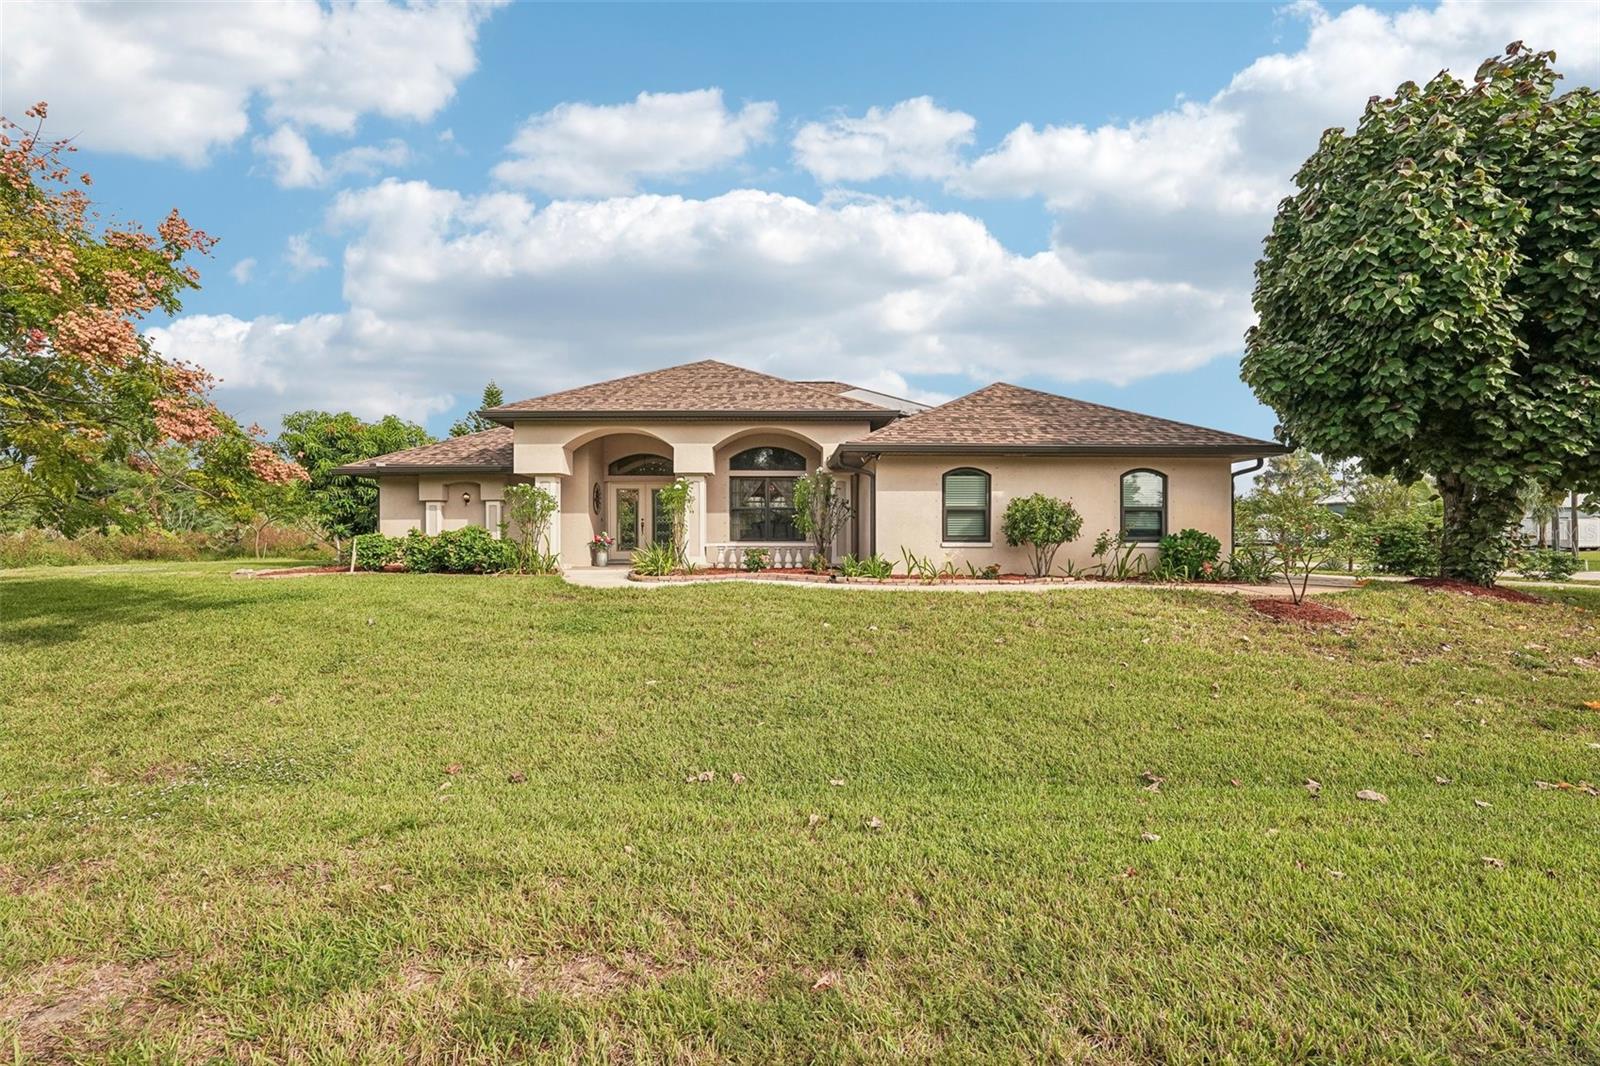
Experience refined Florida living in this beautifully appointed 4 bedroom, 3 bath pool residence offering 2,419 sq ft of light-filled living space. Soaring vaulted ceilings and walls of sliders that open fully create seamless indoor-outdoor flow to the sparkling pool, while the formal dining room, with its dramatic 16-foot ceilings, sets the stage for memorable entertaining. The chef's kitchen features lighted cabinetry, pullout drawers and cabinets, a tile backsplash, a wall oven, a microwave, a refrigerator, and a generous breakfast nook. The primary retreat offers hurricane windows, a tray ceiling, ceramic tile flooring, a walk-in closet, and attic access. The spa-inspired en suite has under-cabinet lighting, dual sinks, a makeup area, a soaking tub, and a separate stand-up shower. The guest bath has a stand-up shower, pullout cabinets and drawers, and a towel closet. Bedroom 4 opens directly to the pool and flexes as a den or private office. Outside, the self-cleaning chlorine pool with bottom jets is complemented by a pool bath with an outdoor shower and ample pool storage. The two-car garage has a tile floor, hurricane windows, a front screen, and a second kitchen (garage refrigerator does not convey). Peace of mind comes with a 4-year-old roof, a new AC (August 2026), a water heater about 5 years old, city water with a water softener, a well for the sprinklers. Live the Port Charlotte lifestyle: boating and fishing on Charlotte Harbor and the area's waterways, nearby parks and nature preserves, championship golf, and the beaches and sunsets of the Gulf close by. Schedule your private showing today.
Ceiling Fans(s)
High Ceilings
Split Bedroom
Taxes: $3,480.32
Tax Year: 2025
Hurricane Shutters
Outdoor Shower
Dishwasher
Dryer
Microwave
Range
Refrigerator
Washer
Pool
Elementary School: Liberty Elementary
Middle School: Murdock Middle
Junior High: Murdock Middle
High School: Port Charlotte High
MLS Area: 33948 - Port Charlotte
Total Square Footage: 3,351
Price per Square Feet: $214.96
Total Floors: 1
Water: Public, Well
Construction: Block
Date Listed: 2026-11-06 00:00:00
Pool: Y
Pool Description: In Ground, Child Safety Fence, Outside Bath Access, Screen Enclosure, Self Cleaning
Furnished: Unfurnished
Windows: Blinds, Storm Window(S)
Parking: Driveway, Garage Door Opener
Garage Description: Y
Garage Spaces: 2
Attached Garage: Y
Flooring: Carpet, Ceramic Tile
Roof: Shingle
Heating: Central, Electric
Cooling: Central Air
Laundry: Laundry Room
Sewer: Septic Tank
Lot Desc.: Oversized Lot
Parcel ID: 402113385022
Listing Courtesy Of: Exit King Realty
michaeljacksonflorida@gmail.com
Experience refined Florida living in this beautifully appointed 4 bedroom, 3 bath pool residence offering 2,419 sq ft of light-filled living space. Soaring vaulted ceilings and walls of sliders that open fully create seamless indoor-outdoor flow to the sparkling pool, while the formal dining room, with its dramatic 16-foot ceilings, sets the stage for memorable entertaining. The chef's kitchen features lighted cabinetry, pullout drawers and cabinets, a tile backsplash, a wall oven, a microwave, a refrigerator, and a generous breakfast nook. The primary retreat offers hurricane windows, a tray ceiling, ceramic tile flooring, a walk-in closet, and attic access. The spa-inspired en suite has under-cabinet lighting, dual sinks, a makeup area, a soaking tub, and a separate stand-up shower. The guest bath has a stand-up shower, pullout cabinets and drawers, and a towel closet. Bedroom 4 opens directly to the pool and flexes as a den or private office. Outside, the self-cleaning chlorine pool with bottom jets is complemented by a pool bath with an outdoor shower and ample pool storage. The two-car garage has a tile floor, hurricane windows, a front screen, and a second kitchen (garage refrigerator does not convey). Peace of mind comes with a 4-year-old roof, a new AC (August 2026), a water heater about 5 years old, city water with a water softener, a well for the sprinklers. Live the Port Charlotte lifestyle: boating and fishing on Charlotte Harbor and the area's waterways, nearby parks and nature preserves, championship golf, and the beaches and sunsets of the Gulf close by. Schedule your private showing today.
Property Details
Price: $520,000
Sq Ft: 2,419
($215 per
sqft)
Bedrooms: 4
Bathrooms: 2
Partial Baths: 1
City: Port Charlotte
County: Charlotte
Type: Single Family
Development: Port Charlotte
Subdivision: Port Charlotte Sec 41
Acres: 0.4900
Virtual Tour/Floorplan: View
Year Built: 1999
Listing Number: A4710891
Status Code: A-Active
Taxes: $3,480.32
Tax Year: 2025
Garage:
2
/
Y
Furnishings: Unfurnished
Interior Features:
Ceiling Fans(s)
High Ceilings
Split Bedroom
Financial Information:
Taxes: $3,480.32
Tax Year: 2025
Exterior Features:
Hurricane Shutters
Outdoor Shower
Equipment:
Dishwasher
Dryer
Microwave
Range
Refrigerator
Washer
View:
Pool
School Information:
Elementary School: Liberty Elementary
Middle School: Murdock Middle
Junior High: Murdock Middle
High School: Port Charlotte High
Additional Information:
MLS Area: 33948 - Port Charlotte
Total Square Footage: 3,351
Price per Square Feet: $214.96
Total Floors: 1
Water: Public, Well
Construction: Block
Date Listed: 2026-11-06 00:00:00
Pool: Y
Pool Description: In Ground, Child Safety Fence, Outside Bath Access, Screen Enclosure, Self Cleaning
Furnished: Unfurnished
Windows: Blinds, Storm Window(S)
Parking: Driveway, Garage Door Opener
Garage Description: Y
Garage Spaces: 2
Attached Garage: Y
Flooring: Carpet, Ceramic Tile
Roof: Shingle
Heating: Central, Electric
Cooling: Central Air
Laundry: Laundry Room
Sewer: Septic Tank
Lot Desc.: Oversized Lot
Parcel ID: 402113385022
Map of 17232 Wintergarden Avenue, Port Charlotte, FL 33948
Listing Courtesy Of: Exit King Realty
michaeljacksonflorida@gmail.com