17228 Kellog Avenue, Port Charlotte, FL 33954
For Sale $399,000




Save Property
View Virtual Tour
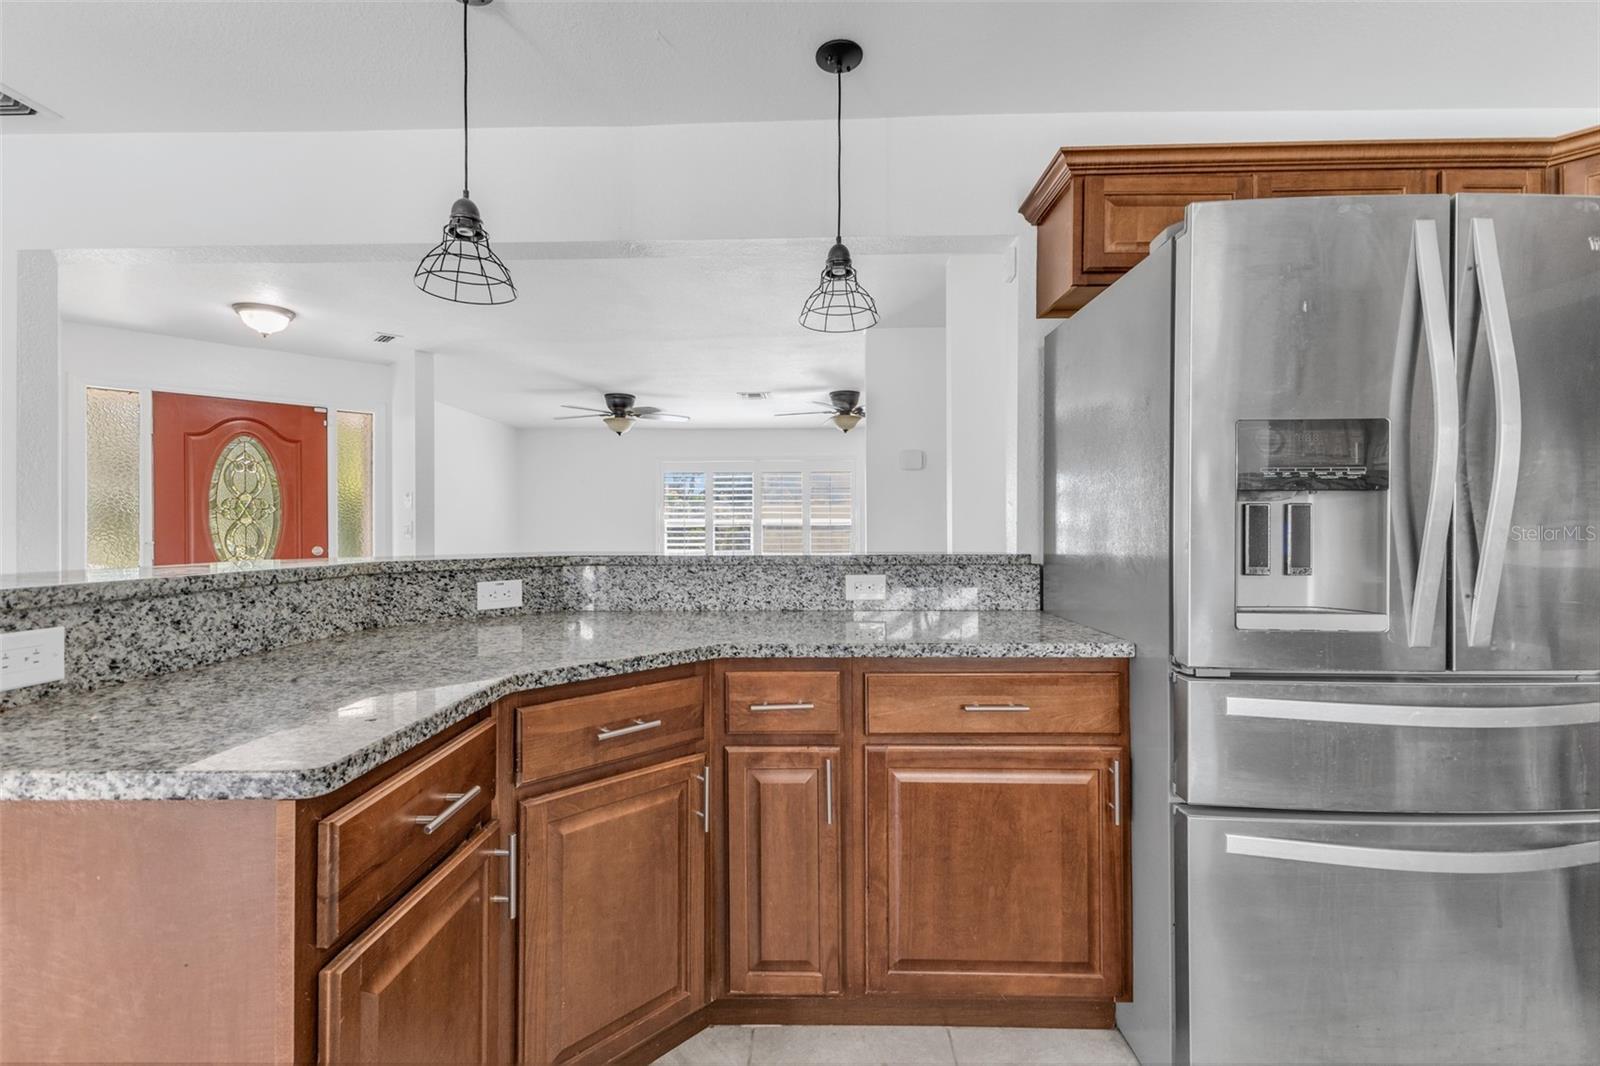
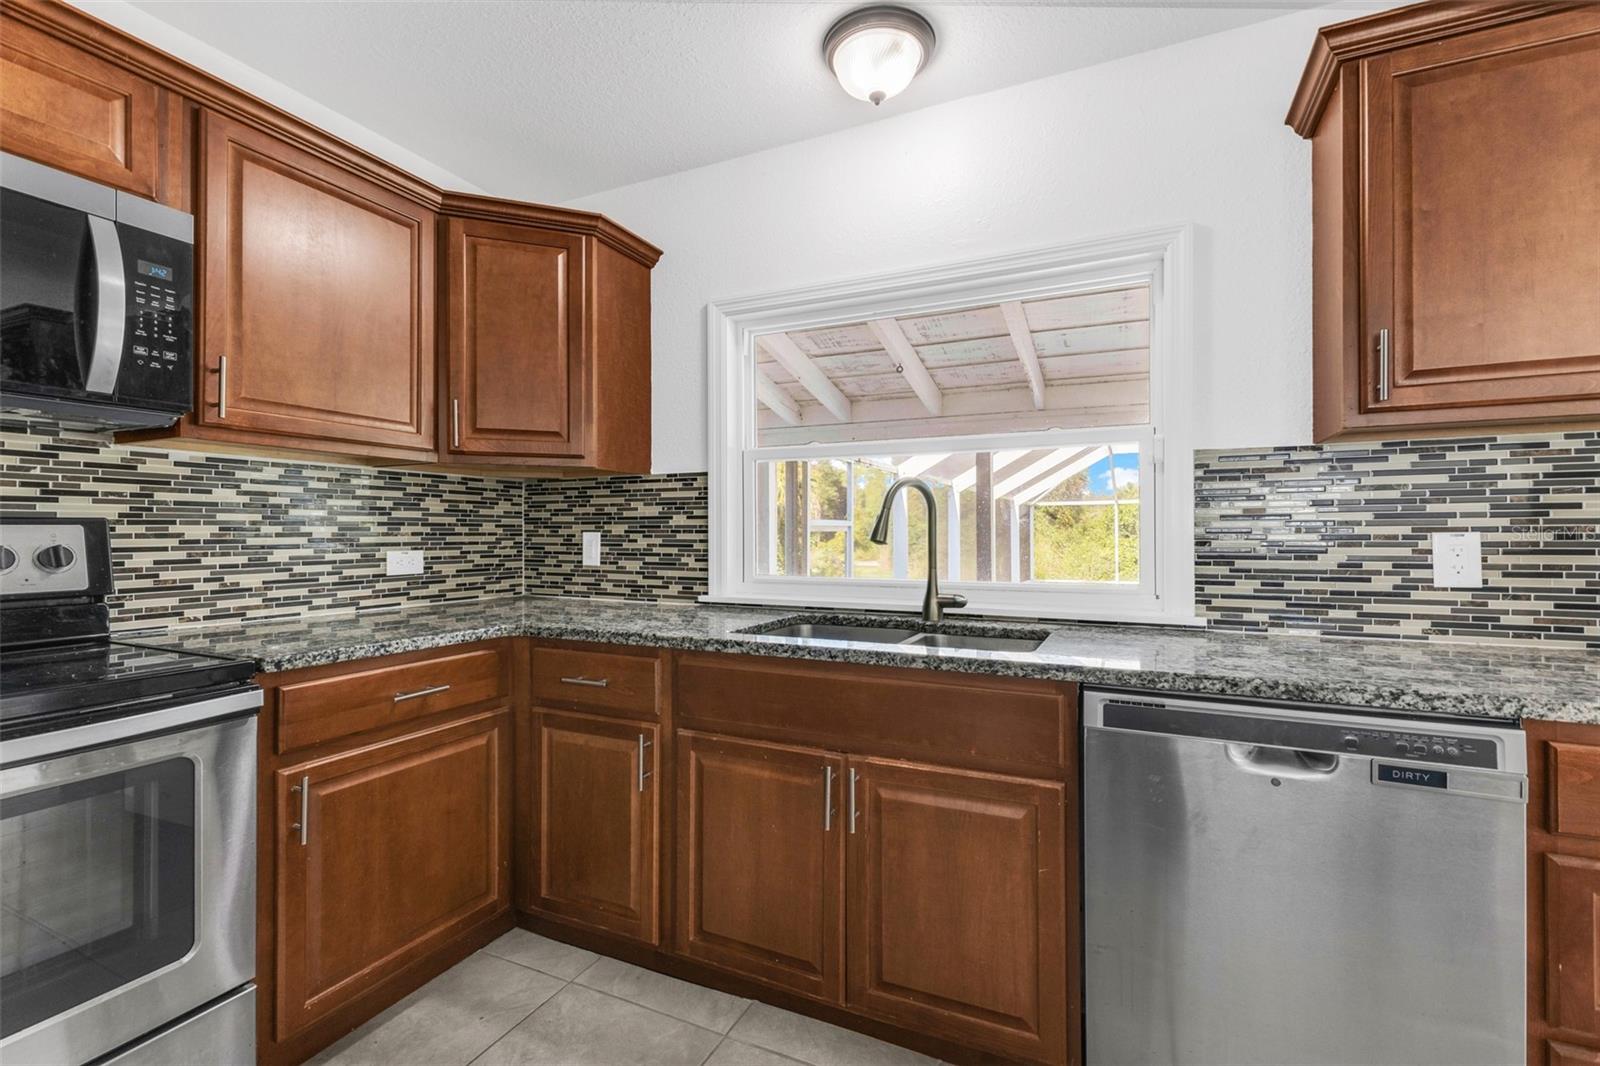
Northern charm meets Florida poolside living in this 3-bedroom, 2.5-bath home tucked among mature trees. The open floor plan makes entertaining easy, and the kitchen pairs warm wood cabinetry with light countertops and stainless steel appliances. With a view of the pool from the kitchen, you can stay part of the conversation while preparing lunch. Start the morning with coffee by the pool and wind down by the wood burning fireplace on cooler evenings. Spacious bedrooms, walk-in closets, and an oversized laundry room provide plenty of room to spread out. The Samsung washer and dryer are included. Parking includes an attached two-car tandem garage with storage plus space alongside the driveway for a boat or RV. The roof was replaced in 2016, all windows are fitted for hurricane shutters, and a new Rheem A/C is scheduled for installation. Enjoy a private, wooded setting near schools, parks, shopping, dining, and entertainment. Tampa Bay Rays spring training is just down the road. Florida's beautiful beaches are a hop skip and jump away. Schedule your private showing to see it for yourself.
Ceiling Fans(s)
Eat-in Kitchen
High Ceilings
Kitchen/Family Room Combo
Open Floorplan
Primary Bedroom Upstairs
Walk-In Closet(s)
Window Treatments
Taxes: $4,827.45
Tax Year: 2025
Hurricane Shutters
Dishwasher
Dryer
Electric Water Heater
Microwave
Range
Refrigerator
Washer
Building Description: Contemporary
MLS Area: 33954 - Port Charlotte
Total Square Footage: 3,814
Price per Square Feet: $218.03
Total Floors: 3
Water: Public
Construction: Frame, Wood Siding
Date Listed: 2026-11-16 00:00:00
Pool: Y
Pool Description: In Ground
Furnished: Unfurnished
Parking: Boat, Covered
Garage Description: Y
Garage Spaces: 2
Attached Garage: Y
Flooring: Laminate
Roof: Shingle
Heating: Central, Electric
Cooling: Central Air
Fireplace: Y
Laundry: Inside
Pets: Yes
Sewer: Septic Tank
Parcel ID: 402101180024
Listing Courtesy Of: Coldwell Banker Sunstar Realty
barbarabrunner@me.com
Northern charm meets Florida poolside living in this 3-bedroom, 2.5-bath home tucked among mature trees. The open floor plan makes entertaining easy, and the kitchen pairs warm wood cabinetry with light countertops and stainless steel appliances. With a view of the pool from the kitchen, you can stay part of the conversation while preparing lunch. Start the morning with coffee by the pool and wind down by the wood burning fireplace on cooler evenings. Spacious bedrooms, walk-in closets, and an oversized laundry room provide plenty of room to spread out. The Samsung washer and dryer are included. Parking includes an attached two-car tandem garage with storage plus space alongside the driveway for a boat or RV. The roof was replaced in 2016, all windows are fitted for hurricane shutters, and a new Rheem A/C is scheduled for installation. Enjoy a private, wooded setting near schools, parks, shopping, dining, and entertainment. Tampa Bay Rays spring training is just down the road. Florida's beautiful beaches are a hop skip and jump away. Schedule your private showing to see it for yourself.
Property Details
Price: $399,000
Sq Ft: 1,830
($218 per
sqft)
Bedrooms: 3
Bathrooms: 2
Partial Baths: 1
City: Port Charlotte
County: Charlotte
Type: Single Family
Development: Port Charlotte
Subdivision: Port Charlotte Sec 022
Acres: 0.2300
Virtual Tour/Floorplan: View
Year Built: 1979
Listing Number: C7533443
Status Code: A-Active
Taxes: $4,827.45
Tax Year: 2025
Garage:
2
/
Y
Furnishings: Unfurnished
Pets Allowed: Yes
Interior Features:
Ceiling Fans(s)
Eat-in Kitchen
High Ceilings
Kitchen/Family Room Combo
Open Floorplan
Primary Bedroom Upstairs
Walk-In Closet(s)
Window Treatments
Financial Information:
Taxes: $4,827.45
Tax Year: 2025
Exterior Features:
Hurricane Shutters
Equipment:
Dishwasher
Dryer
Electric Water Heater
Microwave
Range
Refrigerator
Washer
Additional Information:
Building Description: Contemporary
MLS Area: 33954 - Port Charlotte
Total Square Footage: 3,814
Price per Square Feet: $218.03
Total Floors: 3
Water: Public
Construction: Frame, Wood Siding
Date Listed: 2026-11-16 00:00:00
Pool: Y
Pool Description: In Ground
Furnished: Unfurnished
Parking: Boat, Covered
Garage Description: Y
Garage Spaces: 2
Attached Garage: Y
Flooring: Laminate
Roof: Shingle
Heating: Central, Electric
Cooling: Central Air
Fireplace: Y
Laundry: Inside
Pets: Yes
Sewer: Septic Tank
Parcel ID: 402101180024
Map of 17228 Kellog Avenue, Port Charlotte, FL 33954
Listing Courtesy Of: Coldwell Banker Sunstar Realty
barbarabrunner@me.com