1719 Perio Street W, Tampa, FL 33612
For Sale $549,000


Save Property
View Virtual Tour
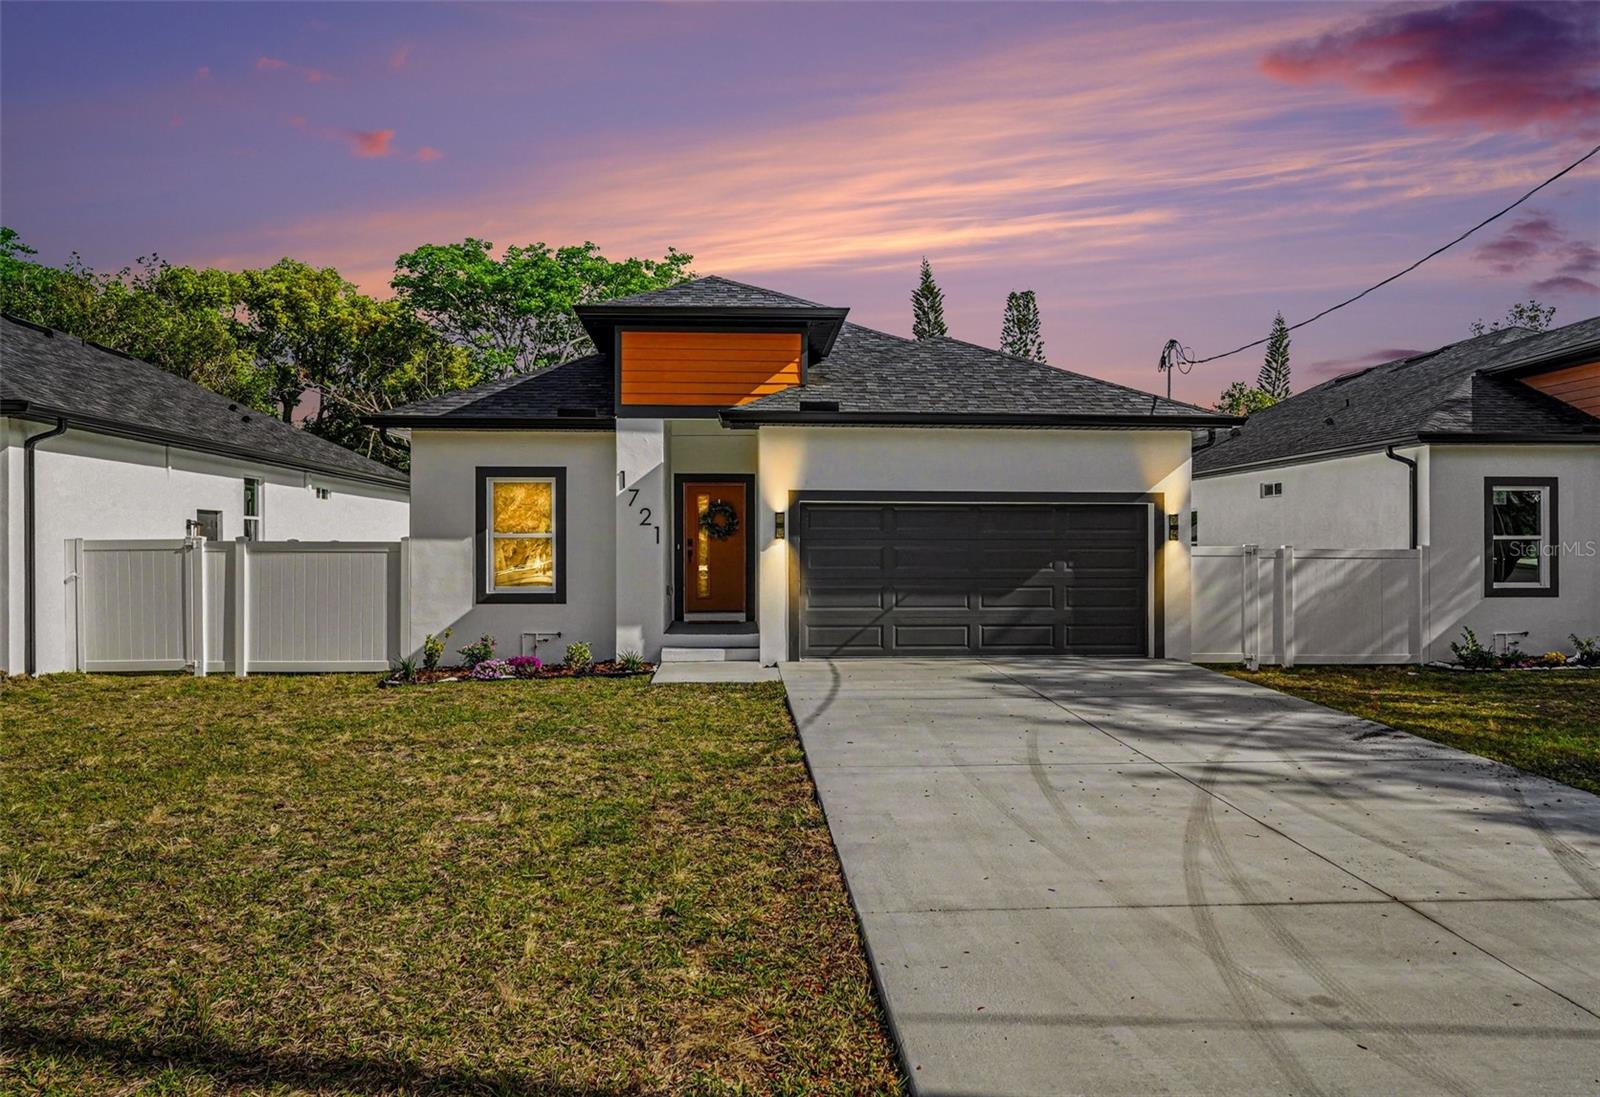
Brand-New Construction in the Heart of Tampa! There are three new houses next to each other, pick the one you prefers. Ideally situated in a highly sought-after central location, this beautifully crafted 4-bedroom, 2-bathroom. or three bedroom plus office home offers 2070 sf of thoughtfully designed living space. Step inside to an inviting open-concept floor plan filled with abundant natural light and enhanced by beautiful wood laminate flooring throughout. The spacious kitchen is designed to impress, featuring all-wood cabinetry, quartz countertops, a stylish tile backsplash, stainless steel appliances, and a large center island that's perfect for meal prep, casual dining, or gathering with family and friends. The living area flows seamlessly through large double sliding glass doors, creating an airy indoor-outdoor feel and providing easy access to the backyard—an ideal space for entertaining, relaxing with your morning coffee, or enjoying Florida's beautiful weather. Built in 2026, this home offers the peace of mind and energy efficiency that come with new construction. Located just minutes from I-275, US-41, and Busch Boulevard, commuting throughout Tampa is quick and convenient. You'll also enjoy being close to Busch Gardens Tampa Bay, Adventure Island, Lowry Park Zoo, University of South Florida (USF), Moffitt Cancer Center, James A. Haley Veterans' Hospital, shopping centers, restaurants, parks, and everyday conveniences. Downtown Tampa, Tampa International Airport, and some of the area's beautiful Gulf Coast beaches are all within an easy drive. Don't miss your opportunity to own this move-in-ready new construction home in one of Tampa's most convenient locations. Schedule your private showing today!
Ceiling Fans(s)
Taxes: $7,171.00
Tax Year: 2025
Lighting
Dishwasher
Microwave
Range
Refrigerator
Elementary School: Forest Hills-Hb
Middle School: Memorial-Hb
Junior High: Memorial-Hb
High School: Chamberlain-Hb
MLS Area: 33612 - Tampa / Forest Hills
Total Square Footage: 2,780
Price per Square Feet: $265.35
Water: Public
Construction: Block
Date Listed: 2026-07-17 00:00:00
Furnished: Unfurnished
Garage Description: Y
Garage Spaces: 2
Attached Garage: Y
Flooring: Laminate, Tile
Roof: Shingle
Heating: Central
Cooling: Central Air
Laundry: Inside
Sewer: Public Sewer
Parcel ID: A-23-28-18-3Dn-
Listing Courtesy Of: Weichert Realtors Exclusive Properties
javiermedina1026@gmail.com
Brand-New Construction in the Heart of Tampa! There are three new houses next to each other, pick the one you prefers. Ideally situated in a highly sought-after central location, this beautifully crafted 4-bedroom, 2-bathroom. or three bedroom plus office home offers 2070 sf of thoughtfully designed living space. Step inside to an inviting open-concept floor plan filled with abundant natural light and enhanced by beautiful wood laminate flooring throughout. The spacious kitchen is designed to impress, featuring all-wood cabinetry, quartz countertops, a stylish tile backsplash, stainless steel appliances, and a large center island that's perfect for meal prep, casual dining, or gathering with family and friends. The living area flows seamlessly through large double sliding glass doors, creating an airy indoor-outdoor feel and providing easy access to the backyard—an ideal space for entertaining, relaxing with your morning coffee, or enjoying Florida's beautiful weather. Built in 2026, this home offers the peace of mind and energy efficiency that come with new construction. Located just minutes from I-275, US-41, and Busch Boulevard, commuting throughout Tampa is quick and convenient. You'll also enjoy being close to Busch Gardens Tampa Bay, Adventure Island, Lowry Park Zoo, University of South Florida (USF), Moffitt Cancer Center, James A. Haley Veterans' Hospital, shopping centers, restaurants, parks, and everyday conveniences. Downtown Tampa, Tampa International Airport, and some of the area's beautiful Gulf Coast beaches are all within an easy drive. Don't miss your opportunity to own this move-in-ready new construction home in one of Tampa's most convenient locations. Schedule your private showing today!
Property Details
Price: $549,000
Sq Ft: 2,069
($265 per
sqft)
Bedrooms: 4
Bathrooms: 2
City: Tampa
County: Hillsborough
Type: Single Family
Development: Tampas North Side Country Clu
Acres: 0.1500
Virtual Tour/Floorplan: View
Year Built: 2026
Listing Number: TB8529570
Status Code: A-Active
Taxes: $7,171.00
Tax Year: 2025
Garage:
2
/
Y
Furnishings: Unfurnished
Interior Features:
Ceiling Fans(s)
Financial Information:
Taxes: $7,171.00
Tax Year: 2025
Exterior Features:
Lighting
Equipment:
Dishwasher
Microwave
Range
Refrigerator
School Information:
Elementary School: Forest Hills-Hb
Middle School: Memorial-Hb
Junior High: Memorial-Hb
High School: Chamberlain-Hb
Additional Information:
MLS Area: 33612 - Tampa / Forest Hills
Total Square Footage: 2,780
Price per Square Feet: $265.35
Water: Public
Construction: Block
Date Listed: 2026-07-17 00:00:00
Furnished: Unfurnished
Garage Description: Y
Garage Spaces: 2
Attached Garage: Y
Flooring: Laminate, Tile
Roof: Shingle
Heating: Central
Cooling: Central Air
Laundry: Inside
Sewer: Public Sewer
Parcel ID: A-23-28-18-3Dn-
Map of 1719 Perio Street W, Tampa, FL 33612
Listing Courtesy Of: Weichert Realtors Exclusive Properties
javiermedina1026@gmail.com