1719 Pacific Dunes Dr, Sun City Center, FL 33573
Active Under Contract $629,900


Save Property
View Virtual Tour
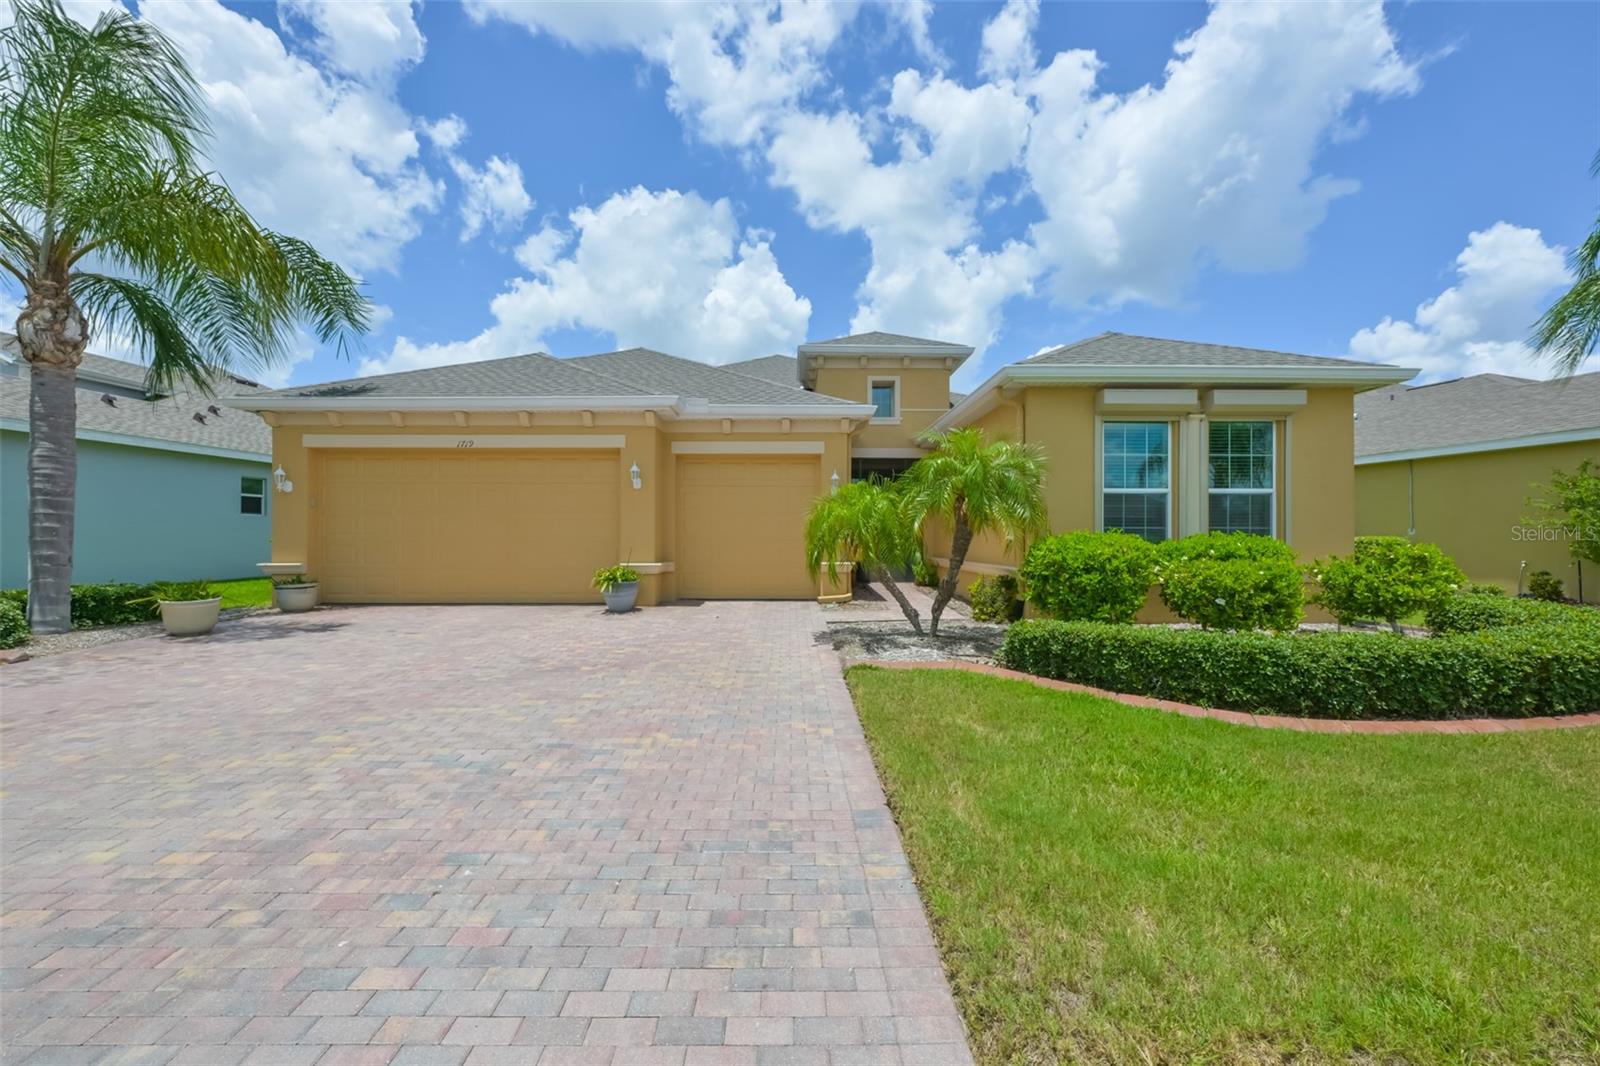
Under contract-accepting backup offers. CLICK ON 3D TOUR ABOVE ------- STUNNING EXECUTIVE STYLE HOME FEATURING 3 CAR GARAGE, NEW ELECTRONIC HURRICANE SHUTTERS, PEBBLE-TEC LINED POOL, NEW ROOF (2025), GENERATOR (2025) PLUS TOO MANY UPGRADES TO LIST (over $80K)! (List of upgrades is available.) This beautiful home is located in the GATED neighborhood of Verona, which is part of the active retirement living community of Renaissance Golf & Country Club and overlooks a greenbelt. This 3 bedroom/2.5 bath "MONTECITO" model, offers almost 2400 sq ft of modern open floor plan living space and has been immaculately maintained. CONTEMPORARY TOUCHES have been thoughtfully carried throughout the home; luxury waterproof laminate seamlessly floats through the entire home with the exception of the third bedroom, which has NEW carpeting, custom window treatments, modern fixtures/lights/fans, crown molding and neutral paint tones. All furniture in home (contemporary and new) will be CONVEYED with the sale of the home! The HUGE gourmet EAT-IN kitchen is a dream with QUARTZ COUNTERS, an extra-large breakfast bar with built in storage, 42” HONEY toned all-wood cabinetry w/pullouts & soft close hinges, NEWER stainless-steel appliances which include a double wall oven & cooktop (2024), all the while overlooking the pool and lanai. The large great room is the center of the home which allows a perfect space for entertaining family and friends or relaxing and enjoying easy access to the lanai and pool area. Primary owner’s suite is located in the back of the house for ultimate privacy and boasts a well-appointed ensuite bathroom. The third bedroom also boasts of a private ensuite bathroom, trey ceiling and luxurious carpet underfoot. A POWDER ROOM, ensures that the bedrooms are kept private and guests are properly accommodated. But the “piece de resistance”, is the custom Pavered lanai, decking and pool. Retreat to your very own private oasis in the extended lanai that features a gorgeous PEBBLE-TEC lined pool (3’to 8’ deep), COMMERCIAL GAS GRILL and a covered area for entertaining. The screened cage has NEW impact screening for storm protection and Florida Sun Shades so you can enjoy this pool area year-round. The new owner will have access to both Club Renaissance, where you can enjoy dining, drinks, fitness classes, spa, social activities PLUS all Sun City amenities such as shopping, restaurants, banking, doctors, numerous social clubs, pickleball and so much more, all accessible by golf cart! ROOF 2025; 4 TON HVAC 2026; WATER HEATER 2025; FLOORING 2025; ELECTRONIC HURRICANE SHUTTERS 2026; POOL PUMP 2026; WATER SOFTENER 2025; PEBBLE-TEC POOL LINER 2021; WHOLE HOUSE GENERATOR w/FULL BYPASS SYSTEM 2026.
Ceiling Fans(s)
Crown Molding
Eat-in Kitchen
High Ceilings
Kitchen/Family Room Combo
Open Floorplan
Primary Bedroom Main Floor
Solid Wood Cabinets
Split Bedroom
Stone Counters
Thermostat
Tray Ceiling(s)
Walk-In Closet(s)
Window Treatments
Clubhouse
Elevators
Fence Restrictions
Fitness Center
Gated
Golf Course
Handicap Modified
Park
Pickleball Court(s)
Pool
Recreation Facilities
Sauna
Security
Shuffleboard Court
Spa/Hot Tub
Storage
Tennis Court(s)
Trail(s)
Wheelchair Access
Taxes: $6,837.00
Tax Year: 2025
Association Fee: $714.54
Association Fee Frequency: Quarterly
Hurricane Shutters
Lighting
Private Yard
Rain Gutters
Sidewalk
Built-In Oven
Cooktop
Dishwasher
Disposal
Dryer
Electric Water Heater
Freezer
Microwave
Range
Range Hood
Refrigerator
Washer
Water Softener
Park/Greenbelt
Building Description: Contemporary
MLS Area: 33573 - Sun City Center / Ruskin
Total Square Footage: 3,222
Price per Square Feet: $265.00
Water: Public
Construction: Block, Stucco
Date Listed: 2026-05-21 00:00:00
Pool: Y
Pool Description: Deck, Gunite, In Ground, Lighting, Pool Sweep, Screen Enclosure
Furnished: Partially
Windows: Double Pane Windows, Energy Star Qualified Windows, Window Treatments
Parking: Driveway, Garage Door Opener, Ground Level, Oversized
Garage Description: Y
Garage Spaces: 3
Attached Garage: Y
Flooring: Carpet, Ceramic Tile, Laminate
Roof: Shingle
Heating: Central, Electric, Heat Pump
Cooling: Central Air
Security: Gated Community, Security System Owned, Smoke Detector(S)
Laundry: Inside, Laundry Room
55+ Community: Y
Pets: Yes
Sewer: Public Sewer
Lot Desc.: Cleared, Greenbelt, City Limits, Landscaped, Level, Near Golf Course, Sidewalk, Paved, Private
Parcel ID: U-18-32-20-9Y4-
Amenities: Clubhouse, Elevators, Fence Restrictions, Fitness Center, Gated, Golf Course, Handicap Modified, Park, Pickleball Court(S), Pool, Recreation Facilities, Sauna, Security, Shuffleboard Court, Spa/Hot Tub, Storage, Tennis Court(S), Trail(S), Wheelchair Access
Listing Courtesy Of: Dalton Wade Inc
properties@serenajohnson.realtor
Under contract-accepting backup offers. CLICK ON 3D TOUR ABOVE ------- STUNNING EXECUTIVE STYLE HOME FEATURING 3 CAR GARAGE, NEW ELECTRONIC HURRICANE SHUTTERS, PEBBLE-TEC LINED POOL, NEW ROOF (2025), GENERATOR (2025) PLUS TOO MANY UPGRADES TO LIST (over $80K)! (List of upgrades is available.) This beautiful home is located in the GATED neighborhood of Verona, which is part of the active retirement living community of Renaissance Golf & Country Club and overlooks a greenbelt. This 3 bedroom/2.5 bath "MONTECITO" model, offers almost 2400 sq ft of modern open floor plan living space and has been immaculately maintained. CONTEMPORARY TOUCHES have been thoughtfully carried throughout the home; luxury waterproof laminate seamlessly floats through the entire home with the exception of the third bedroom, which has NEW carpeting, custom window treatments, modern fixtures/lights/fans, crown molding and neutral paint tones. All furniture in home (contemporary and new) will be CONVEYED with the sale of the home! The HUGE gourmet EAT-IN kitchen is a dream with QUARTZ COUNTERS, an extra-large breakfast bar with built in storage, 42” HONEY toned all-wood cabinetry w/pullouts & soft close hinges, NEWER stainless-steel appliances which include a double wall oven & cooktop (2024), all the while overlooking the pool and lanai. The large great room is the center of the home which allows a perfect space for entertaining family and friends or relaxing and enjoying easy access to the lanai and pool area. Primary owner’s suite is located in the back of the house for ultimate privacy and boasts a well-appointed ensuite bathroom. The third bedroom also boasts of a private ensuite bathroom, trey ceiling and luxurious carpet underfoot. A POWDER ROOM, ensures that the bedrooms are kept private and guests are properly accommodated. But the “piece de resistance”, is the custom Pavered lanai, decking and pool. Retreat to your very own private oasis in the extended lanai that features a gorgeous PEBBLE-TEC lined pool (3’to 8’ deep), COMMERCIAL GAS GRILL and a covered area for entertaining. The screened cage has NEW impact screening for storm protection and Florida Sun Shades so you can enjoy this pool area year-round. The new owner will have access to both Club Renaissance, where you can enjoy dining, drinks, fitness classes, spa, social activities PLUS all Sun City amenities such as shopping, restaurants, banking, doctors, numerous social clubs, pickleball and so much more, all accessible by golf cart! ROOF 2025; 4 TON HVAC 2026; WATER HEATER 2025; FLOORING 2025; ELECTRONIC HURRICANE SHUTTERS 2026; POOL PUMP 2026; WATER SOFTENER 2025; PEBBLE-TEC POOL LINER 2021; WHOLE HOUSE GENERATOR w/FULL BYPASS SYSTEM 2026.
Property Details
Price: $629,900
Sq Ft: 2,377
($265 per
sqft)
Bedrooms: 3
Bathrooms: 2
Partial Baths: 1
City: Sun City Center
County: Hillsborough
Type: Single Family
Development: Sun City Center
Subdivision: Sun City Center Un 274 & 275
Acres: 0.2100
Virtual Tour/Floorplan: View
Year Built: 2016
Listing Number: TB8510603
Status Code: Active Under Contract
Taxes: $6,837.00
Tax Year: 2025
Garage:
3
/
Y
Furnishings: Partially
Pets Allowed: Yes
Total Recurring Fees: $554
Total Recurring Fee Frequency: 0.00
Interior Features:
Ceiling Fans(s)
Crown Molding
Eat-in Kitchen
High Ceilings
Kitchen/Family Room Combo
Open Floorplan
Primary Bedroom Main Floor
Solid Wood Cabinets
Split Bedroom
Stone Counters
Thermostat
Tray Ceiling(s)
Walk-In Closet(s)
Window Treatments
Amenities:
Clubhouse
Elevators
Fence Restrictions
Fitness Center
Gated
Golf Course
Handicap Modified
Park
Pickleball Court(s)
Pool
Recreation Facilities
Sauna
Security
Shuffleboard Court
Spa/Hot Tub
Storage
Tennis Court(s)
Trail(s)
Wheelchair Access
Financial Information:
Taxes: $6,837.00
Tax Year: 2025
Association Fee: $714.54
Association Fee Frequency: Quarterly
Exterior Features:
Hurricane Shutters
Lighting
Private Yard
Rain Gutters
Sidewalk
Equipment:
Built-In Oven
Cooktop
Dishwasher
Disposal
Dryer
Electric Water Heater
Freezer
Microwave
Range
Range Hood
Refrigerator
Washer
Water Softener
View:
Park/Greenbelt
Additional Information:
Building Description: Contemporary
MLS Area: 33573 - Sun City Center / Ruskin
Total Square Footage: 3,222
Price per Square Feet: $265.00
Water: Public
Construction: Block, Stucco
Date Listed: 2026-05-21 00:00:00
Pool: Y
Pool Description: Deck, Gunite, In Ground, Lighting, Pool Sweep, Screen Enclosure
Furnished: Partially
Windows: Double Pane Windows, Energy Star Qualified Windows, Window Treatments
Parking: Driveway, Garage Door Opener, Ground Level, Oversized
Garage Description: Y
Garage Spaces: 3
Attached Garage: Y
Flooring: Carpet, Ceramic Tile, Laminate
Roof: Shingle
Heating: Central, Electric, Heat Pump
Cooling: Central Air
Security: Gated Community, Security System Owned, Smoke Detector(S)
Laundry: Inside, Laundry Room
55+ Community: Y
Pets: Yes
Sewer: Public Sewer
Lot Desc.: Cleared, Greenbelt, City Limits, Landscaped, Level, Near Golf Course, Sidewalk, Paved, Private
Parcel ID: U-18-32-20-9Y4-
Amenities: Clubhouse, Elevators, Fence Restrictions, Fitness Center, Gated, Golf Course, Handicap Modified, Park, Pickleball Court(S), Pool, Recreation Facilities, Sauna, Security, Shuffleboard Court, Spa/Hot Tub, Storage, Tennis Court(S), Trail(S), Wheelchair Access
Map of 1719 Pacific Dunes Dr, Sun City Center, FL 33573
Listing Courtesy Of: Dalton Wade Inc
properties@serenajohnson.realtor