1718 Means Lane, The Villages, FL 32162
For Sale $587,500


Save Property
View Virtual Tour
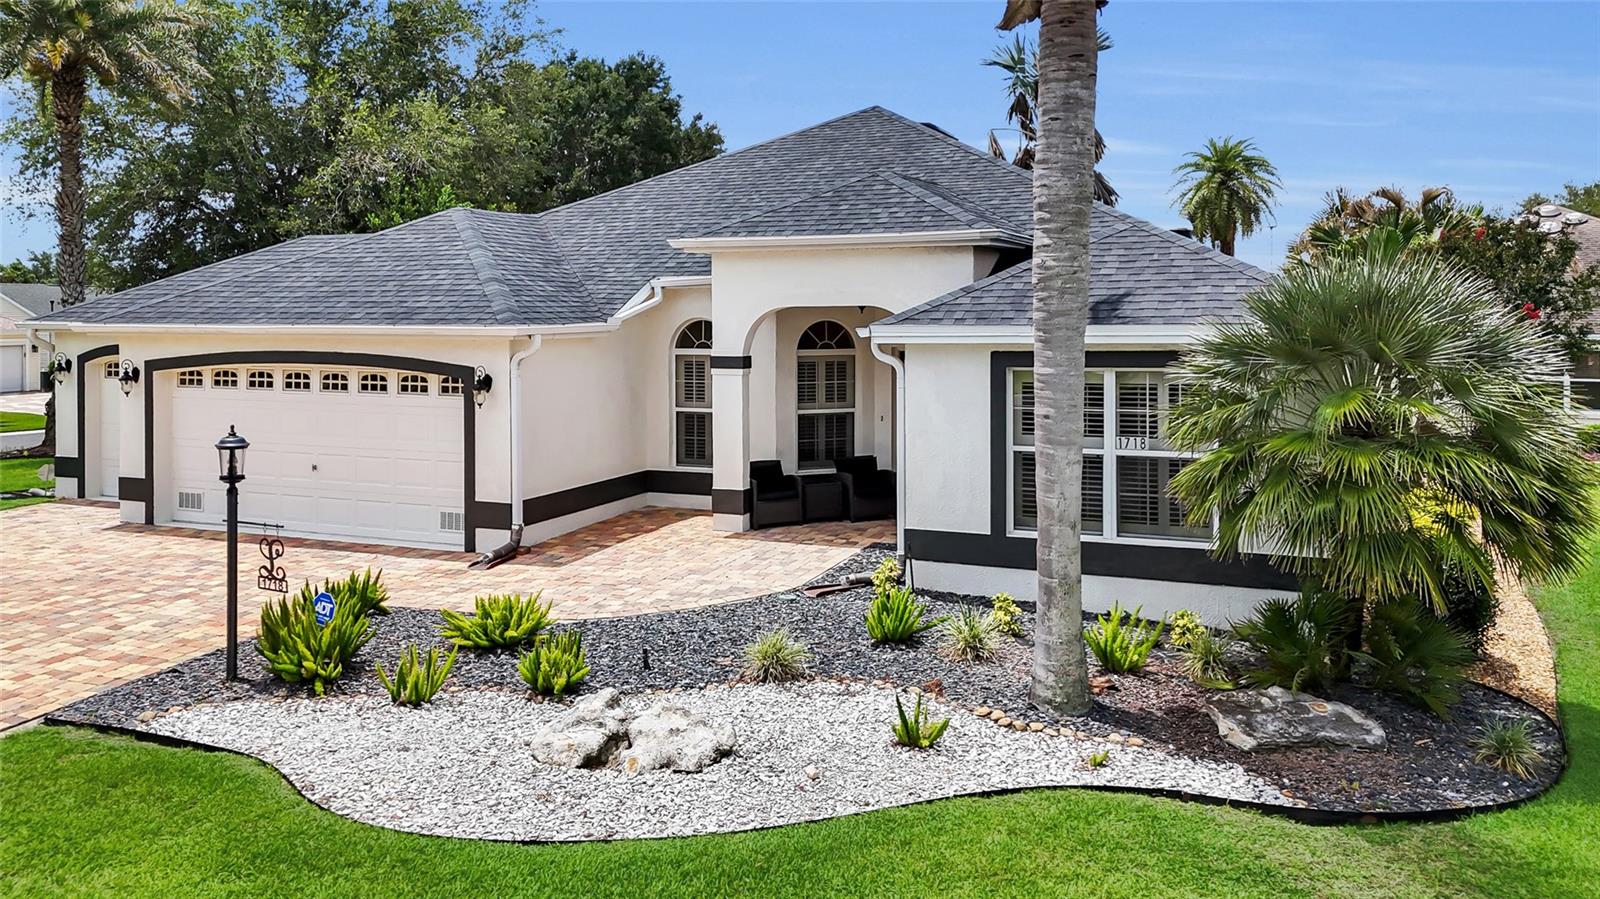
Come see what The Villages lifestyle is all about! This home has NO BOND, roof was redone in 2022 - with a 15 year warranty. This designer “Gardenia” model was updated throughout 2022 to include a gorgeous paver driveway, all new upper and lower cabinetry with liquid lights added, berber carpet in all bedrooms, as well as new interior and exterior paint. Beautifully landscaped large corner cul-de-sac lot is unique within the desirable Village of Poinciana. Gorgeous, porcelain ceramic tile flooring throughout the bright living, dining and lanai areas. The kitchen boasts Corian countertops, upgraded stainless-steel appliances with a gas stove, beautiful solid wood cabinets and plantation shutters in the breakfast nook. The large master bedroom offers 2 walk in his in her closets, master bathroom has dual sinks, and it’s own linen closet. Split guest bedrooms with plantation shutters and a pocket door provide guests with privacy. The screened in lanai offers a peek a boo view of Cain Garden Country Club! Additional upgrades with this wonderful home: HVAC updated in 2017, solar tubes, features a whole home surge protection system, OMNI fire & security protection, nicely epoxied garage floor in 2022, and an OMNI whole house water filtration system! You will love this oversized corner lot's exceptional landscaping. This home comes with a two car, plus golf cart garage. This Home features a central location to all of The Village's prime amenities! Call today for your private showing, because this beautiful home will not last long..
Ceiling Fans(s)
High Ceilings
Open Floorplan
Solid Wood Cabinets
Thermostat
Walk-In Closet(s)
Window Treatments
Clubhouse
Fitness Center
Gated
Golf Course
Maintenance
Pickleball Court(s)
Pool
Racquetball
Recreation Facilities
Tennis Court(s)
Taxes: $3,905.00
Tax Year: 2025
Association Fee: $199.00
Association Fee Frequency: Monthly
Rain Gutters
Dishwasher
Disposal
Dryer
Gas Water Heater
Microwave
Range
Refrigerator
Washer
Water Filtration System
MLS Area: 32162 - Lady Lake/The Villages
Total Square Footage: 2,818
Price per Square Feet: $304.88
Water: Public
Construction: Stucco
Date Listed: 2026-06-03 00:00:00
Furnished: Partially
Garage Description: Y
Garage Spaces: 3
Attached Garage: Y
Flooring: Carpet, Ceramic Tile
Roof: Shingle
Heating: Central, Heat Pump, Natural Gas
Cooling: Central Air
Laundry: Inside, Laundry Room
55+ Community: Y
Pets: Cats Ok, Dogs Ok
Sewer: Public Sewer
Lot Desc.: Sidewalk, Cleared, Cul-De-Sac, Paved, Landscaped
Parcel ID: D27J067
Amenities: Clubhouse, Fitness Center, Gated, Golf Course, Maintenance, Pickleball Court(S), Pool, Racquetball, Recreation Facilities, Tennis Court(S)
Listing Courtesy Of: Down Home Realty, Lllp
rachel@downhomere.com
Come see what The Villages lifestyle is all about! This home has NO BOND, roof was redone in 2022 - with a 15 year warranty. This designer “Gardenia” model was updated throughout 2022 to include a gorgeous paver driveway, all new upper and lower cabinetry with liquid lights added, berber carpet in all bedrooms, as well as new interior and exterior paint. Beautifully landscaped large corner cul-de-sac lot is unique within the desirable Village of Poinciana. Gorgeous, porcelain ceramic tile flooring throughout the bright living, dining and lanai areas. The kitchen boasts Corian countertops, upgraded stainless-steel appliances with a gas stove, beautiful solid wood cabinets and plantation shutters in the breakfast nook. The large master bedroom offers 2 walk in his in her closets, master bathroom has dual sinks, and it’s own linen closet. Split guest bedrooms with plantation shutters and a pocket door provide guests with privacy. The screened in lanai offers a peek a boo view of Cain Garden Country Club! Additional upgrades with this wonderful home: HVAC updated in 2017, solar tubes, features a whole home surge protection system, OMNI fire & security protection, nicely epoxied garage floor in 2022, and an OMNI whole house water filtration system! You will love this oversized corner lot's exceptional landscaping. This home comes with a two car, plus golf cart garage. This Home features a central location to all of The Village's prime amenities! Call today for your private showing, because this beautiful home will not last long..
Property Details
Price: $587,500
Sq Ft: 1,927
($305 per
sqft)
Bedrooms: 3
Bathrooms: 2
City: The Villages
County: Sumter
Type: Single Family
Development: Village Of Poinciana
Acres: 0.2400
Virtual Tour/Floorplan: View
Year Built: 2006
Listing Number: G5113264
Status Code: A-Active
Taxes: $3,905.00
Tax Year: 2025
Garage:
3
/
Y
Furnishings: Partially
Pets Allowed: Cats OK, Dogs OK
Total Recurring Fees: $199
Total Recurring Fee Frequency: 0.00
Interior Features:
Ceiling Fans(s)
High Ceilings
Open Floorplan
Solid Wood Cabinets
Thermostat
Walk-In Closet(s)
Window Treatments
Amenities:
Clubhouse
Fitness Center
Gated
Golf Course
Maintenance
Pickleball Court(s)
Pool
Racquetball
Recreation Facilities
Tennis Court(s)
Financial Information:
Taxes: $3,905.00
Tax Year: 2025
Association Fee: $199.00
Association Fee Frequency: Monthly
Exterior Features:
Rain Gutters
Equipment:
Dishwasher
Disposal
Dryer
Gas Water Heater
Microwave
Range
Refrigerator
Washer
Water Filtration System
Additional Information:
MLS Area: 32162 - Lady Lake/The Villages
Total Square Footage: 2,818
Price per Square Feet: $304.88
Water: Public
Construction: Stucco
Date Listed: 2026-06-03 00:00:00
Furnished: Partially
Garage Description: Y
Garage Spaces: 3
Attached Garage: Y
Flooring: Carpet, Ceramic Tile
Roof: Shingle
Heating: Central, Heat Pump, Natural Gas
Cooling: Central Air
Laundry: Inside, Laundry Room
55+ Community: Y
Pets: Cats Ok, Dogs Ok
Sewer: Public Sewer
Lot Desc.: Sidewalk, Cleared, Cul-De-Sac, Paved, Landscaped
Parcel ID: D27J067
Amenities: Clubhouse, Fitness Center, Gated, Golf Course, Maintenance, Pickleball Court(S), Pool, Racquetball, Recreation Facilities, Tennis Court(S)
Map of 1718 Means Lane, The Villages, FL 32162
Listing Courtesy Of: Down Home Realty, Lllp
rachel@downhomere.com