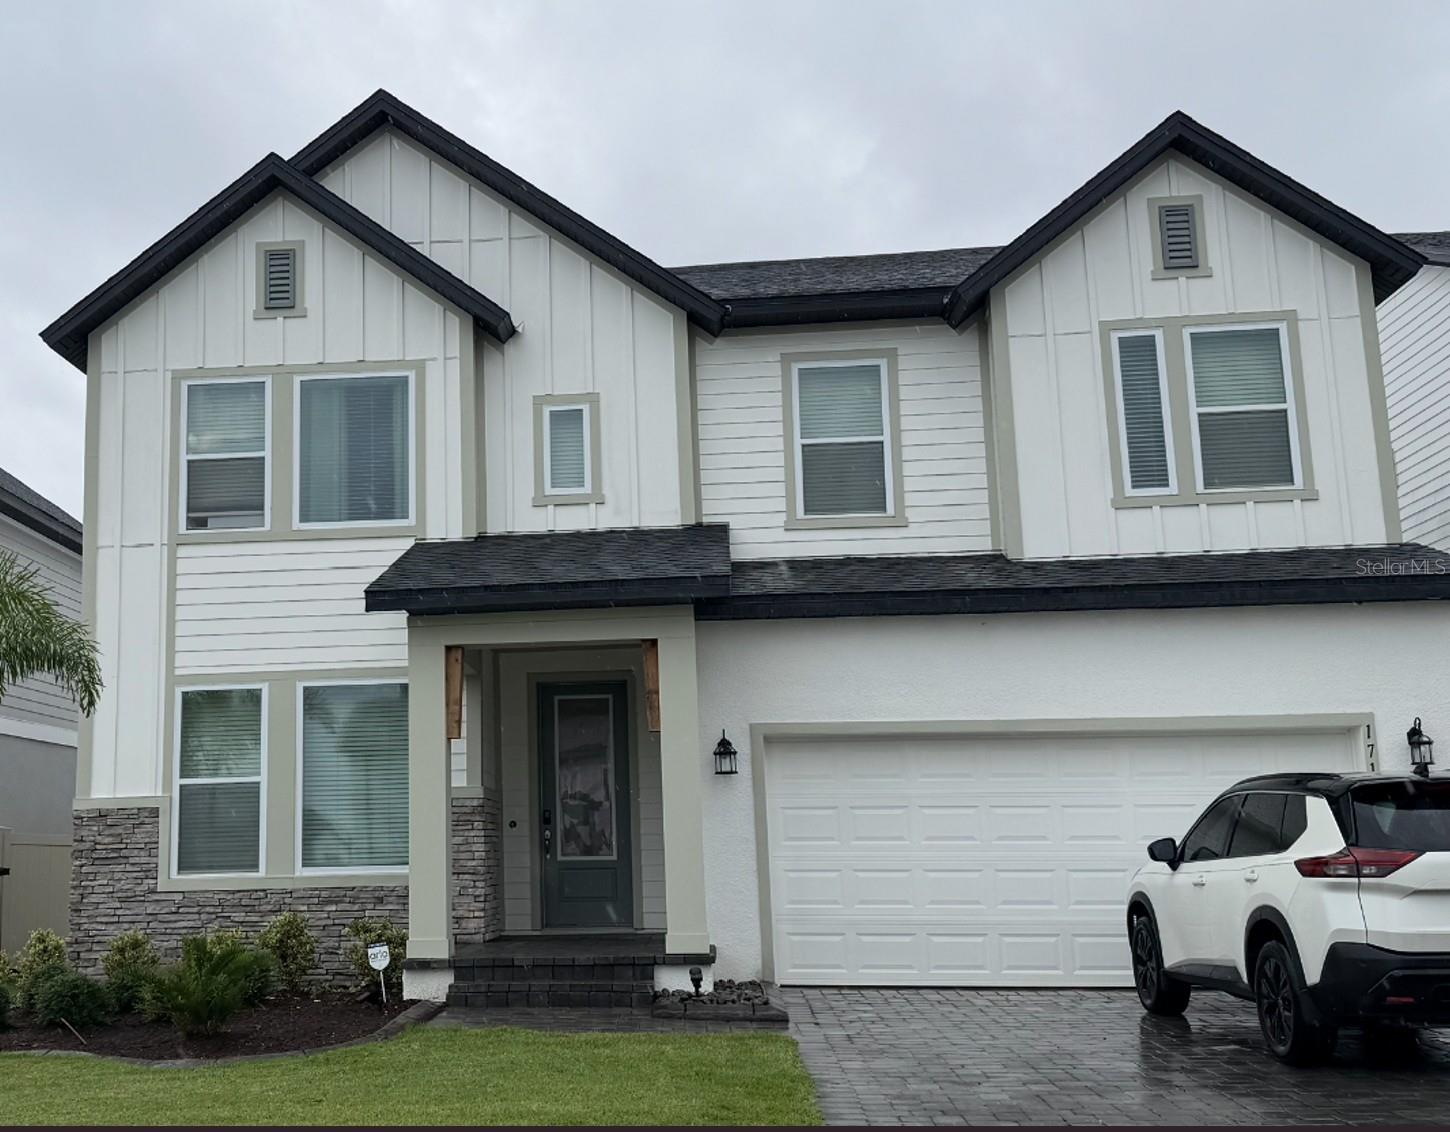
17152 Cercis Loop, Clermont, FL 34711
For Sale $719,000


Save Property
Welcome to your Florida retreat! Built in 2023, this beautifully upgraded 4-bedroom, 3-bathroom home offers the perfect combination of modern design, comfort, and outdoor living. From the moment you enter, you'll notice the bright open-concept layout, spacious living areas, and thoughtful upgrades that make this home truly move-in ready. The main floor features a private guest suite, ideal for visitors or multigenerational living, while upstairs you'll find additional bedrooms and a versatile loft that can be used as a second living room, home office, playroom, or media space. The staircase and loft have been upgraded with hard-surface flooring, creating a more elegant and low-maintenance living environment, while carpet remains in the upstairs bedrooms for comfort. The backyard is where this home truly shines. Designed as a private outdoor oasis, it features a screened lanai, hot tub, custom pergola, palm trees, paver patio, decorative black stone landscaping, pet-friendly turf, and added privacy enhancements. Whether you're entertaining guests, enjoying a quiet evening, or spending time with family and pets, this outdoor space offers year-round enjoyment. Additional upgrades include solar panels for energy efficiency, fiber optic internet, gutters, outdoor security cameras, keyless garage entry, ceiling fans, upgraded fixtures, and numerous owner-added improvements throughout the property. Located in a desirable Clermont community, residents enjoy access to a community pool, dog park, and convenient access to shopping, dining, schools, major highways, and everything Central Florida has to offer. Why wait for new construction and then spend thousands on upgrades? This home already has the improvements buyers want most and is ready to be enjoyed from day one. Schedule your private showing today and discover everything this exceptional home has to offer.
Cathedral Ceiling(s)
Ceiling Fans(s)
Eat-in Kitchen
High Ceilings
Kitchen/Family Room Combo
Living Room/Dining Room Combo
Open Floorplan
Primary Bedroom Upstairs
Sauna
Smart Home
Solid Surface Counters
Thermostat
Walk-In Closet(s)
Clubhouse
Park
Pickleball Court(s)
Playground
Pool
Taxes: $5,557.54
Tax Year: 2025
Association Fee: $375.00
Association Fee Frequency: Semi-Annually
Lighting
Rain Gutters
Sauna
Sliding Doors
Sprinkler Metered
Cooktop
Dishwasher
Disposal
Dryer
Electric Water Heater
Exhaust Fan
Microwave
Range Hood
Refrigerator
Washer
MLS Area: 34711 - Clermont
Total Square Footage: 2,546
Price per Square Feet: $282.40
Total Floors: 2
Water: Public
Construction: Stucco, Frame
Date Listed: 2026-05-27 00:00:00
Furnished: Unfurnished
Garage Description: Y
Garage Spaces: 2
Attached Garage: Y
Flooring: Carpet, Laminate, Tile
Roof: Shingle
Heating: Central
Cooling: Central Air
Laundry: Electric Dryer Hookup, Inside, Laundry Room, Washer Hookup
Pets: Yes
Sewer: Public Sewer
Parcel ID: 26-22-26-0209-0
Amenities: Clubhouse, Park, Pickleball Court(S), Playground, Pool
Listing Courtesy Of: Blue Lighthouse Realty Inc
deals@bluelighthouserealty.com
Welcome to your Florida retreat! Built in 2023, this beautifully upgraded 4-bedroom, 3-bathroom home offers the perfect combination of modern design, comfort, and outdoor living. From the moment you enter, you'll notice the bright open-concept layout, spacious living areas, and thoughtful upgrades that make this home truly move-in ready. The main floor features a private guest suite, ideal for visitors or multigenerational living, while upstairs you'll find additional bedrooms and a versatile loft that can be used as a second living room, home office, playroom, or media space. The staircase and loft have been upgraded with hard-surface flooring, creating a more elegant and low-maintenance living environment, while carpet remains in the upstairs bedrooms for comfort. The backyard is where this home truly shines. Designed as a private outdoor oasis, it features a screened lanai, hot tub, custom pergola, palm trees, paver patio, decorative black stone landscaping, pet-friendly turf, and added privacy enhancements. Whether you're entertaining guests, enjoying a quiet evening, or spending time with family and pets, this outdoor space offers year-round enjoyment. Additional upgrades include solar panels for energy efficiency, fiber optic internet, gutters, outdoor security cameras, keyless garage entry, ceiling fans, upgraded fixtures, and numerous owner-added improvements throughout the property. Located in a desirable Clermont community, residents enjoy access to a community pool, dog park, and convenient access to shopping, dining, schools, major highways, and everything Central Florida has to offer. Why wait for new construction and then spend thousands on upgrades? This home already has the improvements buyers want most and is ready to be enjoyed from day one. Schedule your private showing today and discover everything this exceptional home has to offer.
Property Details
Price: $719,000
Sq Ft: 2,546
($282 per
sqft)
Bedrooms: 4
Bathrooms: 3
City: Clermont
County: Lake
Type: Single Family
Development: Johns Lake Lndg
Subdivision: Johns Lake Lndg Ph 6
Acres: 0.1400
Year Built: 2023
Listing Number: O6411448
Status Code: A-Active
Taxes: $5,557.54
Tax Year: 2025
Garage:
2
/
Y
Furnishings: Unfurnished
Pets Allowed: Yes
Total Recurring Fees: $63
Total Recurring Fee Frequency: 0.00
Interior Features:
Cathedral Ceiling(s)
Ceiling Fans(s)
Eat-in Kitchen
High Ceilings
Kitchen/Family Room Combo
Living Room/Dining Room Combo
Open Floorplan
Primary Bedroom Upstairs
Sauna
Smart Home
Solid Surface Counters
Thermostat
Walk-In Closet(s)
Amenities:
Clubhouse
Park
Pickleball Court(s)
Playground
Pool
Financial Information:
Taxes: $5,557.54
Tax Year: 2025
Association Fee: $375.00
Association Fee Frequency: Semi-Annually
Exterior Features:
Lighting
Rain Gutters
Sauna
Sliding Doors
Sprinkler Metered
Equipment:
Cooktop
Dishwasher
Disposal
Dryer
Electric Water Heater
Exhaust Fan
Microwave
Range Hood
Refrigerator
Washer
Additional Information:
MLS Area: 34711 - Clermont
Total Square Footage: 2,546
Price per Square Feet: $282.40
Total Floors: 2
Water: Public
Construction: Stucco, Frame
Date Listed: 2026-05-27 00:00:00
Furnished: Unfurnished
Garage Description: Y
Garage Spaces: 2
Attached Garage: Y
Flooring: Carpet, Laminate, Tile
Roof: Shingle
Heating: Central
Cooling: Central Air
Laundry: Electric Dryer Hookup, Inside, Laundry Room, Washer Hookup
Pets: Yes
Sewer: Public Sewer
Parcel ID: 26-22-26-0209-0
Amenities: Clubhouse, Park, Pickleball Court(S), Playground, Pool
Map of 17152 Cercis Loop, Clermont, FL 34711
Listing Courtesy Of: Blue Lighthouse Realty Inc
deals@bluelighthouserealty.com