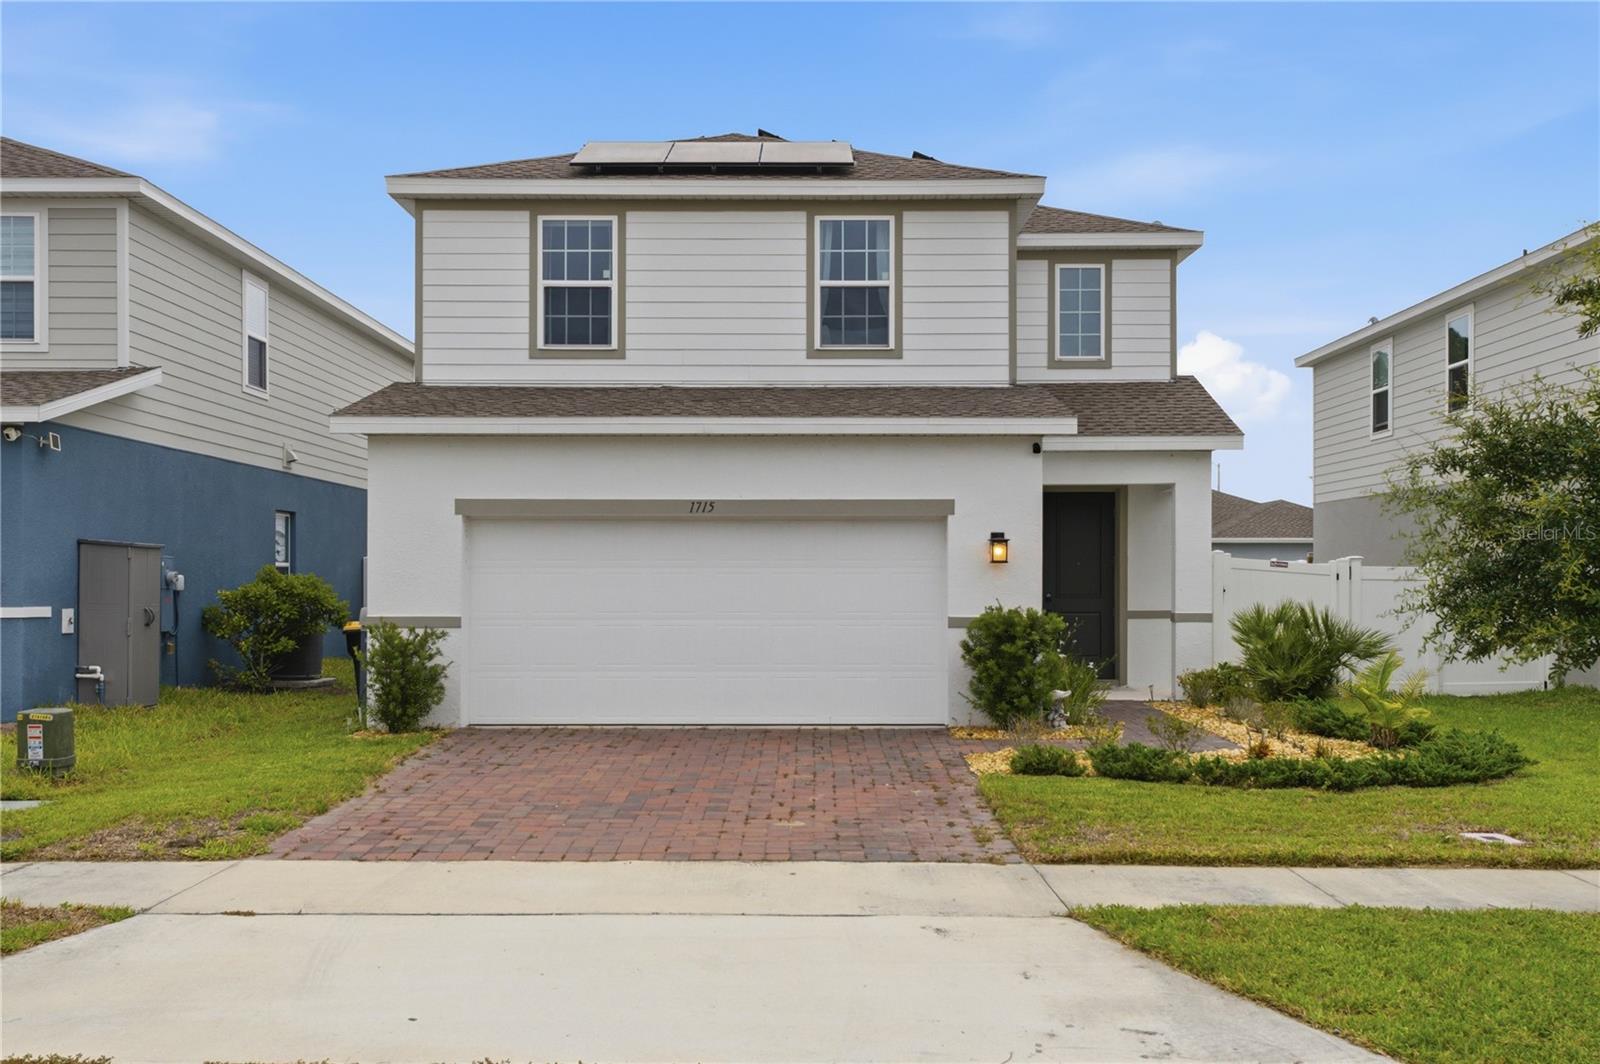
1715 Oceania Avenue, Davenport, FL 33837
For Sale $359,999


Save Property
View Virtual Tour
Well-maintained and practically brand new 3-bedroom, 2.5-bath home with a spacious loft offers the perfect blend of comfort, style, and functionality. Bright, airy, and thoughtfully designed, the open-concept floor plan features tile flooring throughout the main living areas and bathrooms, with plush carpeting in the loft and bedrooms. Step through the welcoming foyer into the expansive great room, where the family room, dining area, and kitchen flow seamlessly together. Sliding glass doors lead to a screened lanai overlooking a large, fully fenced backyard perfect for relaxing or entertaining. The beautifully appointed kitchen showcases granite countertops, tall shaker cabinetry with crown molding, stainless steel appliances, a large island with seating, and a generous corner pantry. A convenient powder room and spacious 2-car garage complete the first floor. Upstairs, you’ll find a bright and versatile loft/bonus room, a dedicated laundry room, and a spacious primary suite featuring a walk-in closet and private en-suite bath. Two additional bedrooms and a full bathroom provide plenty of room for family or guests. Nestled on a quiet street and just a short stroll from the resort-style community pool, this home offers peaceful living with exceptional amenities nearby. The community also features a playground and dog park, making it easy to enjoy Florida living year-round. Ideally located, Walt Disney World is only 15–20 minutes away, while Universal Studios, SeaWorld, and Orlando International Airport (MCO) are all within approximately 30–45 minutes. With convenient access to major highways, commuting throughout Central Florida including Tampa and Orlando is effortless. Don’t miss the opportunity to make this exceptional home yours schedule your private showing today!
Ceiling Fans(s)
Eat-in Kitchen
Open Floorplan
Primary Bedroom Upstairs
Stone Counters
Thermostat
Walk-In Closet(s)
Taxes: $5,793.51
Tax Year: 2025
Association Fee: $150.00
Association Fee Frequency: Annually
Dishwasher
Dryer
Electric Water Heater
Microwave
Refrigerator
Washer
MLS Area: 33837 - Davenport
Total Square Footage: 1,910
Price per Square Feet: $188.48
Total Floors: 2
Water: Public
Construction: Concrete, Stucco
Date Listed: 2026-05-12 00:00:00
Furnished: Unfurnished
Garage Description: Y
Garage Spaces: 2
Attached Garage: Y
Flooring: Carpet, Ceramic Tile
Roof: Shingle
Heating: Central
Cooling: Central Air
Laundry: Laundry Room
Pets: Cats Ok, Dogs Ok
Sewer: Public Sewer
Parcel ID: 27-26-22-706097
Listing Courtesy Of: Wynnmore Realty Llc
info@wynnmorerealty.com
Well-maintained and practically brand new 3-bedroom, 2.5-bath home with a spacious loft offers the perfect blend of comfort, style, and functionality. Bright, airy, and thoughtfully designed, the open-concept floor plan features tile flooring throughout the main living areas and bathrooms, with plush carpeting in the loft and bedrooms. Step through the welcoming foyer into the expansive great room, where the family room, dining area, and kitchen flow seamlessly together. Sliding glass doors lead to a screened lanai overlooking a large, fully fenced backyard perfect for relaxing or entertaining. The beautifully appointed kitchen showcases granite countertops, tall shaker cabinetry with crown molding, stainless steel appliances, a large island with seating, and a generous corner pantry. A convenient powder room and spacious 2-car garage complete the first floor. Upstairs, you’ll find a bright and versatile loft/bonus room, a dedicated laundry room, and a spacious primary suite featuring a walk-in closet and private en-suite bath. Two additional bedrooms and a full bathroom provide plenty of room for family or guests. Nestled on a quiet street and just a short stroll from the resort-style community pool, this home offers peaceful living with exceptional amenities nearby. The community also features a playground and dog park, making it easy to enjoy Florida living year-round. Ideally located, Walt Disney World is only 15–20 minutes away, while Universal Studios, SeaWorld, and Orlando International Airport (MCO) are all within approximately 30–45 minutes. With convenient access to major highways, commuting throughout Central Florida including Tampa and Orlando is effortless. Don’t miss the opportunity to make this exceptional home yours schedule your private showing today!
Property Details
Price: $359,999
Sq Ft: 1,910
($188 per
sqft)
Bedrooms: 3
Bathrooms: 2
Partial Baths: 1
City: Davenport
County: Polk
Type: Single Family
Development: Astonia
Subdivision: Astonia Ph 2 & 3
Acres: 0.1200
Virtual Tour/Floorplan: View
Year Built: 2023
Listing Number: O6407277
Status Code: A-Active
Taxes: $5,793.51
Tax Year: 2025
Garage:
2
/
Y
Furnishings: Unfurnished
Pets Allowed: Cats OK, Dogs OK
Total Recurring Fees: $13
Total Recurring Fee Frequency: 0.00
Interior Features:
Ceiling Fans(s)
Eat-in Kitchen
Open Floorplan
Primary Bedroom Upstairs
Stone Counters
Thermostat
Walk-In Closet(s)
Financial Information:
Taxes: $5,793.51
Tax Year: 2025
Association Fee: $150.00
Association Fee Frequency: Annually
Equipment:
Dishwasher
Dryer
Electric Water Heater
Microwave
Refrigerator
Washer
Additional Information:
MLS Area: 33837 - Davenport
Total Square Footage: 1,910
Price per Square Feet: $188.48
Total Floors: 2
Water: Public
Construction: Concrete, Stucco
Date Listed: 2026-05-12 00:00:00
Furnished: Unfurnished
Garage Description: Y
Garage Spaces: 2
Attached Garage: Y
Flooring: Carpet, Ceramic Tile
Roof: Shingle
Heating: Central
Cooling: Central Air
Laundry: Laundry Room
Pets: Cats Ok, Dogs Ok
Sewer: Public Sewer
Parcel ID: 27-26-22-706097
Map of 1715 Oceania Avenue, Davenport, FL 33837
Listing Courtesy Of: Wynnmore Realty Llc
info@wynnmorerealty.com