1714 Cheryl Lane, Kissimmee, FL 34744
For Sale $650,000


Save Property
View Virtual Tour
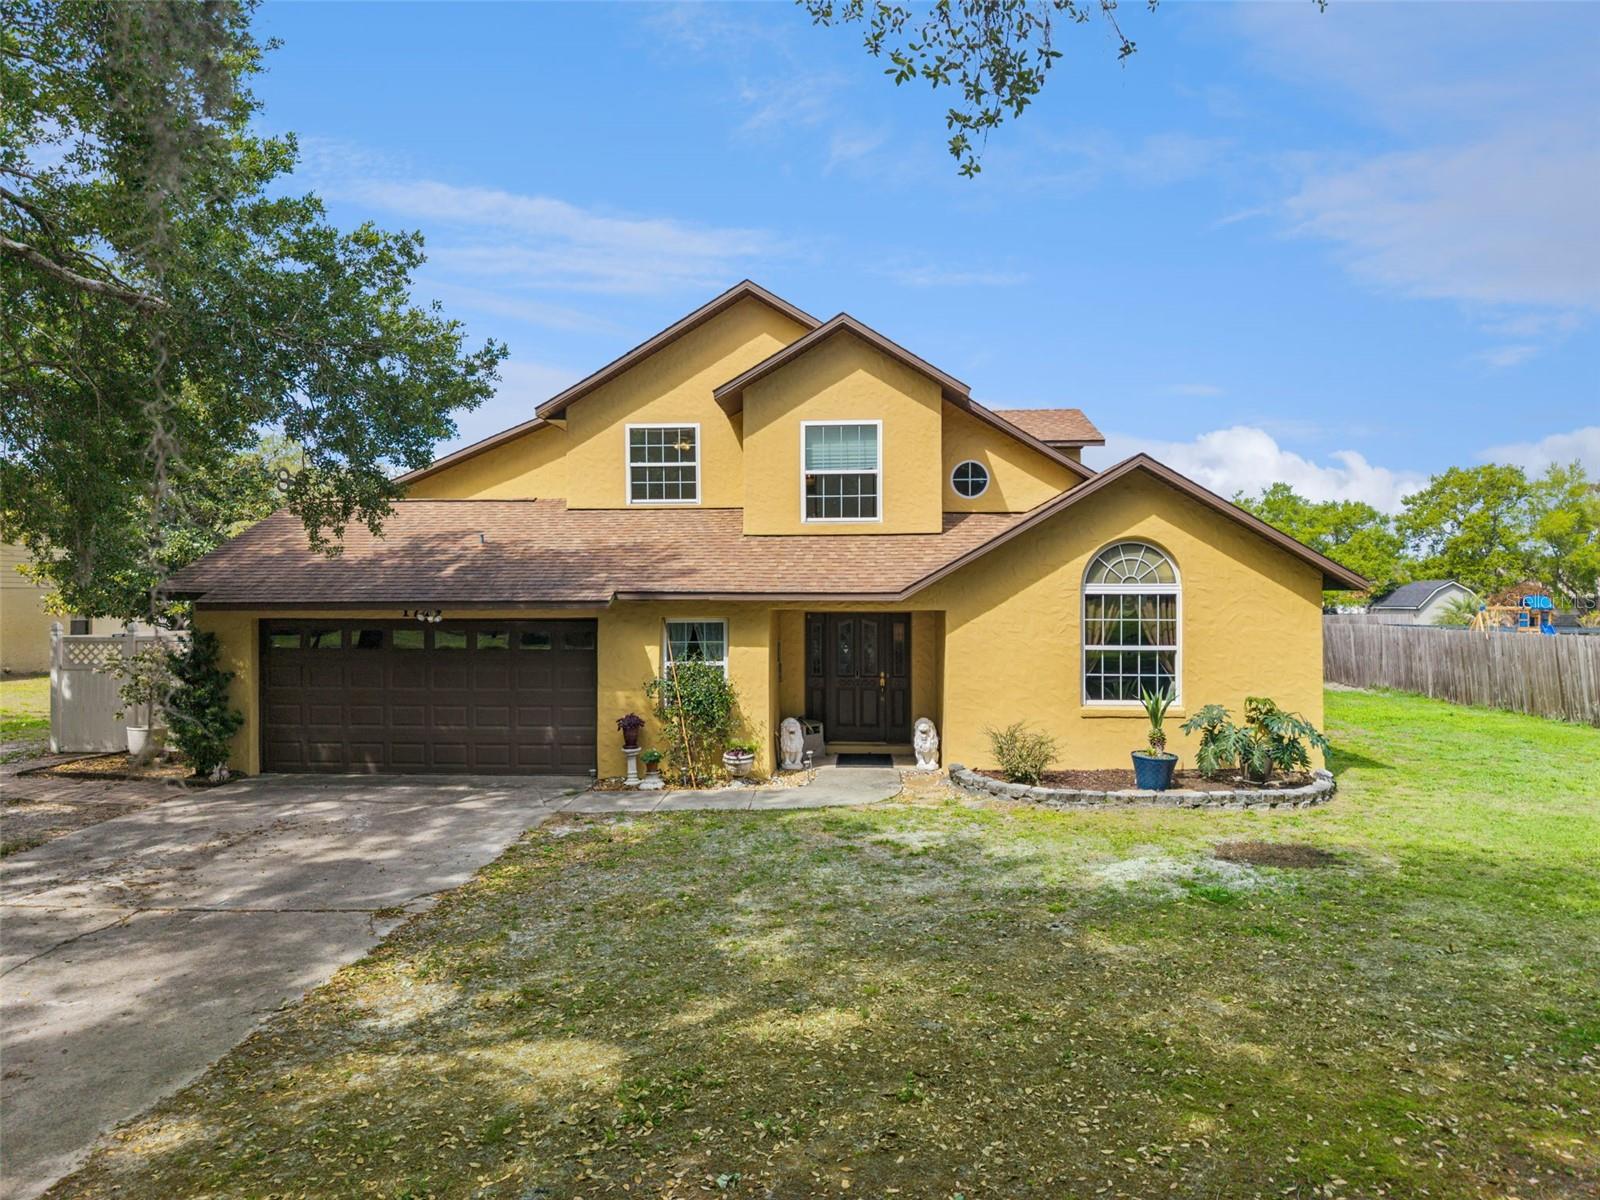
Virtually Staged. Positioned on an expansive 0.45-acre lot with no HOA in Kissimmee, this custom-built residence delivers space, privacy, and elevated finishes rarely found at this price point. Inside, the architecture is clean and intentional, highlighted by soaring ceilings, crown molding, and a seamless open layout designed for both everyday living and entertaining. At the center of the home is a fully upgraded chef’s kitchen, featuring premium granite countertops, custom cabinetry, and high-end built-in appliances including a double oven and integrated refrigerator, complemented by a functional butler’s pantry for added storage and prep space. The main living areas flow effortlessly, creating a bright and inviting environment with strong indoor-outdoor connectivity. The first-floor primary suite is designed for privacy and scale, offering a spacious layout, including an attached sitting room that can be customized to fit your needs and lifestyle, large walk-in closet, and a well-appointed bath with a soaking tub, oversized shower, and dual vanities. A dedicated front flex space provides versatility as a home office, study, or additional living area. Upstairs, three additional bedrooms are thoughtfully positioned along with two full bathrooms, including an en-suite located on the second floor, offering flexibility for multi-generational living or guest accommodations. The outdoor space is equally impressive, anchored by a large screened-in patio with elevated ceilings, ideal for year-round use. Beyond, the oversized backyard offers ample room to design a custom pool or outdoor retreat, all without the restrictions of an HOA. Located in a highly accessible area of Kissimmee, this home is just minutes from major roadways including the Florida Turnpike and 417, providing easy access to Lake Nona’s Medical City and NeoCity, a growing hub for technology and innovation. You’re approximately 25 minutes to Orlando International Airport, 30–35 minutes to Walt Disney World and major attractions, and about 20–25 minutes to Downtown Orlando. Everyday conveniences are close by with Publix, Walmart, The Loop shopping center, restaurants, and schools all within a short drive. For weekend getaways, Florida’s east coast beaches are roughly 60–75 minutes away. **UPGRADES LIST AVAILABLE UPON REQUEST**
Ceiling Fans(s)
Crown Molding
High Ceilings
Kitchen/Family Room Combo
Open Floorplan
Solid Wood Cabinets
Stone Counters
Walk-In Closet(s)
Taxes: $3,559.00
Tax Year: 2025
Built-In Oven
Cooktop
Dishwasher
Disposal
Microwave
Range Hood
Refrigerator
Wine Refrigerator
Elementary School: Partin Settlement Elem
Middle School: Neptune Middle (6-8)
Junior High: Neptune Middle (6-8)
High School: Osceola High School
MLS Area: 34744 - Kissimmee
Total Square Footage: 5,041
Price per Square Feet: $180.11
Water: Public
Construction: Block, Stucco
Date Listed: 2026-04-03 00:00:00
Furnished: Unfurnished
Garage Description: Y
Garage Spaces: 2
Attached Garage: Y
Flooring: Luxury Vinyl, Tile, Travertine, Wood
Roof: Shingle
Heating: Electric
Cooling: Central Air
Laundry: Inside
Sewer: Septic Tank
Lot Desc.: Paved
Parcel ID: 02-26-29-4803-0
Listing Courtesy Of: Exp Realty Llc
concierge@figteam.com
Virtually Staged. Positioned on an expansive 0.45-acre lot with no HOA in Kissimmee, this custom-built residence delivers space, privacy, and elevated finishes rarely found at this price point. Inside, the architecture is clean and intentional, highlighted by soaring ceilings, crown molding, and a seamless open layout designed for both everyday living and entertaining. At the center of the home is a fully upgraded chef’s kitchen, featuring premium granite countertops, custom cabinetry, and high-end built-in appliances including a double oven and integrated refrigerator, complemented by a functional butler’s pantry for added storage and prep space. The main living areas flow effortlessly, creating a bright and inviting environment with strong indoor-outdoor connectivity. The first-floor primary suite is designed for privacy and scale, offering a spacious layout, including an attached sitting room that can be customized to fit your needs and lifestyle, large walk-in closet, and a well-appointed bath with a soaking tub, oversized shower, and dual vanities. A dedicated front flex space provides versatility as a home office, study, or additional living area. Upstairs, three additional bedrooms are thoughtfully positioned along with two full bathrooms, including an en-suite located on the second floor, offering flexibility for multi-generational living or guest accommodations. The outdoor space is equally impressive, anchored by a large screened-in patio with elevated ceilings, ideal for year-round use. Beyond, the oversized backyard offers ample room to design a custom pool or outdoor retreat, all without the restrictions of an HOA. Located in a highly accessible area of Kissimmee, this home is just minutes from major roadways including the Florida Turnpike and 417, providing easy access to Lake Nona’s Medical City and NeoCity, a growing hub for technology and innovation. You’re approximately 25 minutes to Orlando International Airport, 30–35 minutes to Walt Disney World and major attractions, and about 20–25 minutes to Downtown Orlando. Everyday conveniences are close by with Publix, Walmart, The Loop shopping center, restaurants, and schools all within a short drive. For weekend getaways, Florida’s east coast beaches are roughly 60–75 minutes away. **UPGRADES LIST AVAILABLE UPON REQUEST**
Property Details
Price: $650,000
Sq Ft: 3,609
($180 per
sqft)
Bedrooms: 4
Bathrooms: 3
Partial Baths: 1
City: Kissimmee
County: Osceola
Type: Single Family
Development: Regal Oak Shores
Subdivision: Regal Oak Shores Unit 8
Acres: 0.4500
Virtual Tour/Floorplan: View
Year Built: 1989
Listing Number: O6395426
Status Code: A-Active
Taxes: $3,559.00
Tax Year: 2025
Garage:
2
/
Y
Furnishings: Unfurnished
Interior Features:
Ceiling Fans(s)
Crown Molding
High Ceilings
Kitchen/Family Room Combo
Open Floorplan
Solid Wood Cabinets
Stone Counters
Walk-In Closet(s)
Financial Information:
Taxes: $3,559.00
Tax Year: 2025
Equipment:
Built-In Oven
Cooktop
Dishwasher
Disposal
Microwave
Range Hood
Refrigerator
Wine Refrigerator
School Information:
Elementary School: Partin Settlement Elem
Middle School: Neptune Middle (6-8)
Junior High: Neptune Middle (6-8)
High School: Osceola High School
Additional Information:
MLS Area: 34744 - Kissimmee
Total Square Footage: 5,041
Price per Square Feet: $180.11
Water: Public
Construction: Block, Stucco
Date Listed: 2026-04-03 00:00:00
Furnished: Unfurnished
Garage Description: Y
Garage Spaces: 2
Attached Garage: Y
Flooring: Luxury Vinyl, Tile, Travertine, Wood
Roof: Shingle
Heating: Electric
Cooling: Central Air
Laundry: Inside
Sewer: Septic Tank
Lot Desc.: Paved
Parcel ID: 02-26-29-4803-0
Map of 1714 Cheryl Lane, Kissimmee, FL 34744
Listing Courtesy Of: Exp Realty Llc
concierge@figteam.com