17123 Edgewater Drive, Port Charlotte, FL 33948
For Sale $650,000




Save Property
View Virtual Tour
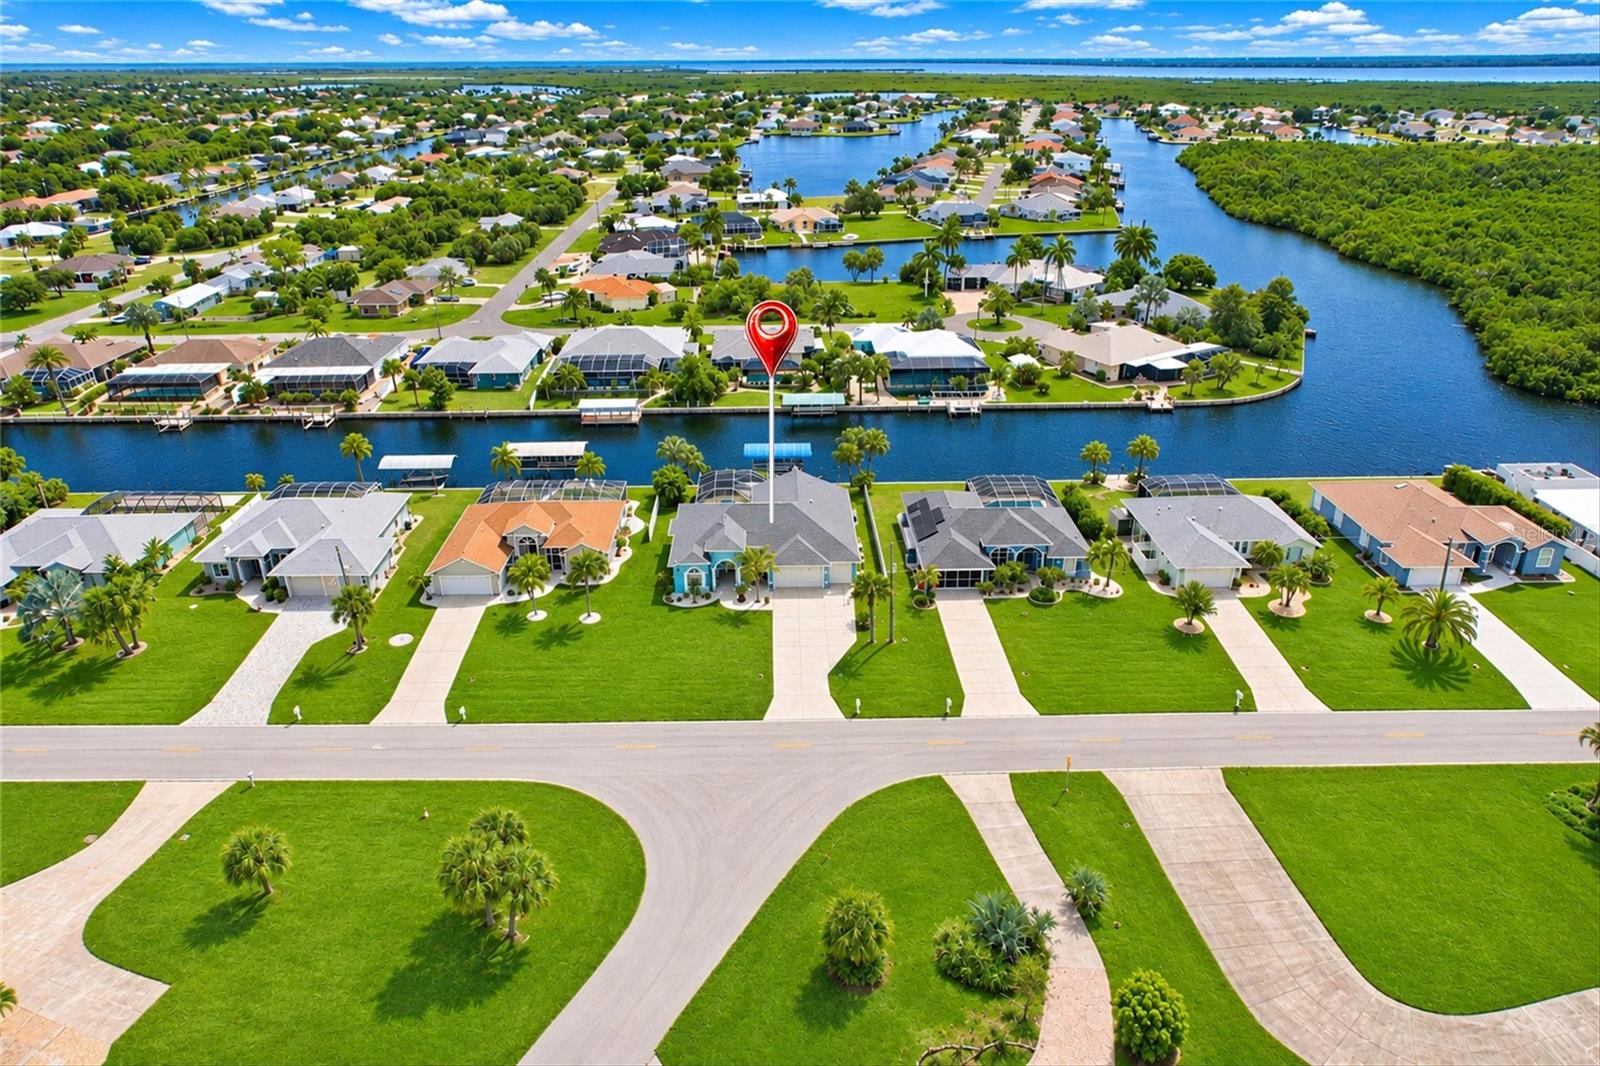
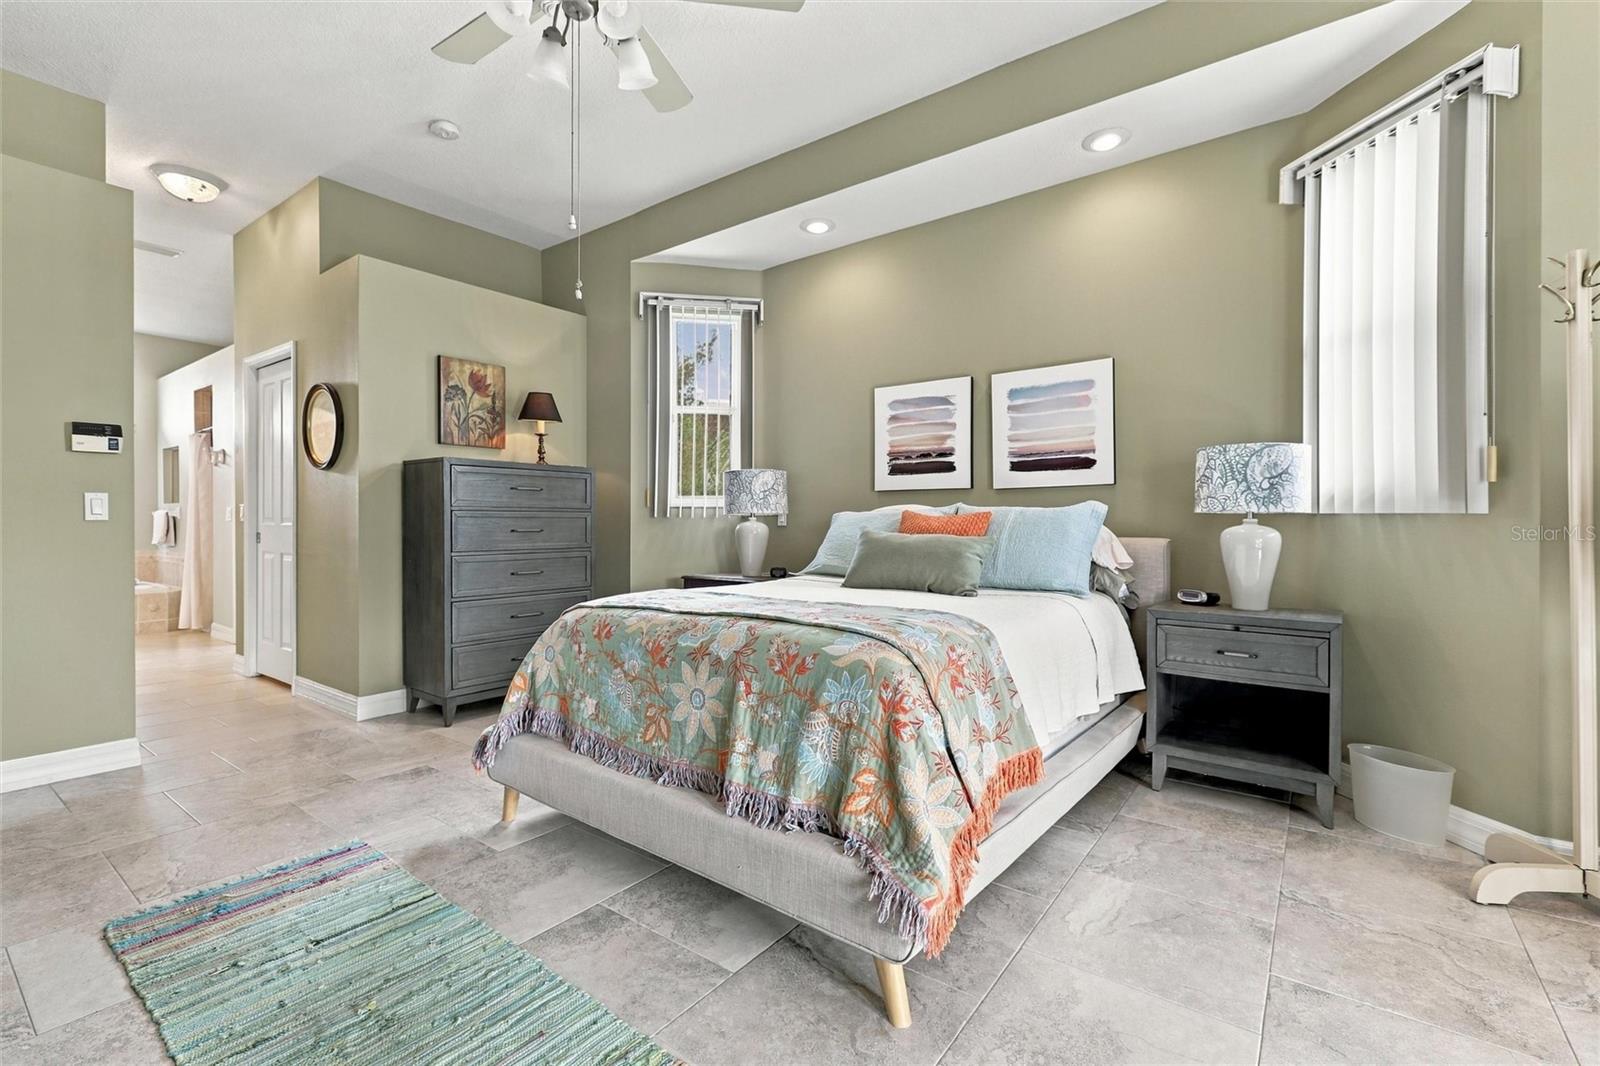
WATERFRONT POOL HOME WITH SOUTHERN EXPOSURE, A 10,000-LB BOAT LIFT, 3-CAR GARAGE, AND BEAUTIFUL CANAL VIEWS! Enjoy the Southwest Florida boating lifestyle in this beautifully maintained CUSTOM-BUILT 3-BEDROOM, 2-BATHROOM HOME situated along a saltwater canal in Port Charlotte. Offering a HEATED POOL, COVERED BOAT LIFT, CONCRETE DOCK, AND NO HOA, this property combines comfortable living with exceptional waterfront amenities. Notable improvements include a NEW ROOF IN 2022, UPDATED KITCHEN APPLIANCES, GRANITE COUNTERTOPS, FLOOR TILE, STORM SHUTTERS, AND A NEW POOL PUMP IN 2025. NEW attractive coastal-blue exterior, mature tropical landscaping, and an impressive arched entryway with decorative columns create a welcoming first impression. Inside, the spacious split-bedroom floor plan showcases TILE FLOORING, HIGH CEILINGS, CROWN MOLDING, FRESH INTERIOR PAINT AND DISTINCTIVE ARCHITECTURAL DETAILS. The formal living room features triple sliding glass doors overlooking the pool, while the adjoining dining room is enhanced by an elegant tray ceiling and a large arched window that fills the space with natural light. The well-appointed kitchen features WHITE CABINETRY, GRANITE COUNTERTOPS, A DECORATIVE TILE BACKSPLASH, STAINLESS STEEL APPLIANCES INCLUDING AN INDUCTION RANGE, A BREAKFAST BAR, CLOSET PANTRY, AND BUILT-IN DESK. A nearby dinette offers a comfortable space for casual meals, while the adjoining family room provides an inviting gathering area complete with a FIREPLACE WITH BUILT-IN SHELVING, WET BAR WITH GLASS-FRONT DISPLAY CABINETS, AND SLIDING GLASS DOORS TO THE LANAI. Privately situated on one side of the home, the generously sized PRIMARY SUITE features French doors opening to the pool area and an en-suite bathroom with TWO WALK-IN CLOSETS, DUAL SINK VANITIES, A SOAKING TUB, SEPARATE TILED SHOWER, AND PRIVATE WATER CLOSET. Two guest bedrooms occupy the opposite side of the home and share a full bathroom with convenient pool access. An interior laundry room includes a utility sink and upper and lower cabinetry for additional storage. The expansive SCREENED LANAI AND HEATED POOL provide a relaxing outdoor retreat with desirable southern exposure and peaceful canal views. Boating enthusiasts will appreciate 80 FEET OF CONCRETE SEAWALL, A LARGE CONCRETE DOCK WITH WATER AND ELECTRIC, AND A 10,000-LB COVERED BOAT LIFT, with access to the open waters of Charlotte Harbor ESTIMATED AT APPROXIMATELY 10–15 MINUTES BY BOAT, depending on boating conditions. This custom home also features PUBLIC WATER AND SEWER, A SPACIOUS 3-CAR GARAGE, AND AN EXPANSIVE DRIVEWAY. Conveniently located near shopping, dining, golf courses, medical facilities, and the beautiful Gulf beaches of Southwest Florida.
Ceiling Fans(s)
Coffered Ceiling(s)
Eat-in Kitchen
High Ceilings
Kitchen/Family Room Combo
Living Room/Dining Room Combo
Open Floorplan
Primary Bedroom Main Floor
Split Bedroom
Tray Ceiling(s)
Walk-In Closet(s)
Wet Bar
Window Treatments
Taxes: $6,063.86
Tax Year: 2025
Hurricane Shutters
Lighting
Rain Gutters
Dishwasher
Disposal
Dryer
Electric Water Heater
Microwave
Range
Refrigerator
Washer
Pool
Water
Canal - Saltwater
Bridges - No Fixed Bridges
Lift
Sailboat Water
Seawall - Concrete
View: Canal
MLS Area: 33948 - Port Charlotte
Total Square Footage: 2,960
Price per Square Feet: $299.54
Water: Public
Construction: Block, Stucco
Date Listed: 2026-11-04 00:00:00
Pool: Y
Pool Description: In Ground, Gunite, Heated, Screen Enclosure
Private Spa: Y
Furnished: Unfurnished
Parking: Covered, Driveway, Garage Door Opener, Ground Level, Off Street, Oversized
Garage Description: Y
Garage Spaces: 3
Attached Garage: Y
Flooring: Ceramic Tile
Roof: Shingle
Heating: Central, Electric
Cooling: Central Air
Fireplace: Y
Laundry: Electric Dryer Hookup, Inside, Laundry Room, Washer Hookup
Pets: Yes
Sewer: Public Sewer
Lot Desc.: Cleared, Landscaped, Paved
Parcel ID: 402125101015
Listing Courtesy Of: Marina Park Realty Llc
nnt_02@hotmail.com
WATERFRONT POOL HOME WITH SOUTHERN EXPOSURE, A 10,000-LB BOAT LIFT, 3-CAR GARAGE, AND BEAUTIFUL CANAL VIEWS! Enjoy the Southwest Florida boating lifestyle in this beautifully maintained CUSTOM-BUILT 3-BEDROOM, 2-BATHROOM HOME situated along a saltwater canal in Port Charlotte. Offering a HEATED POOL, COVERED BOAT LIFT, CONCRETE DOCK, AND NO HOA, this property combines comfortable living with exceptional waterfront amenities. Notable improvements include a NEW ROOF IN 2022, UPDATED KITCHEN APPLIANCES, GRANITE COUNTERTOPS, FLOOR TILE, STORM SHUTTERS, AND A NEW POOL PUMP IN 2025. NEW attractive coastal-blue exterior, mature tropical landscaping, and an impressive arched entryway with decorative columns create a welcoming first impression. Inside, the spacious split-bedroom floor plan showcases TILE FLOORING, HIGH CEILINGS, CROWN MOLDING, FRESH INTERIOR PAINT AND DISTINCTIVE ARCHITECTURAL DETAILS. The formal living room features triple sliding glass doors overlooking the pool, while the adjoining dining room is enhanced by an elegant tray ceiling and a large arched window that fills the space with natural light. The well-appointed kitchen features WHITE CABINETRY, GRANITE COUNTERTOPS, A DECORATIVE TILE BACKSPLASH, STAINLESS STEEL APPLIANCES INCLUDING AN INDUCTION RANGE, A BREAKFAST BAR, CLOSET PANTRY, AND BUILT-IN DESK. A nearby dinette offers a comfortable space for casual meals, while the adjoining family room provides an inviting gathering area complete with a FIREPLACE WITH BUILT-IN SHELVING, WET BAR WITH GLASS-FRONT DISPLAY CABINETS, AND SLIDING GLASS DOORS TO THE LANAI. Privately situated on one side of the home, the generously sized PRIMARY SUITE features French doors opening to the pool area and an en-suite bathroom with TWO WALK-IN CLOSETS, DUAL SINK VANITIES, A SOAKING TUB, SEPARATE TILED SHOWER, AND PRIVATE WATER CLOSET. Two guest bedrooms occupy the opposite side of the home and share a full bathroom with convenient pool access. An interior laundry room includes a utility sink and upper and lower cabinetry for additional storage. The expansive SCREENED LANAI AND HEATED POOL provide a relaxing outdoor retreat with desirable southern exposure and peaceful canal views. Boating enthusiasts will appreciate 80 FEET OF CONCRETE SEAWALL, A LARGE CONCRETE DOCK WITH WATER AND ELECTRIC, AND A 10,000-LB COVERED BOAT LIFT, with access to the open waters of Charlotte Harbor ESTIMATED AT APPROXIMATELY 10–15 MINUTES BY BOAT, depending on boating conditions. This custom home also features PUBLIC WATER AND SEWER, A SPACIOUS 3-CAR GARAGE, AND AN EXPANSIVE DRIVEWAY. Conveniently located near shopping, dining, golf courses, medical facilities, and the beautiful Gulf beaches of Southwest Florida.
Property Details
Price: $650,000
Sq Ft: 2,170
($300 per
sqft)
Bedrooms: 3
Bathrooms: 2
City: Port Charlotte
County: Charlotte
Type: Single Family
Development: Port Charlotte
Subdivision: Port Charlotte Sec 044
Acres: 0.2300
Virtual Tour/Floorplan: View
Year Built: 2000
Listing Number: C7532949
Status Code: A-Active
Taxes: $6,063.86
Tax Year: 2025
Garage:
3
/
Y
Furnishings: Unfurnished
Pets Allowed: Yes
Interior Features:
Ceiling Fans(s)
Coffered Ceiling(s)
Eat-in Kitchen
High Ceilings
Kitchen/Family Room Combo
Living Room/Dining Room Combo
Open Floorplan
Primary Bedroom Main Floor
Split Bedroom
Tray Ceiling(s)
Walk-In Closet(s)
Wet Bar
Window Treatments
Financial Information:
Taxes: $6,063.86
Tax Year: 2025
Exterior Features:
Hurricane Shutters
Lighting
Rain Gutters
Equipment:
Dishwasher
Disposal
Dryer
Electric Water Heater
Microwave
Range
Refrigerator
Washer
View:
Pool
Water
Waterfront Description:
Canal - Saltwater
Bridges - No Fixed Bridges
Lift
Sailboat Water
Seawall - Concrete
View: Canal
Additional Information:
MLS Area: 33948 - Port Charlotte
Total Square Footage: 2,960
Price per Square Feet: $299.54
Water: Public
Construction: Block, Stucco
Date Listed: 2026-11-04 00:00:00
Pool: Y
Pool Description: In Ground, Gunite, Heated, Screen Enclosure
Private Spa: Y
Furnished: Unfurnished
Parking: Covered, Driveway, Garage Door Opener, Ground Level, Off Street, Oversized
Garage Description: Y
Garage Spaces: 3
Attached Garage: Y
Flooring: Ceramic Tile
Roof: Shingle
Heating: Central, Electric
Cooling: Central Air
Fireplace: Y
Laundry: Electric Dryer Hookup, Inside, Laundry Room, Washer Hookup
Pets: Yes
Sewer: Public Sewer
Lot Desc.: Cleared, Landscaped, Paved
Parcel ID: 402125101015
Map of 17123 Edgewater Drive, Port Charlotte, FL 33948
Listing Courtesy Of: Marina Park Realty Llc
nnt_02@hotmail.com