17120 Sycamore Heights Drive, Spring Hill, FL 34610
For Sale $699,790


Save Property
View Virtual Tour
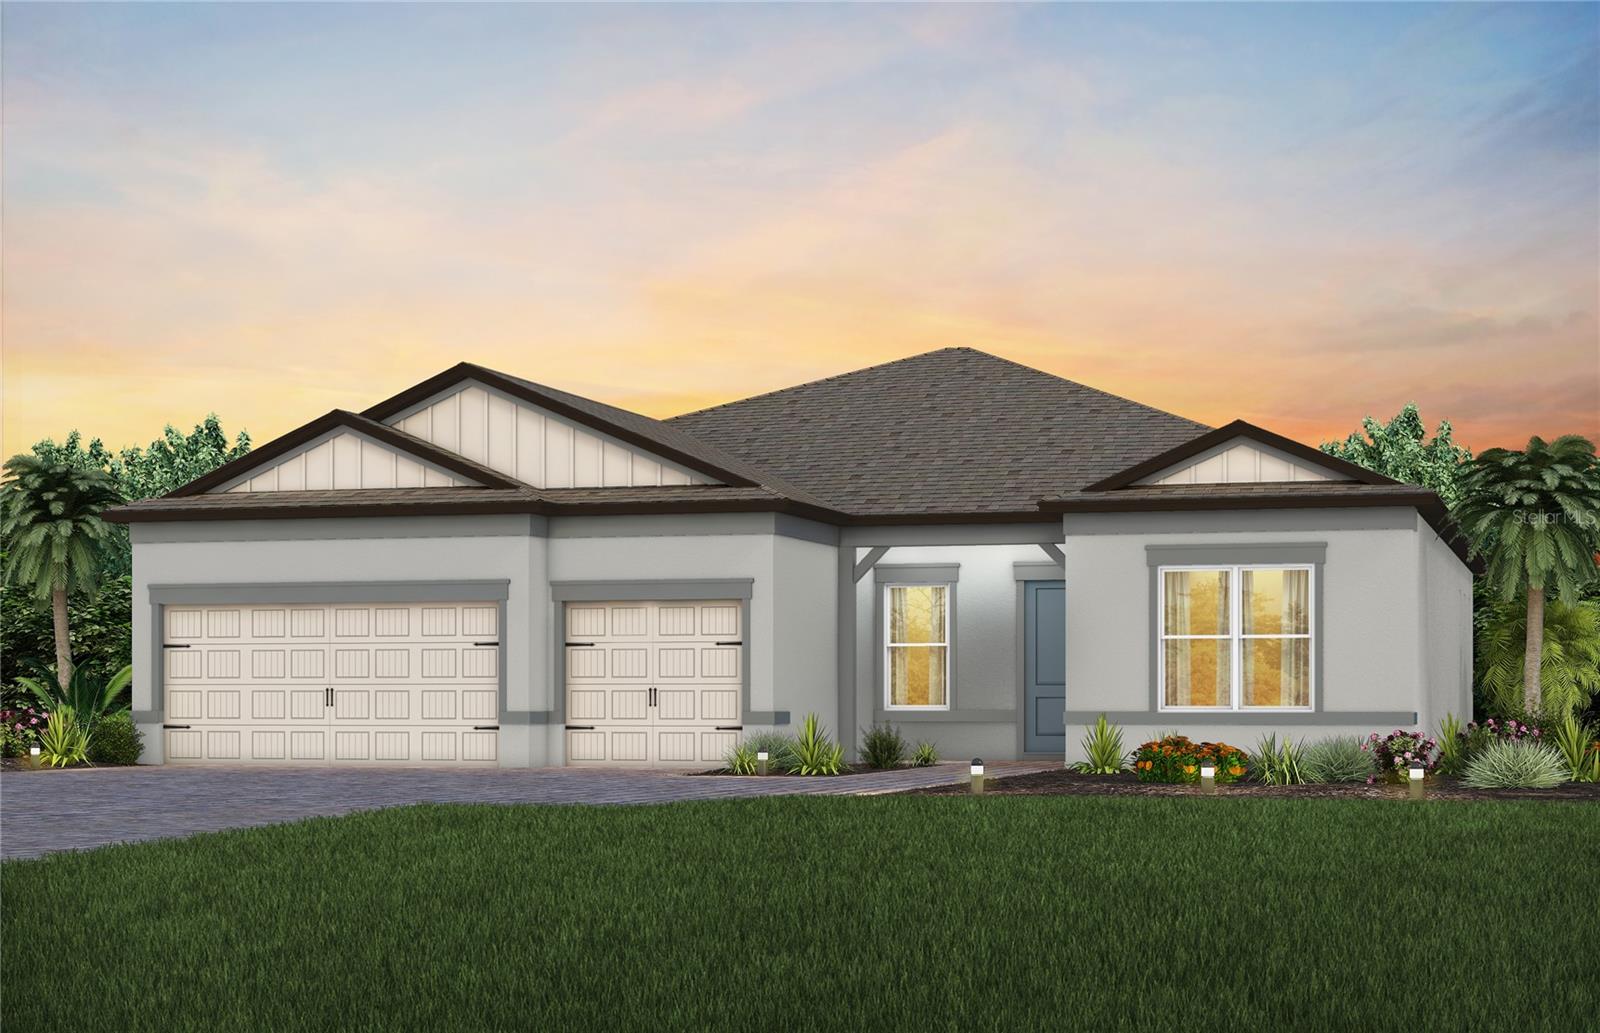
Under Construction. Enjoy all the benefits of a new construction home and experience a new level of retirement living at our newest Del Webb community, Del Webb River Reserve. This brand new active adult community represents everything that your next chapter in life should be about: Finding a place to belong and living life the way you want. Envision a thoughtfully crafted, resort-style residence nestled in nature with expansive amenities and vibrant gathering areas that will foster lifelong connections. This gated, active adult community is located 30 minutes north of Downtown Tampa. Featuring the open-concept Stellar floor plan, this home has all the space and upgraded finishes you've been looking for. The designer gourmet kitchen showcases a large center island with a large single bowl granite sink, upgraded faucet, flagstone cabinets and 3cm quartz countertops with tiled backsplash, a large pantry, and Whirlpool stainless steel appliances including a dishwasher, built-in oven and microwave, refrigerator and stovetop with canopy wood hood. The bathrooms have matching cabinets and 3cm quartz countertops and there is a walk-in shower and dual sinks in the Owner's bath. There is luxury vinyl plank flooring in the main living areas, flex room and bedrooms and 12”x24” tile flooring in the baths and laundry. Pocket sliding glass doors open to a spacious covered lanai with screen enclosure, plus everyday conveniences like a 2-car garage with epoxy flooring, enclosed versatile flex room and a thoughtfully designed laundry room with built-in cabinetry and quartz counters. Enhanced with LED lighting and floor outlet in the gathering room, modern black fixtures and hardware, two tone interior paint, upgraded baseboards, faux wood blinds and Smart Home features with video doorbell, this home blends comfort, style, and functionality in every detail. Enjoy peace of mind with Pulte’s transferable, 10-year Limited Structural Warranty that covers materials and workmanship in the 1st year, workability of plumbing, electrical, HVAC, and other mechanical systems through the 2nd year, various types of water infiltration and internal leaks through the 5th year, and the structural integrity of the home through the 10th year. Plus, we’re currently offering limited-time incentives and below-market rates!
Built-in Features
Eat-in Kitchen
In Wall Pest System
Open Floorplan
Primary Bedroom Main Floor
Solid Surface Counters
Thermostat
Walk-In Closet(s)
Clubhouse
Fence Restrictions
Fitness Center
Gated
Pickleball Court(s)
Pool
Security
Spa/Hot Tub
Tennis Court(s)
Trail(s)
Wheelchair Access
Taxes: $2,479.06
Tax Year: 2025
Association Fee: $281.57
Association Fee Frequency: Monthly
Built-In Oven
Cooktop
Dishwasher
Disposal
Dryer
Gas Water Heater
Microwave
Range Hood
Refrigerator
Washer
Elementary School: Mary Giella Elementary-Po
Middle School: Crews Lake Middle-Po
Junior High: Crews Lake Middle-Po
High School: Hudson High-Po
Building Description: Florida
MLS Area: 34610 - Spring Hl/Brooksville/Shady Hls/Weekiwachee
Total Square Footage: 3,251
Price per Square Feet: $281.83
Total Floors: 1
Water: Public
Construction: Block, Stucco, Frame
Date Listed: 2026-09-25 00:00:00
Pool Description: Other
Furnished: Unfurnished
Windows: Blinds, Low-Emissivity Windows
Parking: Driveway, Garage Door Opener
Garage Description: Y
Garage Spaces: 3
Attached Garage: Y
Flooring: Carpet, Luxury Vinyl, Tile
Roof: Shingle
Heating: Central
Cooling: Central Air
Laundry: Inside, Laundry Room
55+ Community: Y
Pets: Number Limit, Yes
Sewer: Public Sewer
Lot Desc.: Landscaped, Oversized Lot, Sidewalk, Paved
Parcel ID: 31-24-18-0010-0
Amenities: Clubhouse, Fence Restrictions, Fitness Center, Gated, Pickleball Court(S), Pool, Security, Spa/Hot Tub, Tennis Court(S), Trail(S), Wheelchair Access
Listing Courtesy Of: Pulte Realty Of West Florida Llc
tampalistings@pulte.com
Under Construction. Enjoy all the benefits of a new construction home and experience a new level of retirement living at our newest Del Webb community, Del Webb River Reserve. This brand new active adult community represents everything that your next chapter in life should be about: Finding a place to belong and living life the way you want. Envision a thoughtfully crafted, resort-style residence nestled in nature with expansive amenities and vibrant gathering areas that will foster lifelong connections. This gated, active adult community is located 30 minutes north of Downtown Tampa. Featuring the open-concept Stellar floor plan, this home has all the space and upgraded finishes you've been looking for. The designer gourmet kitchen showcases a large center island with a large single bowl granite sink, upgraded faucet, flagstone cabinets and 3cm quartz countertops with tiled backsplash, a large pantry, and Whirlpool stainless steel appliances including a dishwasher, built-in oven and microwave, refrigerator and stovetop with canopy wood hood. The bathrooms have matching cabinets and 3cm quartz countertops and there is a walk-in shower and dual sinks in the Owner's bath. There is luxury vinyl plank flooring in the main living areas, flex room and bedrooms and 12”x24” tile flooring in the baths and laundry. Pocket sliding glass doors open to a spacious covered lanai with screen enclosure, plus everyday conveniences like a 2-car garage with epoxy flooring, enclosed versatile flex room and a thoughtfully designed laundry room with built-in cabinetry and quartz counters. Enhanced with LED lighting and floor outlet in the gathering room, modern black fixtures and hardware, two tone interior paint, upgraded baseboards, faux wood blinds and Smart Home features with video doorbell, this home blends comfort, style, and functionality in every detail. Enjoy peace of mind with Pulte’s transferable, 10-year Limited Structural Warranty that covers materials and workmanship in the 1st year, workability of plumbing, electrical, HVAC, and other mechanical systems through the 2nd year, various types of water infiltration and internal leaks through the 5th year, and the structural integrity of the home through the 10th year. Plus, we’re currently offering limited-time incentives and below-market rates!
Property Details
Price: $699,790
Sq Ft: 2,483
($282 per
sqft)
Bedrooms: 3
Bathrooms: 3
City: Spring Hill
County: Pasco
Type: Single Family
Development: Del Webb River Reserve
Subdivision: Del Webb River Reserve Phase 1A & 1B
Acres: 0.1800
Virtual Tour/Floorplan: View
Year Built: 2026
Listing Number: TB8551861
Status Code: A-Active
Taxes: $2,479.06
Tax Year: 2025
Garage:
3
/
Y
Furnishings: Unfurnished
Pets Allowed: Number Limit, Yes
Total Recurring Fees: $282
Total Recurring Fee Frequency: 0.00
Interior Features:
Built-in Features
Eat-in Kitchen
In Wall Pest System
Open Floorplan
Primary Bedroom Main Floor
Solid Surface Counters
Thermostat
Walk-In Closet(s)
Amenities:
Clubhouse
Fence Restrictions
Fitness Center
Gated
Pickleball Court(s)
Pool
Security
Spa/Hot Tub
Tennis Court(s)
Trail(s)
Wheelchair Access
Financial Information:
Taxes: $2,479.06
Tax Year: 2025
Association Fee: $281.57
Association Fee Frequency: Monthly
Equipment:
Built-In Oven
Cooktop
Dishwasher
Disposal
Dryer
Gas Water Heater
Microwave
Range Hood
Refrigerator
Washer
School Information:
Elementary School: Mary Giella Elementary-Po
Middle School: Crews Lake Middle-Po
Junior High: Crews Lake Middle-Po
High School: Hudson High-Po
Additional Information:
Building Description: Florida
MLS Area: 34610 - Spring Hl/Brooksville/Shady Hls/Weekiwachee
Total Square Footage: 3,251
Price per Square Feet: $281.83
Total Floors: 1
Water: Public
Construction: Block, Stucco, Frame
Date Listed: 2026-09-25 00:00:00
Pool Description: Other
Furnished: Unfurnished
Windows: Blinds, Low-Emissivity Windows
Parking: Driveway, Garage Door Opener
Garage Description: Y
Garage Spaces: 3
Attached Garage: Y
Flooring: Carpet, Luxury Vinyl, Tile
Roof: Shingle
Heating: Central
Cooling: Central Air
Laundry: Inside, Laundry Room
55+ Community: Y
Pets: Number Limit, Yes
Sewer: Public Sewer
Lot Desc.: Landscaped, Oversized Lot, Sidewalk, Paved
Parcel ID: 31-24-18-0010-0
Amenities: Clubhouse, Fence Restrictions, Fitness Center, Gated, Pickleball Court(S), Pool, Security, Spa/Hot Tub, Tennis Court(S), Trail(S), Wheelchair Access
Map of 17120 Sycamore Heights Drive, Spring Hill, FL 34610
Listing Courtesy Of: Pulte Realty Of West Florida Llc
tampalistings@pulte.com