1712 Atlantic Drive, Ruskin, FL 33570
Active Under Contract $425,000


Save Property
View Virtual Tour
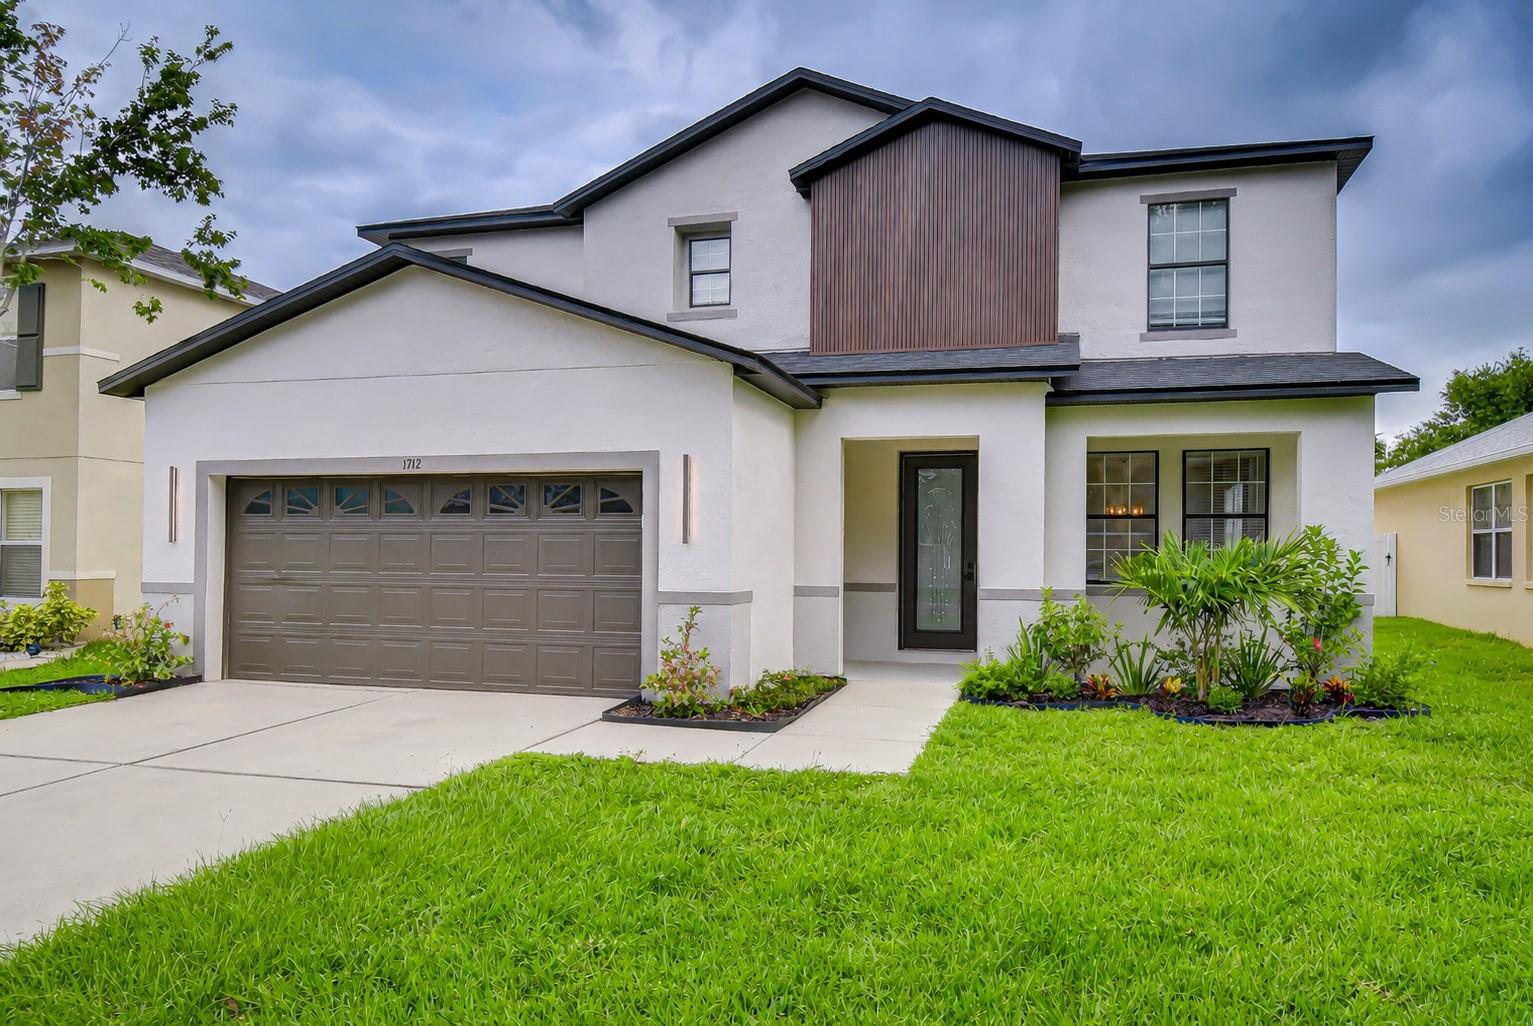
Under contract-accepting backup offers. Virtually Staged. Welcome Home to this impressive, move-in ready 4 BR/2.5 BA/2-car garage home in the well-established neighborhood of Blackstone at Bay Park w/ NO CDD FEES & LOW HOA FEES! RECENT UPDATES include neutral interior (2026) & exterior (2025) paint, main level LVP flooring (2025), upper level carpet (2025), epoxy flooring in the garage (2025), ROOF w/ premium architectural shingles (2025), all baths updated (2025) & A/C (2018). The spacious main level enjoys an open floor plan and great room w/ formal living area & dining area w/ board & batten accent wall. That wall extends into the adjacent family room as a foundation for modern, stylish living. The open kitchen features Quartz counters, stainless steel appliances, recessed lighting & huge walk-in pantry with so many possibilities. Rounding out the main level you will find a versatile bonus room that could be used as an office or playroom, half bath & dinette w/ sliders to the covered lanai perfect for outdoor enjoyment. Additional storage space is located under the staircase. The primary bedroom features an ensuite bath w/ Quartz counters, dual vanities, soaker tub, separate walk-in shower and spacious & huge walk-in closet. 3 additional bedrooms, a 2nd full bath and the laundry room round out the upper-level floorplan. The exterior of the home has been recently professionally painted and features an irrigation system & vinyl privacy fencing. Super-conveniently located close to I-75, the Big Bend/Hwy 301 area and only minutes from I-4, Selmon Crosstown Expressway, MacDill AFB, schools, shopping, dining, entertainment, beaches, hospitals, theme parks & all the Tampa Bay area has to offer! Don’t miss the chance to make this beautiful property your own…schedule a showing today!
Ceiling Fans(s)
High Ceilings
Open Floorplan
Thermostat
Walk-In Closet(s)
Taxes: $6,435.35
Tax Year: 2025
Association Fee: $184.00
Association Fee Frequency: Quarterly
Lighting
Sidewalk
Dishwasher
Disposal
Dryer
Electric Water Heater
Range
Refrigerator
Washer
MLS Area: 33570 - Ruskin/Apollo Beach
Total Square Footage: 3,833
Price per Square Feet: $130.05
Total Floors: 2
Water: Public
Construction: Block, Stucco
Date Listed: 2026-08-19 00:00:00
Furnished: Unfurnished
Windows: Blinds
Parking: Garage Door Opener
Garage Description: Y
Garage Spaces: 2
Attached Garage: Y
Flooring: Carpet, Vinyl
Roof: Shingle
Heating: Central
Cooling: Central Air
Laundry: Electric Dryer Hookup, Inside, Laundry Room, Upper Level, Washer Hookup
Pets: Yes
Sewer: Public Sewer
Lot Desc.: In County, Sidewalk, Paved
Parcel ID: U-04-32-19-852-
Listing Courtesy Of: Sisters Real Estate Services
traceymhernandez@gmail.com
Under contract-accepting backup offers. Virtually Staged. Welcome Home to this impressive, move-in ready 4 BR/2.5 BA/2-car garage home in the well-established neighborhood of Blackstone at Bay Park w/ NO CDD FEES & LOW HOA FEES! RECENT UPDATES include neutral interior (2026) & exterior (2025) paint, main level LVP flooring (2025), upper level carpet (2025), epoxy flooring in the garage (2025), ROOF w/ premium architectural shingles (2025), all baths updated (2025) & A/C (2018). The spacious main level enjoys an open floor plan and great room w/ formal living area & dining area w/ board & batten accent wall. That wall extends into the adjacent family room as a foundation for modern, stylish living. The open kitchen features Quartz counters, stainless steel appliances, recessed lighting & huge walk-in pantry with so many possibilities. Rounding out the main level you will find a versatile bonus room that could be used as an office or playroom, half bath & dinette w/ sliders to the covered lanai perfect for outdoor enjoyment. Additional storage space is located under the staircase. The primary bedroom features an ensuite bath w/ Quartz counters, dual vanities, soaker tub, separate walk-in shower and spacious & huge walk-in closet. 3 additional bedrooms, a 2nd full bath and the laundry room round out the upper-level floorplan. The exterior of the home has been recently professionally painted and features an irrigation system & vinyl privacy fencing. Super-conveniently located close to I-75, the Big Bend/Hwy 301 area and only minutes from I-4, Selmon Crosstown Expressway, MacDill AFB, schools, shopping, dining, entertainment, beaches, hospitals, theme parks & all the Tampa Bay area has to offer! Don’t miss the chance to make this beautiful property your own…schedule a showing today!
Property Details
Price: $425,000
Sq Ft: 3,268
($130 per
sqft)
Bedrooms: 4
Bathrooms: 2
Partial Baths: 1
City: Ruskin
County: Hillsborough
Type: Single Family
Development: Blackstone At Bay Park
Acres: 0.1300
Virtual Tour/Floorplan: View
Year Built: 2006
Listing Number: TB8530760
Status Code: Active Under Contract
Taxes: $6,435.35
Tax Year: 2025
Garage:
2
/
Y
Furnishings: Unfurnished
Pets Allowed: Yes
Total Recurring Fees: $61
Total Recurring Fee Frequency: 0.00
Interior Features:
Ceiling Fans(s)
High Ceilings
Open Floorplan
Thermostat
Walk-In Closet(s)
Financial Information:
Taxes: $6,435.35
Tax Year: 2025
Association Fee: $184.00
Association Fee Frequency: Quarterly
Exterior Features:
Lighting
Sidewalk
Equipment:
Dishwasher
Disposal
Dryer
Electric Water Heater
Range
Refrigerator
Washer
Additional Information:
MLS Area: 33570 - Ruskin/Apollo Beach
Total Square Footage: 3,833
Price per Square Feet: $130.05
Total Floors: 2
Water: Public
Construction: Block, Stucco
Date Listed: 2026-08-19 00:00:00
Furnished: Unfurnished
Windows: Blinds
Parking: Garage Door Opener
Garage Description: Y
Garage Spaces: 2
Attached Garage: Y
Flooring: Carpet, Vinyl
Roof: Shingle
Heating: Central
Cooling: Central Air
Laundry: Electric Dryer Hookup, Inside, Laundry Room, Upper Level, Washer Hookup
Pets: Yes
Sewer: Public Sewer
Lot Desc.: In County, Sidewalk, Paved
Parcel ID: U-04-32-19-852-
Map of 1712 Atlantic Drive, Ruskin, FL 33570
Listing Courtesy Of: Sisters Real Estate Services
traceymhernandez@gmail.com