1711 Red Rock Road, New Smyrna Beach, FL 32168
For Sale $395,000


Save Property
View Virtual Tour
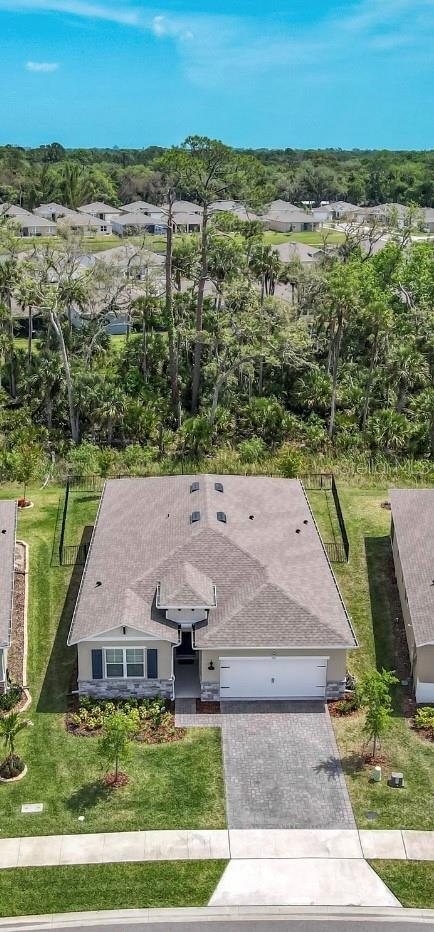
Beach Days, Nature Views & Upgrades Galore — Welcome to 1711 Red Rock Road! Looking for the perfect blend of coastal living, modern upgrades, and a little peace and quiet? You just found it! Tucked away in a beautiful gated community just minutes from the sandy shores of New Smyrna Beach, this stunning 4-bedroom, 2-bath home with over 2,000 square feet is packed with upgrades and ready for its next owner! Nature Is Your Backyard Neighbor! Forget staring into someone else's windows! This home backs up to a peaceful nature reserve with NO REAR NEIGHBORS! On the inside, it's All About the Details! From the gorgeous herringbone tile flooring in every bedroom to the luxury wood-look tile throughout the main living areas, this home brings the WOW factor! The open-concept floor plan is bright, airy, and perfect for entertaining. The chef-inspired kitchen is ready for everything from pancake Sundays to fabulous dinner parties! You'll love the sparkling quartz countertops, oversized center island, stainless steel appliances, and plenty of room to gather. Even the Garage Got the VIP Treatment! We're talking sleek epoxy floors AND a Tesla wall charger. Upgrades include smart home technology, a whole-home security system, whole-house gutters, and an aluminum-fenced backyard that meets pool code requirements. And here's the best part: NO DIY DISASTERS HERE! All improvements were professionally completed by licensed contractors. Live Like You're on Vacation! This sought-after gated community offers a resort-style swimming pool, friendly neighbors, and the bonus of lawn care included in the HOA! That's right—less mowing, more beach-going! You're just minutes from beautiful beaches, fantastic restaurants, shopping, grocery stores, a movie theater, and a hospital. Everything you need is close to home! Here's Some Extra Peace of Mind! This home has remained high and dry through multiple hurricanes that include custom shutters and a transferable termite bond is included!
High Ceilings
Open Floorplan
Primary Bedroom Main Floor
Smart Home
Stone Counters
Thermostat
Walk-In Closet(s)
Window Treatments
Clubhouse
Fence Restrictions
Gated
Maintenance
Pool
Recreation Facilities
Taxes: $5,618.00
Tax Year: 2024
Association Fee: $186.00
Association Fee: $69.00
Association Fee Frequency: Monthly
Association Fee Frequency: Monthly
Hurricane Shutters
Lighting
Rain Gutters
Sidewalk
Cooktop
Dishwasher
Disposal
Electric Water Heater
Freezer
Ice Maker
Microwave
Range
Refrigerator
Trees/Woods
Elementary School: Edgewater Public School
Middle School: New Smyrna Beach Middl
Junior High: New Smyrna Beach Middl
High School: New Smyrna Beach High
MLS Area: 32168 - New Smyrna Beach
Total Square Footage: 2,510
Price per Square Feet: $191.84
Water: Public
Construction: Block
Date Listed: 2026-11-11 00:00:00
Furnished: Unfurnished
Windows: Aluminum Frames, Blinds
Parking: Electric Vehicle Charging Station(S), Garage Door Opener
Garage Description: Y
Attached Garage: Y
Flooring: Tile
Roof: Shingle
Heating: Central
Cooling: Central Air
Security: Closed Circuit Camera(S), Gated Community, Security Fencing/Lighting/Alarms, Secured Garage/Parking, Security System, Smoke Detector(S)
Laundry: Electric Dryer Hookup, Inside, Laundry Room, Washer Hookup
Pets: Yes
Sewer: Public Sewer
Parcel ID: 53-17-34-00-06-
Amenities: Clubhouse, Fence Restrictions, Gated, Maintenance, Pool, Recreation Facilities
Listing Courtesy Of: You Have Realty Llc
vlehman@cfl.rr.com
Beach Days, Nature Views & Upgrades Galore — Welcome to 1711 Red Rock Road! Looking for the perfect blend of coastal living, modern upgrades, and a little peace and quiet? You just found it! Tucked away in a beautiful gated community just minutes from the sandy shores of New Smyrna Beach, this stunning 4-bedroom, 2-bath home with over 2,000 square feet is packed with upgrades and ready for its next owner! Nature Is Your Backyard Neighbor! Forget staring into someone else's windows! This home backs up to a peaceful nature reserve with NO REAR NEIGHBORS! On the inside, it's All About the Details! From the gorgeous herringbone tile flooring in every bedroom to the luxury wood-look tile throughout the main living areas, this home brings the WOW factor! The open-concept floor plan is bright, airy, and perfect for entertaining. The chef-inspired kitchen is ready for everything from pancake Sundays to fabulous dinner parties! You'll love the sparkling quartz countertops, oversized center island, stainless steel appliances, and plenty of room to gather. Even the Garage Got the VIP Treatment! We're talking sleek epoxy floors AND a Tesla wall charger. Upgrades include smart home technology, a whole-home security system, whole-house gutters, and an aluminum-fenced backyard that meets pool code requirements. And here's the best part: NO DIY DISASTERS HERE! All improvements were professionally completed by licensed contractors. Live Like You're on Vacation! This sought-after gated community offers a resort-style swimming pool, friendly neighbors, and the bonus of lawn care included in the HOA! That's right—less mowing, more beach-going! You're just minutes from beautiful beaches, fantastic restaurants, shopping, grocery stores, a movie theater, and a hospital. Everything you need is close to home! Here's Some Extra Peace of Mind! This home has remained high and dry through multiple hurricanes that include custom shutters and a transferable termite bond is included!
Property Details
Price: $395,000
Sq Ft: 2,059
($192 per
sqft)
Bedrooms: 4
Bathrooms: 2
City: New Smyrna Beach
County: Volusia
Type: Single Family
Development: Oak Leaf Preserve
Subdivision: Oak Leaf Preserve Ph 2
Acres: 0.1500
Virtual Tour/Floorplan: View
Year Built: 2023
Listing Number: O6455405
Status Code: A-Active
Taxes: $5,618.00
Tax Year: 2024
Garage:
Y
Furnishings: Unfurnished
Pets Allowed: Yes
Total Recurring Fees: $255
Total Recurring Fee Frequency: 0.00
Interior Features:
High Ceilings
Open Floorplan
Primary Bedroom Main Floor
Smart Home
Stone Counters
Thermostat
Walk-In Closet(s)
Window Treatments
Amenities:
Clubhouse
Fence Restrictions
Gated
Maintenance
Pool
Recreation Facilities
Financial Information:
Taxes: $5,618.00
Tax Year: 2024
Association Fee: $186.00
Association Fee: $69.00
Association Fee Frequency: Monthly
Association Fee Frequency: Monthly
Exterior Features:
Hurricane Shutters
Lighting
Rain Gutters
Sidewalk
Equipment:
Cooktop
Dishwasher
Disposal
Electric Water Heater
Freezer
Ice Maker
Microwave
Range
Refrigerator
View:
Trees/Woods
School Information:
Elementary School: Edgewater Public School
Middle School: New Smyrna Beach Middl
Junior High: New Smyrna Beach Middl
High School: New Smyrna Beach High
Additional Information:
MLS Area: 32168 - New Smyrna Beach
Total Square Footage: 2,510
Price per Square Feet: $191.84
Water: Public
Construction: Block
Date Listed: 2026-11-11 00:00:00
Furnished: Unfurnished
Windows: Aluminum Frames, Blinds
Parking: Electric Vehicle Charging Station(S), Garage Door Opener
Garage Description: Y
Attached Garage: Y
Flooring: Tile
Roof: Shingle
Heating: Central
Cooling: Central Air
Security: Closed Circuit Camera(S), Gated Community, Security Fencing/Lighting/Alarms, Secured Garage/Parking, Security System, Smoke Detector(S)
Laundry: Electric Dryer Hookup, Inside, Laundry Room, Washer Hookup
Pets: Yes
Sewer: Public Sewer
Parcel ID: 53-17-34-00-06-
Amenities: Clubhouse, Fence Restrictions, Gated, Maintenance, Pool, Recreation Facilities
Map of 1711 Red Rock Road, New Smyrna Beach, FL 32168
Listing Courtesy Of: You Have Realty Llc
vlehman@cfl.rr.com