17108 Haggerty Hollow Drive, Winter Garden, FL 34787
Pending $712,735
Save Property
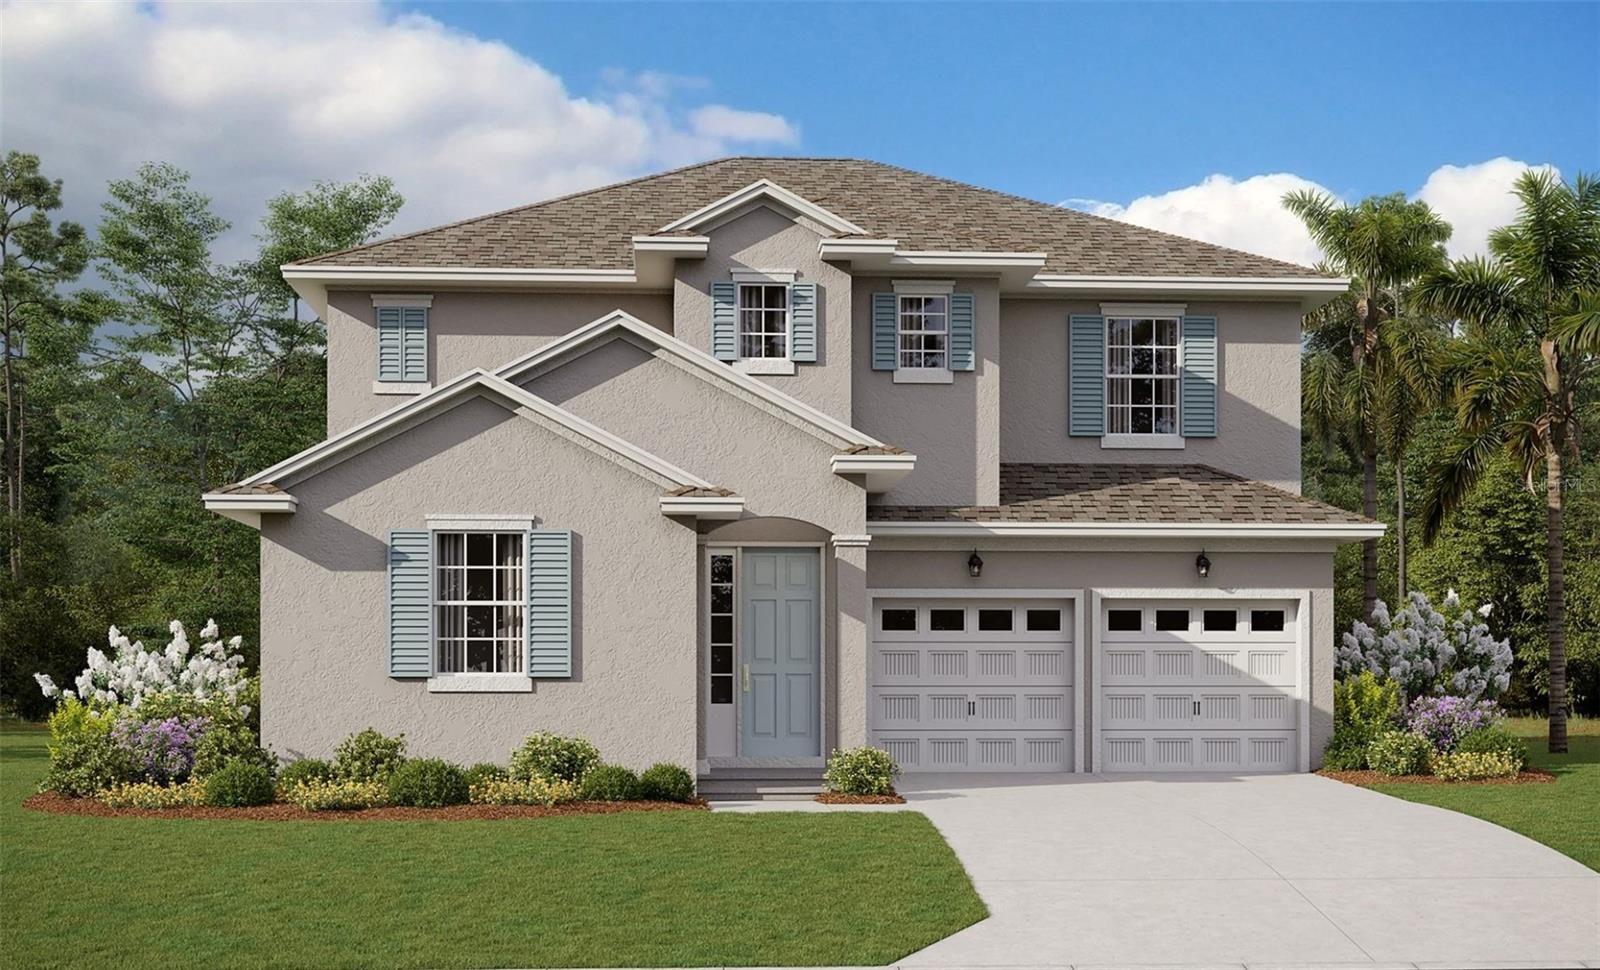
Virtually Staged. Pre-Construction. To be built. Welcome to the Biscayne, a thoughtfully designed two-story home offering the perfect balance of space, comfort, and flexibility. Featuring four bedrooms and three bathrooms, this floor plan is ideal for both everyday living and entertaining. The main level showcases an open-concept layout where the dining area flows seamlessly into the expansive great room and well-appointed kitchen, creating a welcoming space for gatherings. A versatile flex room on the first floor offers endless possibilities and can be used as a home office, fitness space, or optional guest bedroom. Step outside to the covered patio, perfect for relaxing or hosting outdoor get-togethers. Upstairs, a spacious primary suite complete with a walk-in closet and private bath, providing a comfortable retreat at the end of the day. A bonus room adds additional living space, ideal for a media room, playroom, or secondary lounge. The conveniently located upstairs laundry room enhances everyday functionality. Located in the desirable Hamlin Meadows community, residents enjoy a thoughtfully planned neighborhood with a variety of homesites, including rear-load townhomes and single-family homes. Just minutes from Hamlin Town Center, you’ll have easy access to shopping, dining, and entertainment
High Ceilings
Kitchen/Family Room Combo
Open Floorplan
Primary Bedroom Upstairs
Solid Surface Counters
Split Bedroom
Thermostat
Walk-In Closet(s)
Park
Tax Year: 2025
Association Fee: $122.00
Association Fee Frequency: Monthly
Lighting
Sidewalk
Sprinkler Metered
Dishwasher
Disposal
Electric Water Heater
Exhaust Fan
Microwave
Elementary School: Hamlin Elementary
Middle School: Hamlin Middle
Junior High: Hamlin Middle
High School: Horizon High School
Building Description: Bungalow, Traditional
MLS Area: 34787 - Winter Garden/Oakland
Total Square Footage: 3,638
Price per Square Feet: $234.61
Water: Public
Construction: Block, Cement Siding, Stucco, Frame
Date Listed: 2026-09-09 00:00:00
Furnished: Unfurnished
Parking: Driveway, Garage Door Opener
Garage Description: Y
Garage Spaces: 2
Attached Garage: Y
Flooring: Carpet, Laminate, Tile
Roof: Shingle
Heating: Electric
Cooling: Central Air
Security: Smoke Detector(S)
Laundry: Inside
Pets: Yes
Sewer: Public Sewer
Lot Desc.: Cleared, Paved
Parcel ID: 30-23-27-2727-0
Amenities: Park
Listing Courtesy Of: Olympus Executive Realty Inc
nancypruitt1@gmail.com
Virtually Staged. Pre-Construction. To be built. Welcome to the Biscayne, a thoughtfully designed two-story home offering the perfect balance of space, comfort, and flexibility. Featuring four bedrooms and three bathrooms, this floor plan is ideal for both everyday living and entertaining. The main level showcases an open-concept layout where the dining area flows seamlessly into the expansive great room and well-appointed kitchen, creating a welcoming space for gatherings. A versatile flex room on the first floor offers endless possibilities and can be used as a home office, fitness space, or optional guest bedroom. Step outside to the covered patio, perfect for relaxing or hosting outdoor get-togethers. Upstairs, a spacious primary suite complete with a walk-in closet and private bath, providing a comfortable retreat at the end of the day. A bonus room adds additional living space, ideal for a media room, playroom, or secondary lounge. The conveniently located upstairs laundry room enhances everyday functionality. Located in the desirable Hamlin Meadows community, residents enjoy a thoughtfully planned neighborhood with a variety of homesites, including rear-load townhomes and single-family homes. Just minutes from Hamlin Town Center, you’ll have easy access to shopping, dining, and entertainment
Property Details
Price: $712,735
Sq Ft: 3,038
($235 per
sqft)
Bedrooms: 4
Bathrooms: 3
City: Winter Garden
County: Orange
Type: Single Family
Development: Hamlin Meadows At Hamlin
Acres: 0.1400
Year Built: 2026
Listing Number: G5117579
Status Code: Pending
Tax Year: 2025
Garage:
2
/
Y
Furnishings: Unfurnished
Pets Allowed: Yes
Total Recurring Fees: $122
Total Recurring Fee Frequency: 0.00
Interior Features:
High Ceilings
Kitchen/Family Room Combo
Open Floorplan
Primary Bedroom Upstairs
Solid Surface Counters
Split Bedroom
Thermostat
Walk-In Closet(s)
Amenities:
Park
Financial Information:
Tax Year: 2025
Association Fee: $122.00
Association Fee Frequency: Monthly
Exterior Features:
Lighting
Sidewalk
Sprinkler Metered
Equipment:
Dishwasher
Disposal
Electric Water Heater
Exhaust Fan
Microwave
School Information:
Elementary School: Hamlin Elementary
Middle School: Hamlin Middle
Junior High: Hamlin Middle
High School: Horizon High School
Additional Information:
Building Description: Bungalow, Traditional
MLS Area: 34787 - Winter Garden/Oakland
Total Square Footage: 3,638
Price per Square Feet: $234.61
Water: Public
Construction: Block, Cement Siding, Stucco, Frame
Date Listed: 2026-09-09 00:00:00
Furnished: Unfurnished
Parking: Driveway, Garage Door Opener
Garage Description: Y
Garage Spaces: 2
Attached Garage: Y
Flooring: Carpet, Laminate, Tile
Roof: Shingle
Heating: Electric
Cooling: Central Air
Security: Smoke Detector(S)
Laundry: Inside
Pets: Yes
Sewer: Public Sewer
Lot Desc.: Cleared, Paved
Parcel ID: 30-23-27-2727-0
Amenities: Park
Map of 17108 Haggerty Hollow Drive, Winter Garden, FL 34787
Listing Courtesy Of: Olympus Executive Realty Inc
nancypruitt1@gmail.com