1710 Soaring Vida Street, Palmetto, FL 34221
For Sale $406,104


Save Property
View Virtual Tour
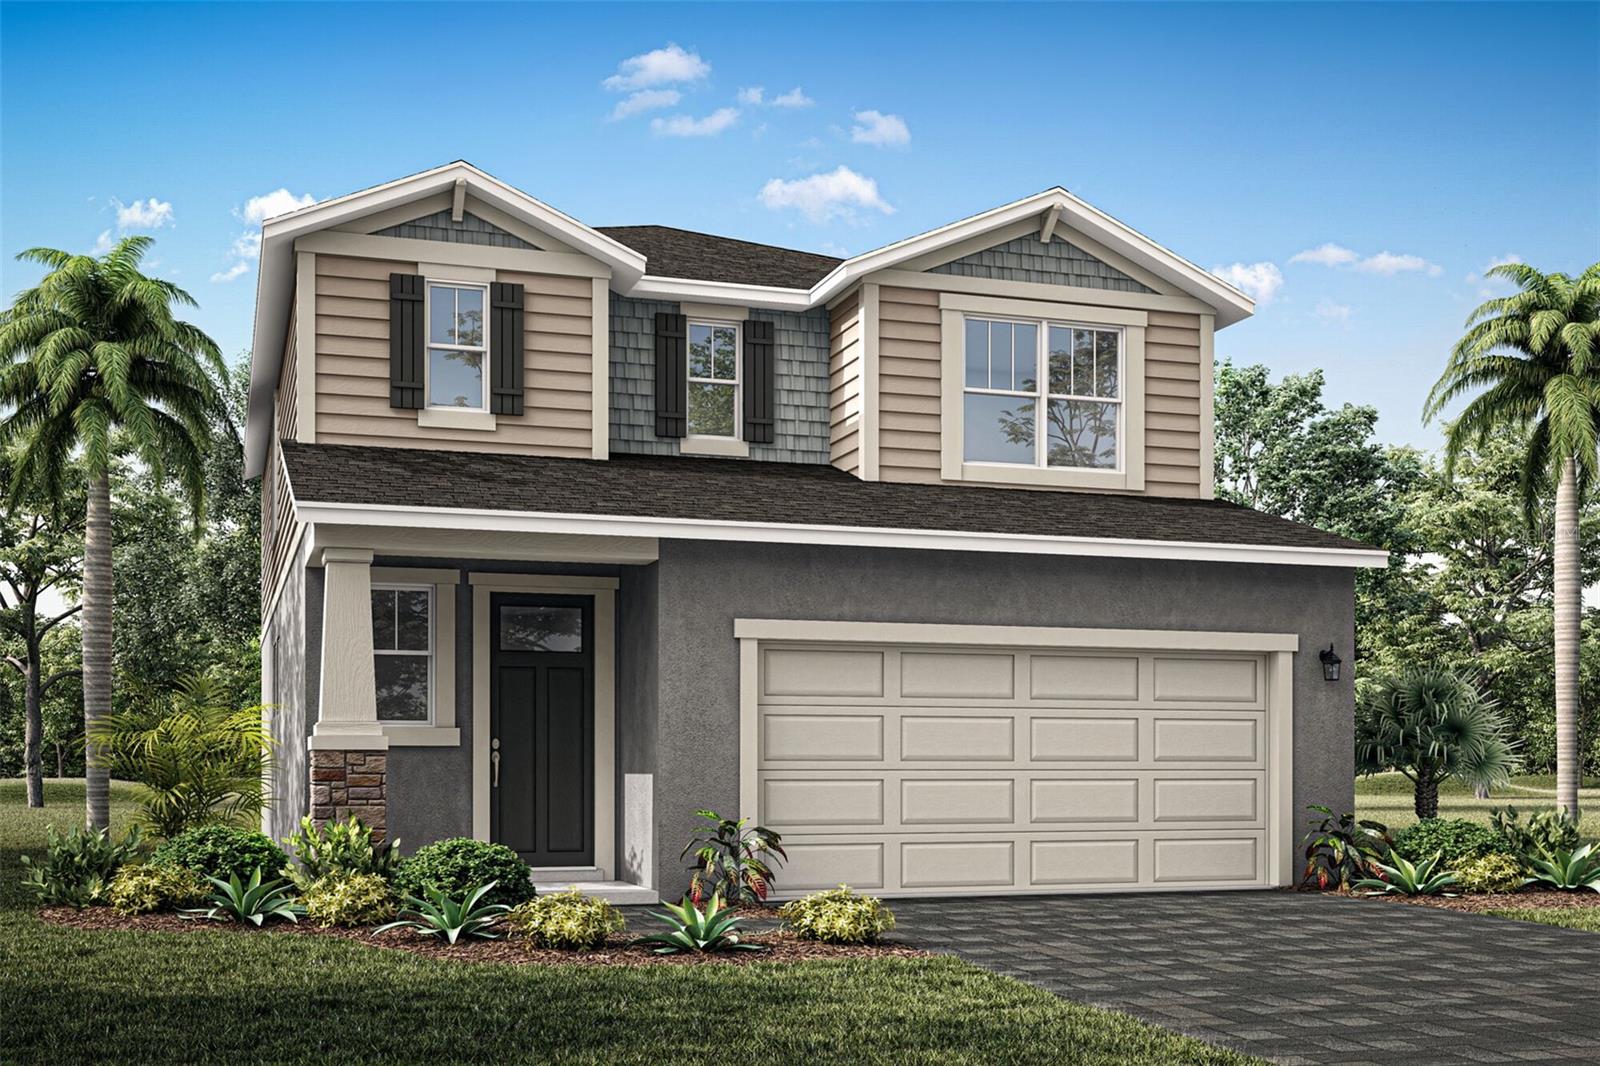
Under Construction. The Woodruff is a spacious and thoughtfully designed two-story home offering just over 2,300 square feet of open-concept living, perfect for families and entertainers alike. With a flowing layout that maximizes every square foot, this home brings comfort, function, and style together in one inviting package. As you enter through the foyer, you’re welcomed into a large, open main floor where the kitchen, dining area, and great room seamlessly connect. The kitchen is a dream for any home chef, spanning two full walls and offering abundant cabinets, generous counterspace, and a walk-in pantry for all your storage needs. A central hub for entertaining, the kitchen also opens directly to the dining area, which comfortably seats six, and the spacious great room—ideal for that oversized sectional and large-screen TV. Just off the kitchen, glass sliders lead to a covered lanai, perfect for enjoying Florida’s outdoor living year-round. A main-floor flex room adds versatility, making for a perfect home office, playroom, or cozy den. A conveniently located powder room near the flex space helps eliminate unnecessary trips upstairs and adds a touch of privacy for guests. Upstairs, the private owner's suite is a true retreat. This large bedroom easily accommodates a king-size bed and additional furnishings. The en suite bathroom features a raised dual-sink vanity, glass-enclosed shower with a high-level privacy window, a linen closet, and a spacious walk-in closet complete with vented hanging racks. Just off the open loft area—perfect for a media room, study nook, or lounge space—are two additional bedrooms and a shared full bathroom, making it ideal for family or guests. The second-floor laundry room adds everyday convenience right where you need it most. Photos, renderings and plans are for illustrative purposes only and should never be relied upon and may vary from the actual home. Pricing, dimensions and features can change at any time without notice or obligation. The photos are from a furnished model home and not the home offered for sale.
Eat-in Kitchen
In Wall Pest System
Open Floorplan
Pest Guard System
Smart Home
Solid Surface Counters
Split Bedroom
Thermostat
Walk-In Closet(s)
Fence Restrictions
Tax Year: 2025
Association Fee: $95.00
Association Fee Frequency: Monthly
Sidewalk
Dishwasher
Electric Water Heater
Microwave
Range
Refrigerator
Elementary School: James Tillman Elementary
High School: Palmetto High
Building Description: Craftsman
MLS Area: 34221 - Palmetto/Rubonia
Total Square Footage: 2,969
Price per Square Feet: $174.82
Water: Public
Construction: Block, Cement Siding, Hardi Plank Type, Stucco, Frame
Date Listed: 2026-08-25 00:00:00
Furnished: Unfurnished
Windows: Double Pane Windows, Insulated Windows, Low-Emissivity Windows
Parking: Garage Door Opener
Garage Description: Y
Garage Spaces: 2
Attached Garage: Y
Flooring: Carpet, Tile
Roof: Shingle
Heating: Electric, Heat Pump
Cooling: Central Air
Laundry: Electric Dryer Hookup, Inside, Laundry Room, Washer Hookup
Pets: Cats Ok, Dogs Ok
Sewer: Public Sewer
Lot Desc.: Sidewalk, Paved
Parcel ID: 699904859
Amenities: Fence Restrictions
Listing Courtesy Of: Mattamy Real Estate Services
candace.merry@mattamycorp.com
Under Construction. The Woodruff is a spacious and thoughtfully designed two-story home offering just over 2,300 square feet of open-concept living, perfect for families and entertainers alike. With a flowing layout that maximizes every square foot, this home brings comfort, function, and style together in one inviting package. As you enter through the foyer, you’re welcomed into a large, open main floor where the kitchen, dining area, and great room seamlessly connect. The kitchen is a dream for any home chef, spanning two full walls and offering abundant cabinets, generous counterspace, and a walk-in pantry for all your storage needs. A central hub for entertaining, the kitchen also opens directly to the dining area, which comfortably seats six, and the spacious great room—ideal for that oversized sectional and large-screen TV. Just off the kitchen, glass sliders lead to a covered lanai, perfect for enjoying Florida’s outdoor living year-round. A main-floor flex room adds versatility, making for a perfect home office, playroom, or cozy den. A conveniently located powder room near the flex space helps eliminate unnecessary trips upstairs and adds a touch of privacy for guests. Upstairs, the private owner's suite is a true retreat. This large bedroom easily accommodates a king-size bed and additional furnishings. The en suite bathroom features a raised dual-sink vanity, glass-enclosed shower with a high-level privacy window, a linen closet, and a spacious walk-in closet complete with vented hanging racks. Just off the open loft area—perfect for a media room, study nook, or lounge space—are two additional bedrooms and a shared full bathroom, making it ideal for family or guests. The second-floor laundry room adds everyday convenience right where you need it most. Photos, renderings and plans are for illustrative purposes only and should never be relied upon and may vary from the actual home. Pricing, dimensions and features can change at any time without notice or obligation. The photos are from a furnished model home and not the home offered for sale.
Property Details
Price: $406,104
Sq Ft: 2,323
($175 per
sqft)
Bedrooms: 4
Bathrooms: 3
City: Palmetto
County: Manatee
Type: Single Family
Development: Sanderling
Acres: 0.1100
Virtual Tour/Floorplan: View
Year Built: 2026
Listing Number: TB8542425
Status Code: A-Active
Tax Year: 2025
Garage:
2
/
Y
Furnishings: Unfurnished
Pets Allowed: Cats OK, Dogs OK
Total Recurring Fees: $95
Total Recurring Fee Frequency: 0.00
Interior Features:
Eat-in Kitchen
In Wall Pest System
Open Floorplan
Pest Guard System
Smart Home
Solid Surface Counters
Split Bedroom
Thermostat
Walk-In Closet(s)
Amenities:
Fence Restrictions
Financial Information:
Tax Year: 2025
Association Fee: $95.00
Association Fee Frequency: Monthly
Exterior Features:
Sidewalk
Equipment:
Dishwasher
Electric Water Heater
Microwave
Range
Refrigerator
School Information:
Elementary School: James Tillman Elementary
High School: Palmetto High
Additional Information:
Building Description: Craftsman
MLS Area: 34221 - Palmetto/Rubonia
Total Square Footage: 2,969
Price per Square Feet: $174.82
Water: Public
Construction: Block, Cement Siding, Hardi Plank Type, Stucco, Frame
Date Listed: 2026-08-25 00:00:00
Furnished: Unfurnished
Windows: Double Pane Windows, Insulated Windows, Low-Emissivity Windows
Parking: Garage Door Opener
Garage Description: Y
Garage Spaces: 2
Attached Garage: Y
Flooring: Carpet, Tile
Roof: Shingle
Heating: Electric, Heat Pump
Cooling: Central Air
Laundry: Electric Dryer Hookup, Inside, Laundry Room, Washer Hookup
Pets: Cats Ok, Dogs Ok
Sewer: Public Sewer
Lot Desc.: Sidewalk, Paved
Parcel ID: 699904859
Amenities: Fence Restrictions
Map of 1710 Soaring Vida Street, Palmetto, FL 34221
Listing Courtesy Of: Mattamy Real Estate Services
candace.merry@mattamycorp.com