1710 New Bedford Drive, Sun City Center, FL 33573
For Sale $429,900


Save Property
View Virtual Tour
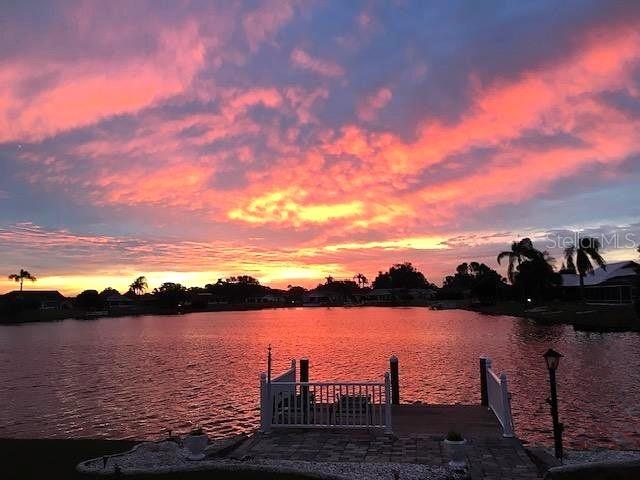
One or more photo(s) has been virtually staged. Beautifully updated lakefront home with 77 ft. of waterfront on Simmons Lake. Enjoy peaceful sunrise views drinking coffee on the lanai, a private dock, and a fully renovated interior designed for comfort and easy living. The bright, open layout features large windows that frame the water, an upgraded kitchen with solid wood cabinets, granite countertops, updated flooring, stainless steel appliances, and spacious living areas perfect for entertaining. The expanded primary suite includes 2 closets, one a custom walk-in closet with built-in cabinets, a remodeled bath with dual sinks, a soaker tub, and large walk-in shower. The electric fireplace keeps it cozy in winter. The guest room offers a custom Murphy bed for flexible use. The living room and den have electric fireplaces as well as lovely views of the lake. Additional highlights include an oversized 2 car garage with loads of storage, and a large lanai overlooking the lake. Major updates completed: 2025 - roof, lanai, hot water tank, 2026 - water softener, HVAC, 2015 - updated kitchen and baths, and fresh exterior improvements. Located on a quiet street in Sun City Center, a premier 55+ golf-cart community with pools, fitness center, golf, many clubs, and medical facilities nearby. Move-in ready, beautifully maintained, and positioned on one of the community’s most desirable lakes.
Built-in Features
Ceiling Fans(s)
Crown Molding
Dry Bar
Primary Bedroom Main Floor
Solid Surface Counters
Solid Wood Cabinets
Split Bedroom
Thermostat
Window Treatments
Taxes: $3,442.49
Tax Year: 2024
Association Fee: $344.00
Association Fee Frequency: Annually
Private Mailbox
Rain Gutters
Sidewalk
Dishwasher
Disposal
Dryer
Electric Water Heater
Microwave
Range
Refrigerator
Washer
Lake Front
Simons Lake
View: Lake
MLS Area: 33573 - Sun City Center / Ruskin
Total Square Footage: 2,653
Price per Square Feet: $206.88
Total Floors: 1
Water: Canal/Lake For Irrigation, Public
Construction: Stucco
Date Listed: 2026-10-12 00:00:00
Furnished: Negotiable
Parking: Garage Door Opener
Garage Description: Y
Attached Garage: Y
Flooring: Brick, Ceramic Tile, Laminate, Luxury Vinyl
Roof: Shingle
Heating: Central, Electric
Cooling: Central Air, Wall/Window Unit(S)
Fireplace: Y
Laundry: In Garage
55+ Community: Y
Pets: Yes
Sewer: Public Sewer
Parcel ID: U-12-32-19-1Xw-
Listing Courtesy Of: Exp Realty Llc
gary@teamshelleyhomes.com
One or more photo(s) has been virtually staged. Beautifully updated lakefront home with 77 ft. of waterfront on Simmons Lake. Enjoy peaceful sunrise views drinking coffee on the lanai, a private dock, and a fully renovated interior designed for comfort and easy living. The bright, open layout features large windows that frame the water, an upgraded kitchen with solid wood cabinets, granite countertops, updated flooring, stainless steel appliances, and spacious living areas perfect for entertaining. The expanded primary suite includes 2 closets, one a custom walk-in closet with built-in cabinets, a remodeled bath with dual sinks, a soaker tub, and large walk-in shower. The electric fireplace keeps it cozy in winter. The guest room offers a custom Murphy bed for flexible use. The living room and den have electric fireplaces as well as lovely views of the lake. Additional highlights include an oversized 2 car garage with loads of storage, and a large lanai overlooking the lake. Major updates completed: 2025 - roof, lanai, hot water tank, 2026 - water softener, HVAC, 2015 - updated kitchen and baths, and fresh exterior improvements. Located on a quiet street in Sun City Center, a premier 55+ golf-cart community with pools, fitness center, golf, many clubs, and medical facilities nearby. Move-in ready, beautifully maintained, and positioned on one of the community’s most desirable lakes.
Property Details
Price: $429,900
Sq Ft: 2,078
($207 per
sqft)
Bedrooms: 2
Bathrooms: 2
City: Sun City Center
County: Hillsborough
Type: Single Family
Development: Del Webbs Sun City Florida
Subdivision: Del Webbs Sun City Florida Un
Acres: 0.2400
Virtual Tour/Floorplan: View
Year Built: 1973
Listing Number: TB8556937
Status Code: A-Active
Taxes: $3,442.49
Tax Year: 2024
Garage:
Y
Furnishings: Negotiable
Pets Allowed: Yes
Total Recurring Fees: $57
Total Recurring Fee Frequency: 0.00
Interior Features:
Built-in Features
Ceiling Fans(s)
Crown Molding
Dry Bar
Primary Bedroom Main Floor
Solid Surface Counters
Solid Wood Cabinets
Split Bedroom
Thermostat
Window Treatments
Financial Information:
Taxes: $3,442.49
Tax Year: 2024
Association Fee: $344.00
Association Fee Frequency: Annually
Exterior Features:
Private Mailbox
Rain Gutters
Sidewalk
Equipment:
Dishwasher
Disposal
Dryer
Electric Water Heater
Microwave
Range
Refrigerator
Washer
Waterfront Description:
Lake Front
Simons Lake
View: Lake
Additional Information:
MLS Area: 33573 - Sun City Center / Ruskin
Total Square Footage: 2,653
Price per Square Feet: $206.88
Total Floors: 1
Water: Canal/Lake For Irrigation, Public
Construction: Stucco
Date Listed: 2026-10-12 00:00:00
Furnished: Negotiable
Parking: Garage Door Opener
Garage Description: Y
Attached Garage: Y
Flooring: Brick, Ceramic Tile, Laminate, Luxury Vinyl
Roof: Shingle
Heating: Central, Electric
Cooling: Central Air, Wall/Window Unit(S)
Fireplace: Y
Laundry: In Garage
55+ Community: Y
Pets: Yes
Sewer: Public Sewer
Parcel ID: U-12-32-19-1Xw-
Map of 1710 New Bedford Drive, Sun City Center, FL 33573
Listing Courtesy Of: Exp Realty Llc
gary@teamshelleyhomes.com