1708 Woodbine Drive, Brandon, FL 33510
For Sale $440,946


Save Property
View Virtual Tour
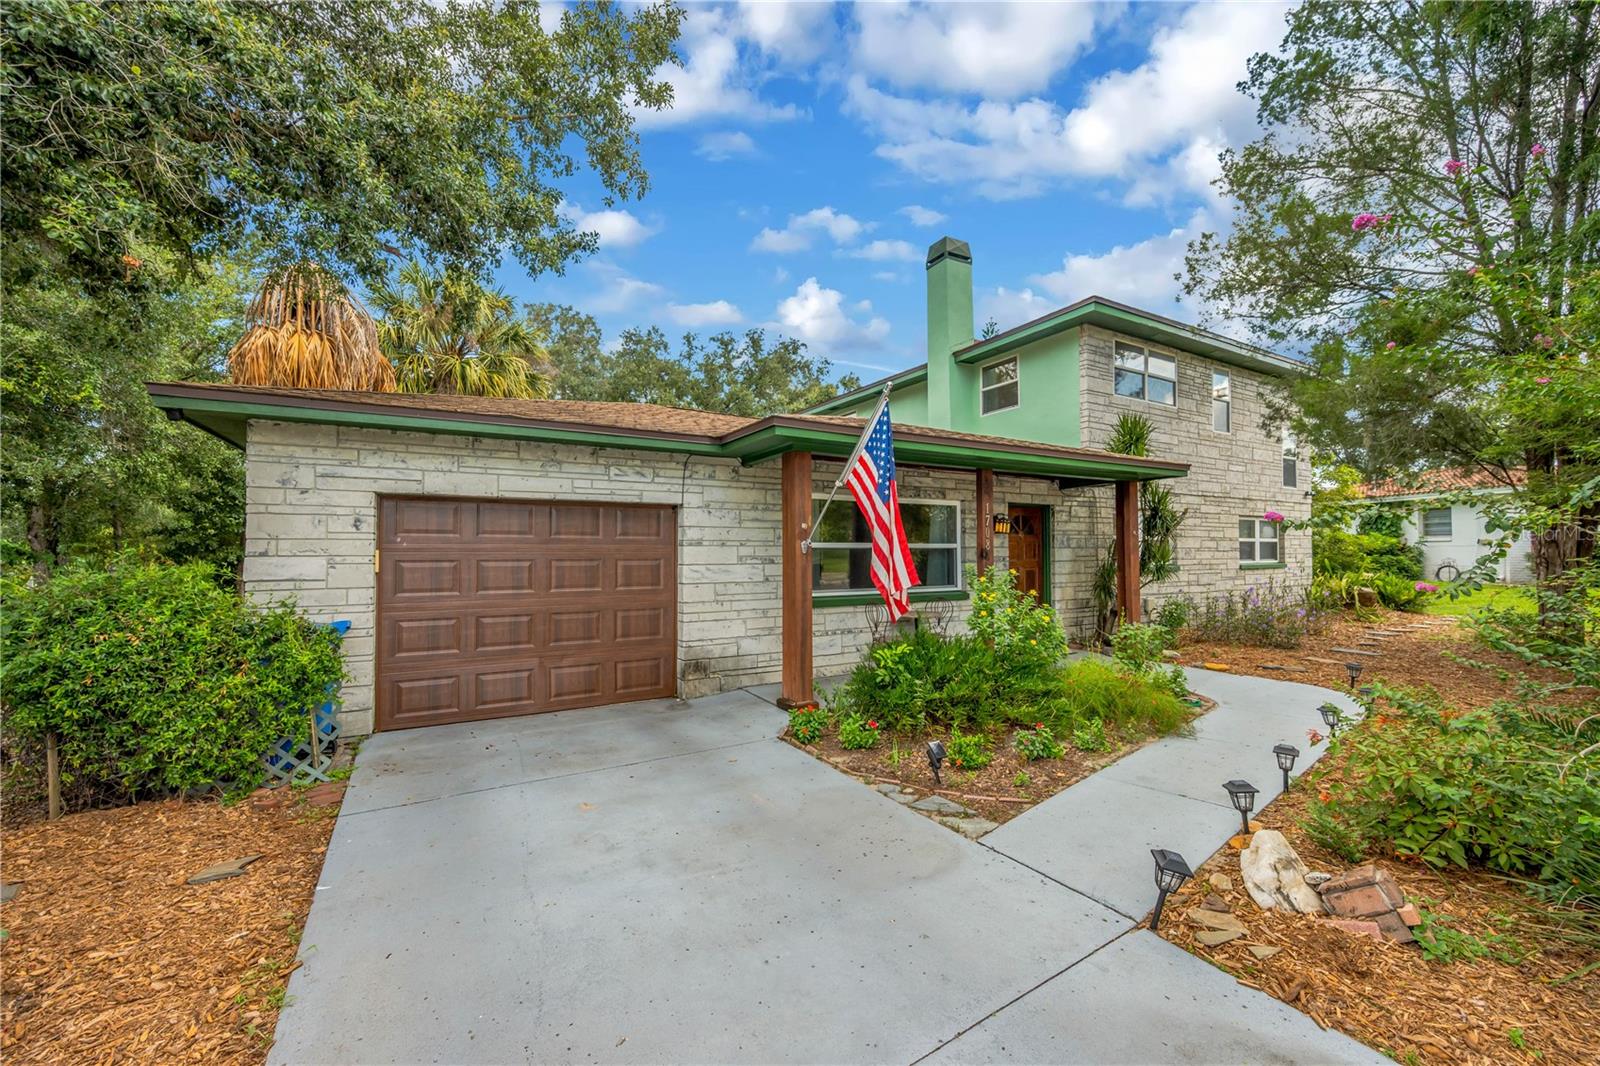
Virtually Staged. Discover the beauty of Florida living in this charming 3-bedroom, 3-bathroom pool home nestled on an expansive 1/3-acre lot, surrounded by a thoughtfully designed xeriscape landscape featuring native Florida plants. The lush, natural setting creates a peaceful and inviting outdoor environment while offering a beautiful, water-conscious approach to Florida landscaping. Inside, the home offers a comfortable and versatile floor plan with hardwood & laminate floors, a fully remodeled kitchen with granite counters and eat-in dining area, along with a dedicated den with a wood-burning fireplace, creating a warm and inviting space for relaxing, reading, or gathering with friends and family. Two primary bedrooms with en-suite bathrooms, one on the first floor and another on the second floor and a third bedroom and bathroom and an enclosed one-car garage add everyday convenience. Outside enjoy your screened in patio and enormous heated saltwater pool adjoined by a seperately fenced in area for pets, some feathered friends or perhaps a special garden! The spacious grounds are truly a standout feature, with mature native landscaping creating a private, natural retreat that embraces the beauty of Florida. Conveniently located in Brandon near shopping, dining, parks, entertainment, and major roadways, this home offers a wonderful combination of natural beauty, character, and everyday convenience.
Ceiling Fans(s)
Eat-in Kitchen
Primary Bedroom Main Floor
Primary Bedroom Upstairs
Solid Surface Counters
Split Bedroom
Thermostat
Walk-In Closet(s)
Window Treatments
Taxes: $5,676.00
Tax Year: 2025
Garden
Private Yard
Rain Barrel/Cistern(s)
Rain Gutters
Built-In Oven
Dishwasher
Disposal
Dryer
Electric Water Heater
Microwave
Refrigerator
Washer
Garden
Pool
Trees/Woods
Elementary School: Schmidt-Hb
Middle School: Mann-Hb
Junior High: Mann-Hb
High School: Brandon-Hb
Building Description: Cottage, Craftsman, Ranch
MLS Area: 33510 - Brandon
Total Square Footage: 2,044
Price per Square Feet: $215.73
Total Floors: 2
Water: Public
Construction: Block
Date Listed: 2026-08-20 00:00:00
Pool: Y
Pool Description: Deck, Heated, In Ground, Lap, Salt Water, Screen Enclosure, Vinyl
Furnished: Unfurnished
Windows: Blinds
Parking: Covered, Curb Parking, Driveway, Garage Door Opener, Ground Level, Guest
Garage Description: Y
Garage Spaces: 1
Attached Garage: Y
Flooring: Laminate, Wood
Roof: Shingle
Heating: Central
Cooling: Central Air
Fireplace: Y
Laundry: Electric Dryer Hookup, In Garage, Washer Hookup
Pets: Yes
Sewer: Septic Tank
Lot Desc.: City Limits, In County, Irregular Lot, Landscaped, Oversized Lot
Parcel ID: U-16-29-20-2Cx-
Listing Courtesy Of: Pineywoods Realty Llc
maryjanerickles@livewelltampabay.net
Virtually Staged. Discover the beauty of Florida living in this charming 3-bedroom, 3-bathroom pool home nestled on an expansive 1/3-acre lot, surrounded by a thoughtfully designed xeriscape landscape featuring native Florida plants. The lush, natural setting creates a peaceful and inviting outdoor environment while offering a beautiful, water-conscious approach to Florida landscaping. Inside, the home offers a comfortable and versatile floor plan with hardwood & laminate floors, a fully remodeled kitchen with granite counters and eat-in dining area, along with a dedicated den with a wood-burning fireplace, creating a warm and inviting space for relaxing, reading, or gathering with friends and family. Two primary bedrooms with en-suite bathrooms, one on the first floor and another on the second floor and a third bedroom and bathroom and an enclosed one-car garage add everyday convenience. Outside enjoy your screened in patio and enormous heated saltwater pool adjoined by a seperately fenced in area for pets, some feathered friends or perhaps a special garden! The spacious grounds are truly a standout feature, with mature native landscaping creating a private, natural retreat that embraces the beauty of Florida. Conveniently located in Brandon near shopping, dining, parks, entertainment, and major roadways, this home offers a wonderful combination of natural beauty, character, and everyday convenience.
Property Details
Price: $440,946
Sq Ft: 2,044
($216 per
sqft)
Bedrooms: 3
Bathrooms: 3
City: Brandon
County: Hillsborough
Type: Single Family
Development: Green Meadow Estates Un 1
Acres: 0.3200
Virtual Tour/Floorplan: View
Year Built: 1966
Listing Number: TB8539948
Status Code: A-Active
Taxes: $5,676.00
Tax Year: 2025
Garage:
1
/
Y
Furnishings: Unfurnished
Pets Allowed: Yes
Interior Features:
Ceiling Fans(s)
Eat-in Kitchen
Primary Bedroom Main Floor
Primary Bedroom Upstairs
Solid Surface Counters
Split Bedroom
Thermostat
Walk-In Closet(s)
Window Treatments
Financial Information:
Taxes: $5,676.00
Tax Year: 2025
Exterior Features:
Garden
Private Yard
Rain Barrel/Cistern(s)
Rain Gutters
Equipment:
Built-In Oven
Dishwasher
Disposal
Dryer
Electric Water Heater
Microwave
Refrigerator
Washer
View:
Garden
Pool
Trees/Woods
School Information:
Elementary School: Schmidt-Hb
Middle School: Mann-Hb
Junior High: Mann-Hb
High School: Brandon-Hb
Additional Information:
Building Description: Cottage, Craftsman, Ranch
MLS Area: 33510 - Brandon
Total Square Footage: 2,044
Price per Square Feet: $215.73
Total Floors: 2
Water: Public
Construction: Block
Date Listed: 2026-08-20 00:00:00
Pool: Y
Pool Description: Deck, Heated, In Ground, Lap, Salt Water, Screen Enclosure, Vinyl
Furnished: Unfurnished
Windows: Blinds
Parking: Covered, Curb Parking, Driveway, Garage Door Opener, Ground Level, Guest
Garage Description: Y
Garage Spaces: 1
Attached Garage: Y
Flooring: Laminate, Wood
Roof: Shingle
Heating: Central
Cooling: Central Air
Fireplace: Y
Laundry: Electric Dryer Hookup, In Garage, Washer Hookup
Pets: Yes
Sewer: Septic Tank
Lot Desc.: City Limits, In County, Irregular Lot, Landscaped, Oversized Lot
Parcel ID: U-16-29-20-2Cx-
Map of 1708 Woodbine Drive, Brandon, FL 33510
Listing Courtesy Of: Pineywoods Realty Llc
maryjanerickles@livewelltampabay.net