1707 Emma Street E, Tampa, FL 33610
For Sale $519,900


Save Property
View Virtual Tour
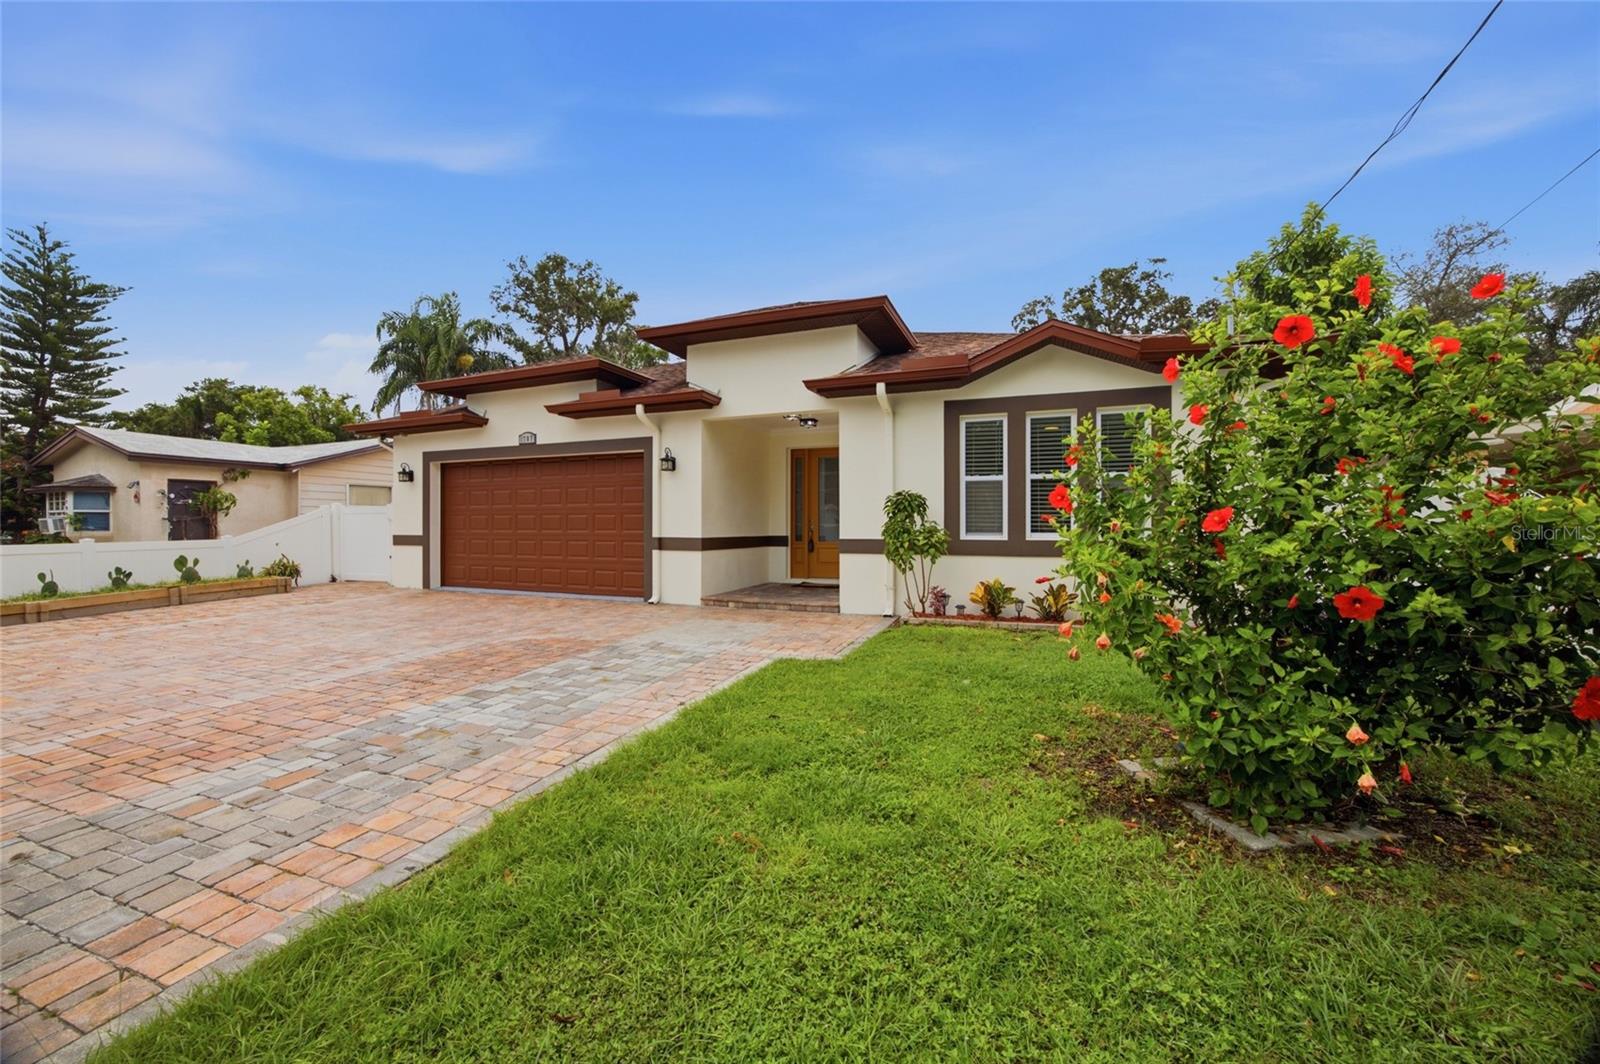
Virtually Staged. MOVE IN READY and beautifully maintained, this 2019-built home offers 1,991 heated square feet with 4 bedrooms, 2 bathrooms, and a desirable open floor plan designed for comfortable living and effortless entertaining. Step inside to discover wood-look ceramic tile flooring throughout, providing durability, style, and easy maintenance. The heart of the home is the beautiful kitchen, featuring 42-inch cabinets, granite countertops, stainless steel appliances, a large island, and abundant cabinet and counter space. The spacious primary suite serves as a private retreat with a walk-in closet featuring custom built-ins. The en-suite bathroom offers dual vanities, a walk-in shower, and a soaking tub, creating a relaxing spa-like experience. Additional highlights include a dedicated laundry room with built-in cabinetry, and the washer and dryer convey with the home. The oversized two-car garage features a durable epoxy-coated floor, while the paver driveway enhances the home's curb appeal. Enjoy Florida living year-round from the covered patio with finished flooring, which leads to a beautiful wood deck overlooking the backyard. Outdoor amenities also include a storage shed, a low-maintenance area of artificial turf, and two mature avocado trees currently producing fruit. NO HOA! Conveniently located with easy access to I-4, I-275, and the Selmon Expressway, this home is just minutes from Downtown Tampa, Ybor City, Armature Works, the Water Street and Channelside District, shopping, dining, entertainment, and major employers. Tampa International Airport is less than 20 minutes away, making commuting and travel exceptionally convenient. If you're looking for a move-in ready home that combines modern finishes, functional living spaces, outstanding outdoor features, and a central Tampa location, this property is one you won't want to miss. Disclaimer: All information provided is believed to be accurate but is not guaranteed. PRICED $65,100 BELOW A RECENT APPRAISAL. Appraisal available for review. Buyer and/or Buyer's Agent are responsible for independently verifying all information, including but not limited to room dimensions, square footage, lot size, measurements, zoning, schools, and any other information deemed material to the Buyer's decision.
Ceiling Fans(s)
Eat-in Kitchen
High Ceilings
Open Floorplan
Stone Counters
Taxes: $7,751.17
Tax Year: 2025
Garden
Rain Gutters
Storage
Built-In Oven
Convection Oven
Cooktop
Dishwasher
Disposal
Dryer
Electric Water Heater
Microwave
Range Hood
Refrigerator
Washer
Elementary School: Edison-Hb
Middle School: Sligh-Hb
Junior High: Sligh-Hb
High School: Middleton-Hb
MLS Area: 33610 - Tampa / East Lake
Total Square Footage: 2,922
Price per Square Feet: $261.13
Total Floors: 1
Water: Public
Construction: Block, Stucco
Date Listed: 2026-07-20 00:00:00
Furnished: Unfurnished
Garage Description: Y
Garage Spaces: 2
Attached Garage: Y
Flooring: Ceramic Tile
Roof: Shingle
Heating: Central, Electric, Heat Pump
Cooling: Central Air
Laundry: Inside, Laundry Room
Sewer: Public Sewer
Parcel ID: A-06-29-19-4Bk-
Listing Courtesy Of: Dalton Wade Inc
imrealtortb@gmail.com
Virtually Staged. MOVE IN READY and beautifully maintained, this 2019-built home offers 1,991 heated square feet with 4 bedrooms, 2 bathrooms, and a desirable open floor plan designed for comfortable living and effortless entertaining. Step inside to discover wood-look ceramic tile flooring throughout, providing durability, style, and easy maintenance. The heart of the home is the beautiful kitchen, featuring 42-inch cabinets, granite countertops, stainless steel appliances, a large island, and abundant cabinet and counter space. The spacious primary suite serves as a private retreat with a walk-in closet featuring custom built-ins. The en-suite bathroom offers dual vanities, a walk-in shower, and a soaking tub, creating a relaxing spa-like experience. Additional highlights include a dedicated laundry room with built-in cabinetry, and the washer and dryer convey with the home. The oversized two-car garage features a durable epoxy-coated floor, while the paver driveway enhances the home's curb appeal. Enjoy Florida living year-round from the covered patio with finished flooring, which leads to a beautiful wood deck overlooking the backyard. Outdoor amenities also include a storage shed, a low-maintenance area of artificial turf, and two mature avocado trees currently producing fruit. NO HOA! Conveniently located with easy access to I-4, I-275, and the Selmon Expressway, this home is just minutes from Downtown Tampa, Ybor City, Armature Works, the Water Street and Channelside District, shopping, dining, entertainment, and major employers. Tampa International Airport is less than 20 minutes away, making commuting and travel exceptionally convenient. If you're looking for a move-in ready home that combines modern finishes, functional living spaces, outstanding outdoor features, and a central Tampa location, this property is one you won't want to miss. Disclaimer: All information provided is believed to be accurate but is not guaranteed. PRICED $65,100 BELOW A RECENT APPRAISAL. Appraisal available for review. Buyer and/or Buyer's Agent are responsible for independently verifying all information, including but not limited to room dimensions, square footage, lot size, measurements, zoning, schools, and any other information deemed material to the Buyer's decision.
Property Details
Price: $519,900
Sq Ft: 1,991
($261 per
sqft)
Bedrooms: 4
Bathrooms: 2
City: Tampa
County: Hillsborough
Type: Single Family
Development: Big Oaks
Subdivision: Big Oaks Sub
Acres: 0.1400
Virtual Tour/Floorplan: View
Year Built: 2019
Listing Number: TB8525440
Status Code: A-Active
Taxes: $7,751.17
Tax Year: 2025
Garage:
2
/
Y
Furnishings: Unfurnished
Interior Features:
Ceiling Fans(s)
Eat-in Kitchen
High Ceilings
Open Floorplan
Stone Counters
Financial Information:
Taxes: $7,751.17
Tax Year: 2025
Exterior Features:
Garden
Rain Gutters
Storage
Equipment:
Built-In Oven
Convection Oven
Cooktop
Dishwasher
Disposal
Dryer
Electric Water Heater
Microwave
Range Hood
Refrigerator
Washer
School Information:
Elementary School: Edison-Hb
Middle School: Sligh-Hb
Junior High: Sligh-Hb
High School: Middleton-Hb
Additional Information:
MLS Area: 33610 - Tampa / East Lake
Total Square Footage: 2,922
Price per Square Feet: $261.13
Total Floors: 1
Water: Public
Construction: Block, Stucco
Date Listed: 2026-07-20 00:00:00
Furnished: Unfurnished
Garage Description: Y
Garage Spaces: 2
Attached Garage: Y
Flooring: Ceramic Tile
Roof: Shingle
Heating: Central, Electric, Heat Pump
Cooling: Central Air
Laundry: Inside, Laundry Room
Sewer: Public Sewer
Parcel ID: A-06-29-19-4Bk-
Map of 1707 Emma Street E, Tampa, FL 33610
Listing Courtesy Of: Dalton Wade Inc
imrealtortb@gmail.com