1706 Shallcross Avenue, Orlando, FL 32828
Pending $349,900


Save Property
View Virtual Tour
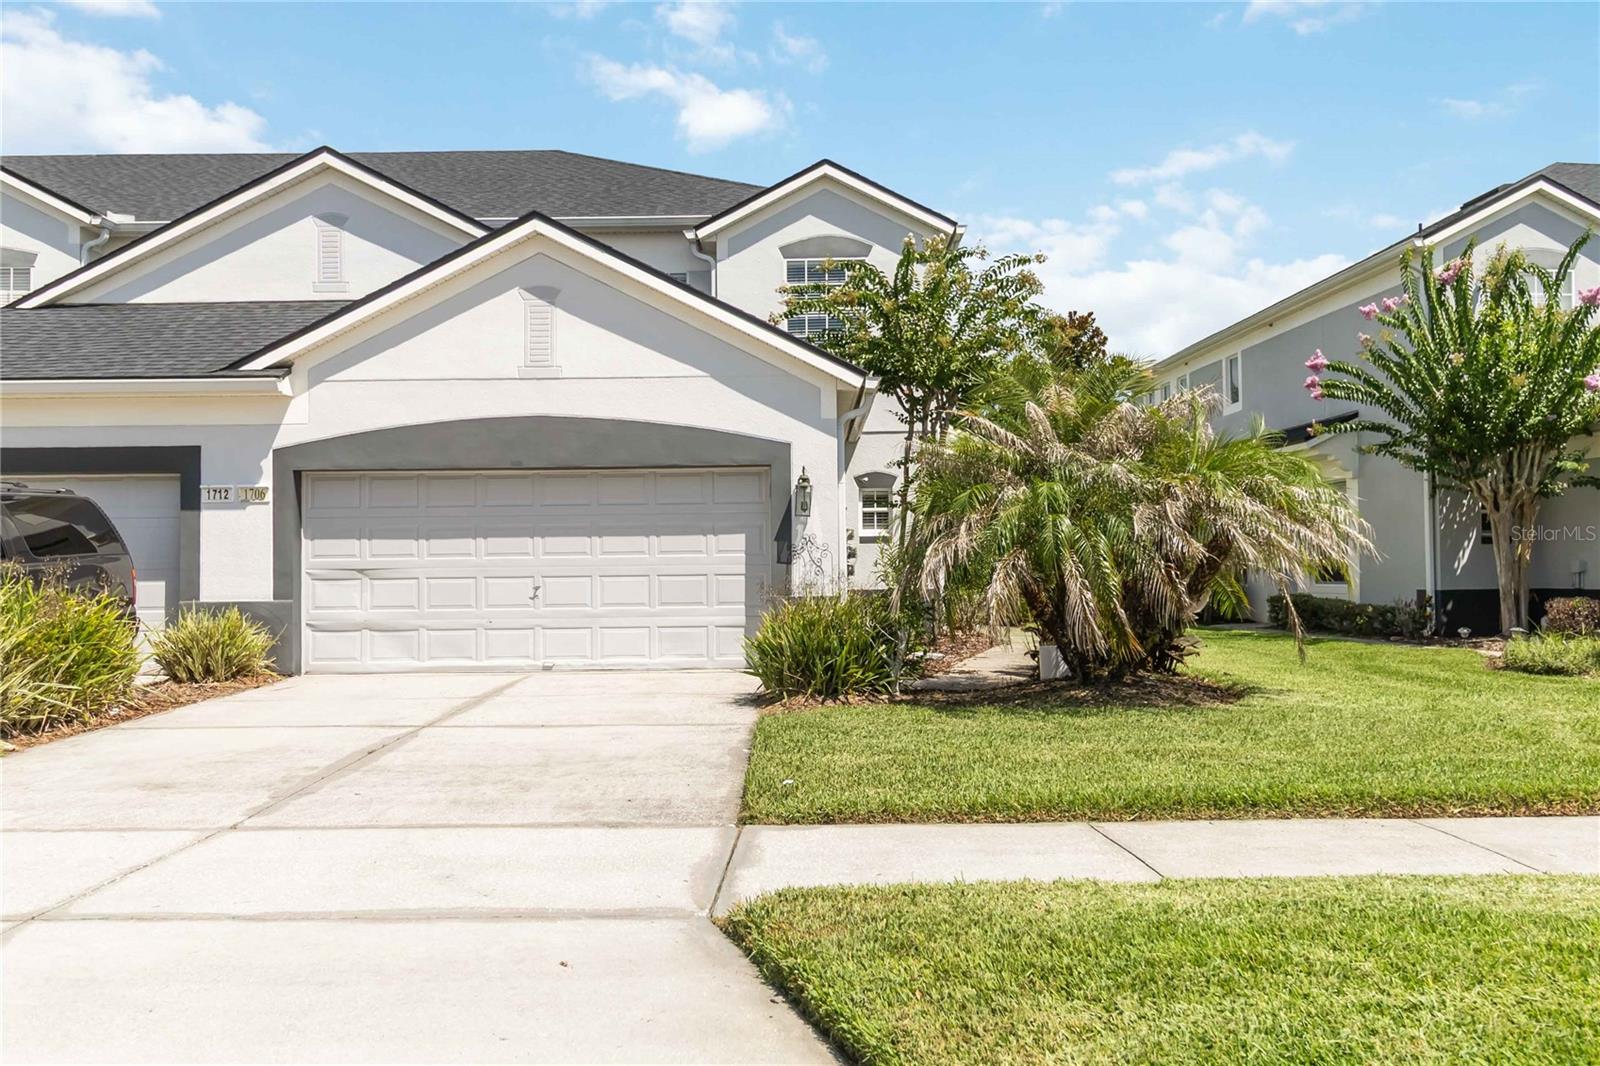
Welcome to this beautifully maintained townhome in the highly desirable 24-hour guard-gated community of Spring Isle at Avalon Park. This spacious floor plan features ceramic tile flooring throughout the first level, and a desirable downstairs bedroom with a full bath and walk-in closet, making it ideal as a guest suite or second primary bedroom. Every bedroom has its own private bathroom, plus a convenient half bath on the main floor. The bright and open living area showcases soaring vaulted ceilings, abundant natural light, and sliding glass doors leading to the outdoor space. The beautiful white kitchen was tastefully remodeled in 2021, features stainless steel appliances, modern backsplash, and ample cabinetry. Upstairs, the flooring has been upgraded to laminate, primary suite offers a walk-in closet with a closet system that provides excellent storage and organization. The en-suite bath with a soaking tub/shower combination. NEWER Roof 2021 and exterior painting 2022, providing added value and peace of mind. Enjoy maintenance-free living with the HOA covering lawn care and access to exceptional amenities, including a resort-style pool, fitness center, playgrounds, and dog park. The oversized two-car garage offers excellent storage with overhead shelving. Conveniently located near UCF, Orlando International Airport, major highways, shopping, dining, medical facilities, and top-rated schools, this move-in-ready home offers the perfect combination of comfort, convenience, and lifestyle.
Cathedral Ceiling(s)
Ceiling Fans(s)
High Ceilings
Kitchen/Family Room Combo
Living Room/Dining Room Combo
Open Floorplan
Primary Bedroom Main Floor
Walk-In Closet(s)
Taxes: $5,328.57
Tax Year: 2025
Association Fee: $256.50
Association Fee Frequency: Monthly
Lighting
Sidewalk
Dishwasher
Electric Water Heater
Microwave
Range
Refrigerator
Elementary School: Timber Lakes Elementary
Middle School: Timber Springs Middle
Junior High: Timber Springs Middle
High School: Timber Creek High
MLS Area: 32828 - Orlando/Alafaya/Waterford Lakes
Total Square Footage: 2,228
Price per Square Feet: $203.08
Total Floors: 2
Water: Public
Construction: Block, Stucco
Date Listed: 2026-07-07 00:00:00
Furnished: Unfurnished
Garage Description: Y
Garage Spaces: 2
Attached Garage: Y
Flooring: Ceramic Tile, Laminate
Roof: Shingle
Heating: Central
Cooling: Central Air
Security: Gated Community
Laundry: Inside
Pets: Yes
Sewer: Public Sewer
Parcel ID: 30-22-32-7897-0
Listing Courtesy Of: Zeal Realty
judycrealestate@gmail.com
Welcome to this beautifully maintained townhome in the highly desirable 24-hour guard-gated community of Spring Isle at Avalon Park. This spacious floor plan features ceramic tile flooring throughout the first level, and a desirable downstairs bedroom with a full bath and walk-in closet, making it ideal as a guest suite or second primary bedroom. Every bedroom has its own private bathroom, plus a convenient half bath on the main floor. The bright and open living area showcases soaring vaulted ceilings, abundant natural light, and sliding glass doors leading to the outdoor space. The beautiful white kitchen was tastefully remodeled in 2021, features stainless steel appliances, modern backsplash, and ample cabinetry. Upstairs, the flooring has been upgraded to laminate, primary suite offers a walk-in closet with a closet system that provides excellent storage and organization. The en-suite bath with a soaking tub/shower combination. NEWER Roof 2021 and exterior painting 2022, providing added value and peace of mind. Enjoy maintenance-free living with the HOA covering lawn care and access to exceptional amenities, including a resort-style pool, fitness center, playgrounds, and dog park. The oversized two-car garage offers excellent storage with overhead shelving. Conveniently located near UCF, Orlando International Airport, major highways, shopping, dining, medical facilities, and top-rated schools, this move-in-ready home offers the perfect combination of comfort, convenience, and lifestyle.
Property Details
Price: $349,900
Sq Ft: 1,723
($203 per
sqft)
Bedrooms: 3
Bathrooms: 3
Partial Baths: 1
City: Orlando
County: Orange
Type: Townhouse
Development: Spring Isle
Acres: 0.1000
Virtual Tour/Floorplan: View
Year Built: 2007
Listing Number: O6419821
Status Code: Pending
Taxes: $5,328.57
Tax Year: 2025
Garage:
2
/
Y
Furnishings: Unfurnished
Pets Allowed: Yes
Total Recurring Fees: $257
Total Recurring Fee Frequency: 0.00
Interior Features:
Cathedral Ceiling(s)
Ceiling Fans(s)
High Ceilings
Kitchen/Family Room Combo
Living Room/Dining Room Combo
Open Floorplan
Primary Bedroom Main Floor
Walk-In Closet(s)
Financial Information:
Taxes: $5,328.57
Tax Year: 2025
Association Fee: $256.50
Association Fee Frequency: Monthly
Exterior Features:
Lighting
Sidewalk
Equipment:
Dishwasher
Electric Water Heater
Microwave
Range
Refrigerator
School Information:
Elementary School: Timber Lakes Elementary
Middle School: Timber Springs Middle
Junior High: Timber Springs Middle
High School: Timber Creek High
Additional Information:
MLS Area: 32828 - Orlando/Alafaya/Waterford Lakes
Total Square Footage: 2,228
Price per Square Feet: $203.08
Total Floors: 2
Water: Public
Construction: Block, Stucco
Date Listed: 2026-07-07 00:00:00
Furnished: Unfurnished
Garage Description: Y
Garage Spaces: 2
Attached Garage: Y
Flooring: Ceramic Tile, Laminate
Roof: Shingle
Heating: Central
Cooling: Central Air
Security: Gated Community
Laundry: Inside
Pets: Yes
Sewer: Public Sewer
Parcel ID: 30-22-32-7897-0
Map of 1706 Shallcross Avenue, Orlando, FL 32828
Listing Courtesy Of: Zeal Realty
judycrealestate@gmail.com