17045 Moonflower Drive, Venice, FL 34293
For Sale $724,990


Save Property
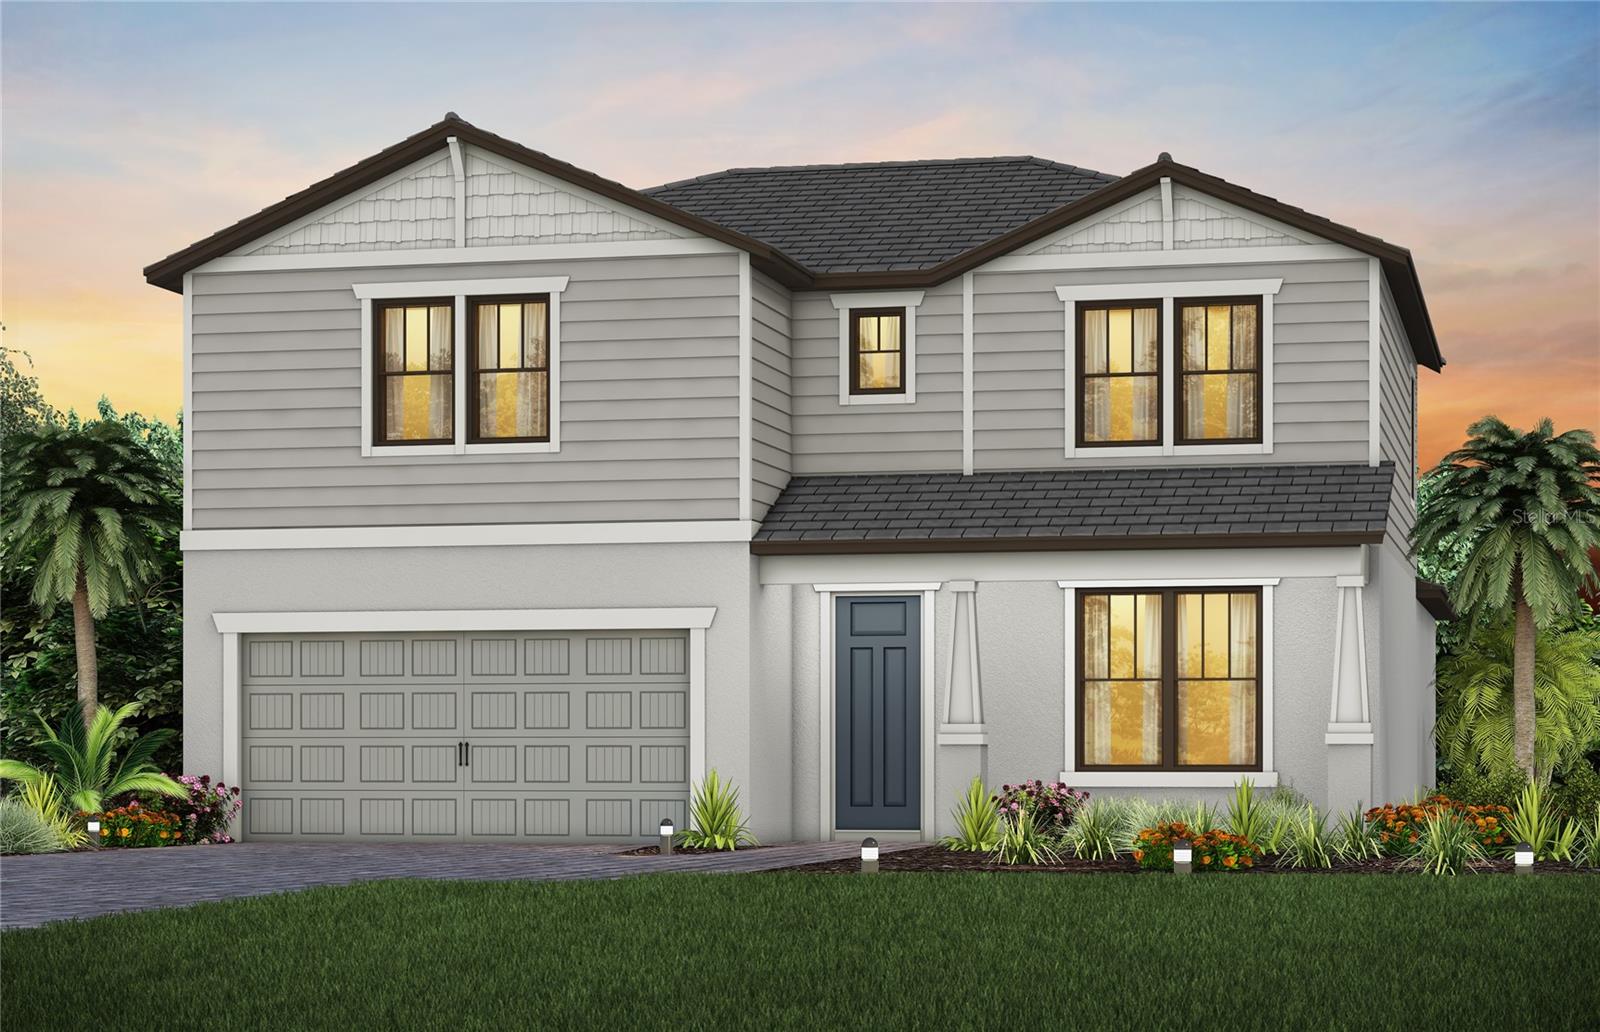
Under Construction. All Pulte Homes within Lakespur have the best in construction and quality materials, including tile roofing with steel-reinforced concrete block construction and professionally engineered roof trusses with hurricane tie-downs for wind protection. The easy-to-maintain decorative stucco exterior, ventilated aluminum soffits, and brick paver driveway add to the home's charm and curb appeal. The high-grade Sherwin Williams latex paint ensures that the home looks great for years to come. The "Tubes in Wall" pest defense system is a clever feature that keeps pests out of the home. The professionally landscaped home site with full sod coverage and an automatic sprinkler system makes it easy to maintain a beautiful lawn. Pulte Homes come with a full appliance suite, including a washer and dryer, making it easy to move in and start living right away. Energy savings and electrical features are also included in every Pulte Home. Smart Home prewiring includes wiring enclosure, wireless access point wiring, hardwired locations, per plan, Cat 6 wiring, and doorbell with camera, ceiling fan prewires, decora rocker switches, LED downlighting, smoke detectors/carbon monoxide detectors, R-30 ceiling insulation, automatic garage door opener with remote control, insulated fiberglass entry door, compact fluorescent exterior lighting, exterior waterproof electrical outlets, Lennox central air conditioning and heating with Wi-Fi enabled programmable thermostat, HIGH VELOCITY HURRICANE ZONE RATED, LOW E screened windows, energy-efficient water heater. These features not only save energy but also provide comfort and convenience to the homeowner.
In Wall Pest System
Living Room/Dining Room Combo
Open Floorplan
Pest Guard System
Primary Bedroom Main Floor
Smart Home
Solid Surface Counters
Solid Wood Cabinets
Split Bedroom
Cable TV
Clubhouse
Fence Restrictions
Gated
Maintenance
Playground
Pool
Recreation Facilities
Trail(s)
Vehicle Restrictions
Taxes: $7,800.00
Tax Year: 2025
Association Fee: $950.00
Association Fee Frequency: Quarterly
Lighting
Private Mailbox
Rain Gutters
Sidewalk
Sprinkler Metered
Dishwasher
Disposal
Electric Water Heater
Microwave
Range
Trees/Woods
Elementary School: Taylor Ranch Elementary
Middle School: Venice Area Middle
Junior High: Venice Area Middle
High School: Wellen Park High
MLS Area: 34293 - Venice
Total Square Footage: 2,894
Price per Square Feet: $250.51
Water: Public
Construction: Block, Concrete, Metal Frame, Stucco
Date Listed: 2026-10-13 00:00:00
Pool: Y
Pool Description: In Ground, Child Safety Fence, Gunite, Heated, Salt Water
Private Spa: Y
Furnished: Unfurnished
Windows: Energy Star Qualified Windows, Storm Window(S)
Parking: Driveway, Garage Door Opener, Ground Level
Garage Description: Y
Attached Garage: Y
Flooring: Carpet, Tile
Roof: Membrane, Tile
Heating: Central
Cooling: Central Air
Security: Gated Community, Smoke Detector(S)
Laundry: Inside, Laundry Room
Pets: Yes
Sewer: Public Sewer
Lot Desc.: Cul-De-Sac, Level, Sidewalk, Paved, Private
Parcel ID: 0812060434
Amenities: Cable Tv, Clubhouse, Fence Restrictions, Gated, Maintenance, Playground, Pool, Recreation Facilities, Trail(S), Vehicle Restrictions
Listing Courtesy Of: Pulte Realty Inc
dan.wenstrom@pulte.com
Under Construction. All Pulte Homes within Lakespur have the best in construction and quality materials, including tile roofing with steel-reinforced concrete block construction and professionally engineered roof trusses with hurricane tie-downs for wind protection. The easy-to-maintain decorative stucco exterior, ventilated aluminum soffits, and brick paver driveway add to the home's charm and curb appeal. The high-grade Sherwin Williams latex paint ensures that the home looks great for years to come. The "Tubes in Wall" pest defense system is a clever feature that keeps pests out of the home. The professionally landscaped home site with full sod coverage and an automatic sprinkler system makes it easy to maintain a beautiful lawn. Pulte Homes come with a full appliance suite, including a washer and dryer, making it easy to move in and start living right away. Energy savings and electrical features are also included in every Pulte Home. Smart Home prewiring includes wiring enclosure, wireless access point wiring, hardwired locations, per plan, Cat 6 wiring, and doorbell with camera, ceiling fan prewires, decora rocker switches, LED downlighting, smoke detectors/carbon monoxide detectors, R-30 ceiling insulation, automatic garage door opener with remote control, insulated fiberglass entry door, compact fluorescent exterior lighting, exterior waterproof electrical outlets, Lennox central air conditioning and heating with Wi-Fi enabled programmable thermostat, HIGH VELOCITY HURRICANE ZONE RATED, LOW E screened windows, energy-efficient water heater. These features not only save energy but also provide comfort and convenience to the homeowner.
Property Details
Price: $724,990
Sq Ft: 2,894
($251 per
sqft)
Bedrooms: 4
Bathrooms: 3
Partial Baths: 1
City: Venice
County: Sarasota
Type: Single Family
Development: Lakespur Wellen Park
Acres: 0.1700
Year Built: 2026
Listing Number: TB8557775
Status Code: A-Active
Taxes: $7,800.00
Tax Year: 2025
Garage:
Y
Furnishings: Unfurnished
Pets Allowed: Yes
Total Recurring Fees: $317
Total Recurring Fee Frequency: 0.00
Interior Features:
In Wall Pest System
Living Room/Dining Room Combo
Open Floorplan
Pest Guard System
Primary Bedroom Main Floor
Smart Home
Solid Surface Counters
Solid Wood Cabinets
Split Bedroom
Amenities:
Cable TV
Clubhouse
Fence Restrictions
Gated
Maintenance
Playground
Pool
Recreation Facilities
Trail(s)
Vehicle Restrictions
Financial Information:
Taxes: $7,800.00
Tax Year: 2025
Association Fee: $950.00
Association Fee Frequency: Quarterly
Exterior Features:
Lighting
Private Mailbox
Rain Gutters
Sidewalk
Sprinkler Metered
Equipment:
Dishwasher
Disposal
Electric Water Heater
Microwave
Range
View:
Trees/Woods
School Information:
Elementary School: Taylor Ranch Elementary
Middle School: Venice Area Middle
Junior High: Venice Area Middle
High School: Wellen Park High
Additional Information:
MLS Area: 34293 - Venice
Total Square Footage: 2,894
Price per Square Feet: $250.51
Water: Public
Construction: Block, Concrete, Metal Frame, Stucco
Date Listed: 2026-10-13 00:00:00
Pool: Y
Pool Description: In Ground, Child Safety Fence, Gunite, Heated, Salt Water
Private Spa: Y
Furnished: Unfurnished
Windows: Energy Star Qualified Windows, Storm Window(S)
Parking: Driveway, Garage Door Opener, Ground Level
Garage Description: Y
Attached Garage: Y
Flooring: Carpet, Tile
Roof: Membrane, Tile
Heating: Central
Cooling: Central Air
Security: Gated Community, Smoke Detector(S)
Laundry: Inside, Laundry Room
Pets: Yes
Sewer: Public Sewer
Lot Desc.: Cul-De-Sac, Level, Sidewalk, Paved, Private
Parcel ID: 0812060434
Amenities: Cable Tv, Clubhouse, Fence Restrictions, Gated, Maintenance, Playground, Pool, Recreation Facilities, Trail(S), Vehicle Restrictions
Map of 17045 Moonflower Drive, Venice, FL 34293
Listing Courtesy Of: Pulte Realty Inc
dan.wenstrom@pulte.com