1704 Sagebrush Road, Plant City, FL 33566
For Sale $445,000


Save Property
View Virtual Tour
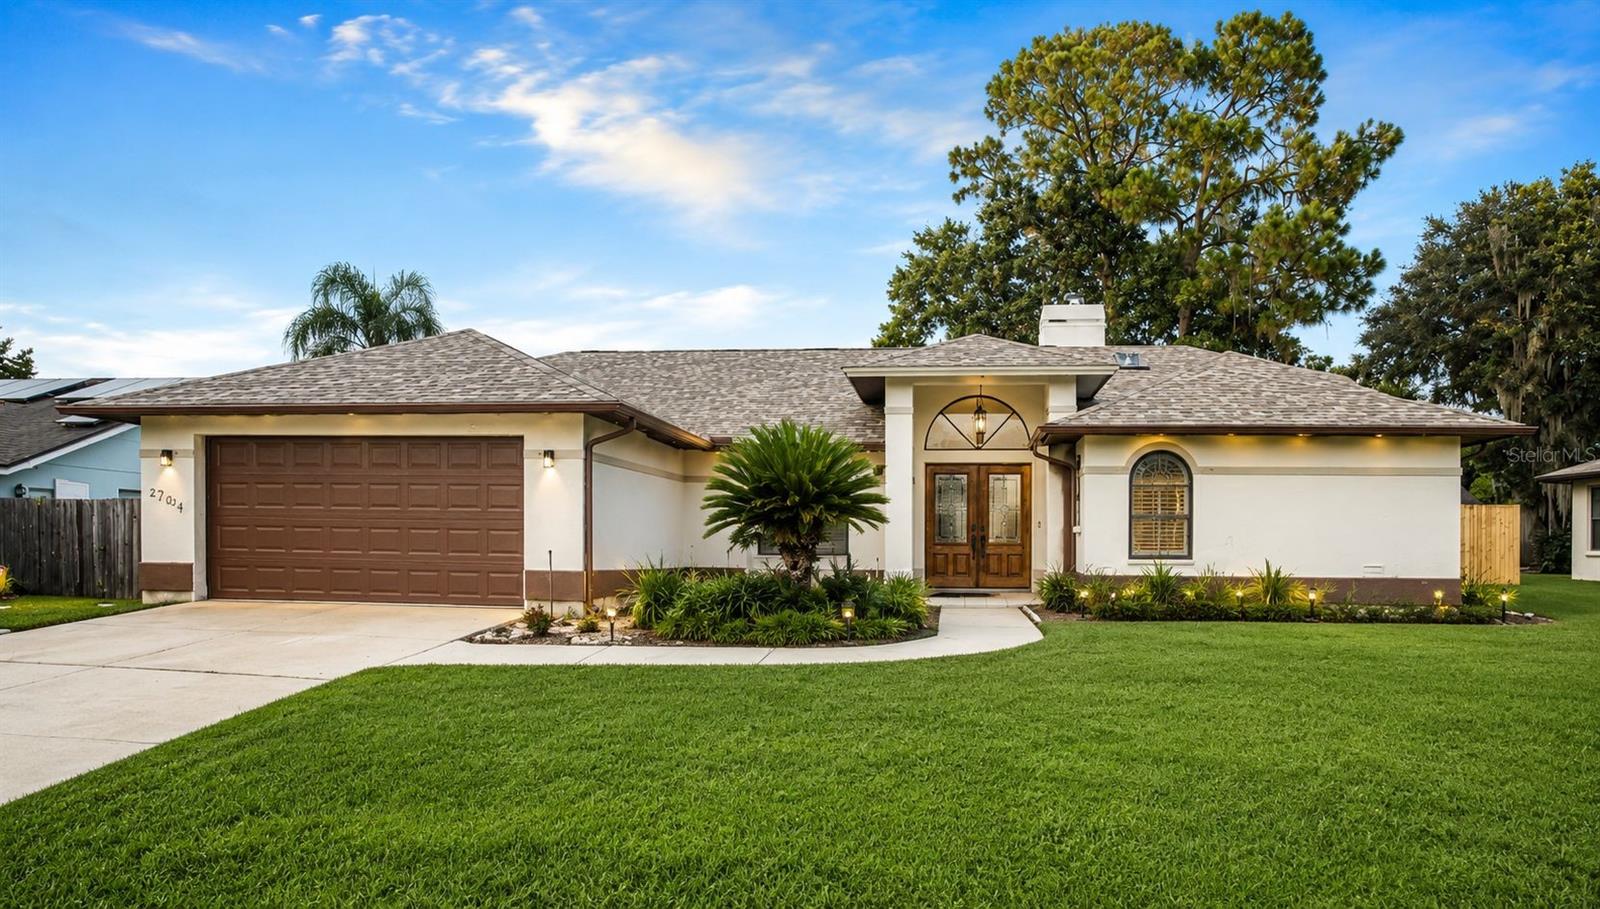
Virtually Staged. WELCOME HOME to this beautifully renovated POOL HOME in the highly desirable The Paddocks - Walden Lake community! Offering 3 bedrooms, 2 bathrooms and approximately 1,957 sq. ft. of living space, this home combines a spacious split-bedroom floor plan with fresh contemporary finishes and exceptional indoor-outdoor living .Roof 2025 ,A/C 2021 , brand new appliances. Step inside to a bright and inviting interior highlighted by soaring ceilings, skylights, modern lighting and ceiling fans, updated flooring, fresh finishes , and an impressive fireplace with a contemporary accent wall. The renovated kitchen features quartz-style countertops, modern fixtures, a stylish backsplash and a large peninsula overlooking the living area—perfect for entertaining. The spacious primary suite is complemented by a beautifully redesigned primary bathroom featuring dual vanities, a freestanding soaking tub, contemporary fixtures and a dramatic walk-in shower with floor-to-ceiling tile. Florida living takes center stage outside! Large sliding doors lead to an expansive screened lanai and private in-ground pool, providing an incredible amount of space for entertaining, relaxing and enjoying the Florida lifestyle year-round. The fenced backyard adds privacy, while the attached garage and spacious driveway provide plenty of parking. Located in the established Walden Lake community of Plant City, Walden Lake features winding golf cart trails, a dog park, and boat ramp onto the lake . This home offers nearly 2,000 square feet, a private screened pool and extensive modern updates—all in one property. Don’t miss the opportunity to make this beautifully refreshed Walden Lake pool home yours. Schedule your private showing today! All information contained in this listing is deemed accurate and reliable; however, Buyer and Buyer’s Agent are responsible for independently verifying all information, including measurements, square footage, property features,HOA and any other listing details.
Eat-in Kitchen
Thermostat
Walk-In Closet(s)
Taxes: $2,944.38
Tax Year: 2025
Association Fee: $100.00
Association Fee: $386.00
Association Fee Frequency: Annually
Association Fee Frequency: Semi-Annually
Garden
Private Mailbox
Dishwasher
Disposal
Electric Water Heater
Microwave
Range
Refrigerator
Elementary School: Walden Lake-Hb
Middle School: Tomlin-Hb
Junior High: Tomlin-Hb
High School: Plant City-Hb
MLS Area: 33566 - Plant City
Total Square Footage: 2,419
Price per Square Feet: $227.39
Total Floors: 1
Water: Public
Construction: Block
Date Listed: 2026-09-07 00:00:00
Pool: Y
Pool Description: In Ground
Furnished: Unfurnished
Windows: Skylight(S)
Garage Description: Y
Garage Spaces: 2
Attached Garage: Y
Flooring: Tile, Vinyl
Roof: Shingle
Heating: Electric
Cooling: Central Air
Fireplace: Y
Laundry: Laundry Room
Pets: Breed Restrictions
Sewer: Public Sewer
Parcel ID: P-06-29-22-5Ai-
Listing Courtesy Of: Jpt Realty Llc
diazrealty92@gmail.com
Virtually Staged. WELCOME HOME to this beautifully renovated POOL HOME in the highly desirable The Paddocks - Walden Lake community! Offering 3 bedrooms, 2 bathrooms and approximately 1,957 sq. ft. of living space, this home combines a spacious split-bedroom floor plan with fresh contemporary finishes and exceptional indoor-outdoor living .Roof 2025 ,A/C 2021 , brand new appliances. Step inside to a bright and inviting interior highlighted by soaring ceilings, skylights, modern lighting and ceiling fans, updated flooring, fresh finishes , and an impressive fireplace with a contemporary accent wall. The renovated kitchen features quartz-style countertops, modern fixtures, a stylish backsplash and a large peninsula overlooking the living area—perfect for entertaining. The spacious primary suite is complemented by a beautifully redesigned primary bathroom featuring dual vanities, a freestanding soaking tub, contemporary fixtures and a dramatic walk-in shower with floor-to-ceiling tile. Florida living takes center stage outside! Large sliding doors lead to an expansive screened lanai and private in-ground pool, providing an incredible amount of space for entertaining, relaxing and enjoying the Florida lifestyle year-round. The fenced backyard adds privacy, while the attached garage and spacious driveway provide plenty of parking. Located in the established Walden Lake community of Plant City, Walden Lake features winding golf cart trails, a dog park, and boat ramp onto the lake . This home offers nearly 2,000 square feet, a private screened pool and extensive modern updates—all in one property. Don’t miss the opportunity to make this beautifully refreshed Walden Lake pool home yours. Schedule your private showing today! All information contained in this listing is deemed accurate and reliable; however, Buyer and Buyer’s Agent are responsible for independently verifying all information, including measurements, square footage, property features,HOA and any other listing details.
Property Details
Price: $445,000
Sq Ft: 1,957
($227 per
sqft)
Bedrooms: 3
Bathrooms: 2
City: Plant City
County: Hillsborough
Type: Single Family
Development: Walden Lake
Subdivision: Walden Lake Unit 24 A
Acres: 0.2300
Virtual Tour/Floorplan: View
Year Built: 1987
Listing Number: TB8543545
Status Code: A-Active
Taxes: $2,944.38
Tax Year: 2025
Garage:
2
/
Y
Furnishings: Unfurnished
Pets Allowed: Breed Restrictions
Total Recurring Fees: $73
Total Recurring Fee Frequency: 0.00
Interior Features:
Eat-in Kitchen
Thermostat
Walk-In Closet(s)
Financial Information:
Taxes: $2,944.38
Tax Year: 2025
Association Fee: $100.00
Association Fee: $386.00
Association Fee Frequency: Annually
Association Fee Frequency: Semi-Annually
Exterior Features:
Garden
Private Mailbox
Equipment:
Dishwasher
Disposal
Electric Water Heater
Microwave
Range
Refrigerator
School Information:
Elementary School: Walden Lake-Hb
Middle School: Tomlin-Hb
Junior High: Tomlin-Hb
High School: Plant City-Hb
Additional Information:
MLS Area: 33566 - Plant City
Total Square Footage: 2,419
Price per Square Feet: $227.39
Total Floors: 1
Water: Public
Construction: Block
Date Listed: 2026-09-07 00:00:00
Pool: Y
Pool Description: In Ground
Furnished: Unfurnished
Windows: Skylight(S)
Garage Description: Y
Garage Spaces: 2
Attached Garage: Y
Flooring: Tile, Vinyl
Roof: Shingle
Heating: Electric
Cooling: Central Air
Fireplace: Y
Laundry: Laundry Room
Pets: Breed Restrictions
Sewer: Public Sewer
Parcel ID: P-06-29-22-5Ai-
Map of 1704 Sagebrush Road, Plant City, FL 33566
Listing Courtesy Of: Jpt Realty Llc
diazrealty92@gmail.com