1704 Danbury Drive, Sun City Center, FL 33573
For Sale $364,900


Save Property
View Virtual Tour
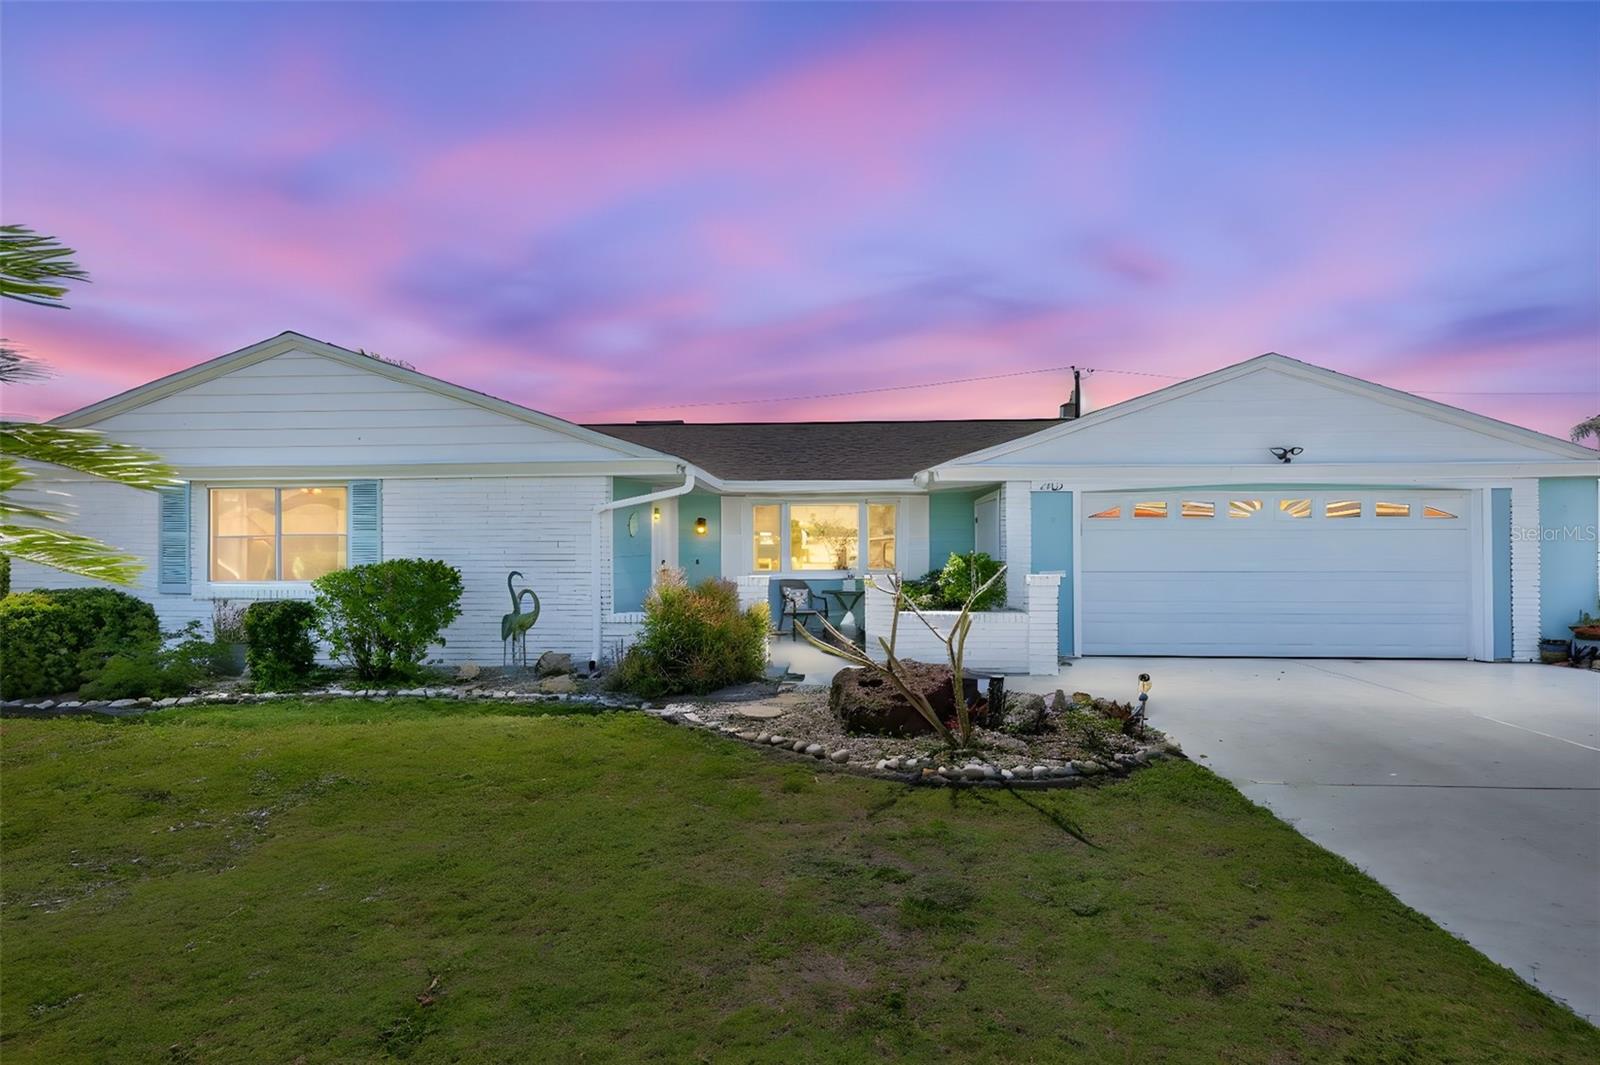
Wake up to shimmering water views, step onto your private dock, and trade home maintenance for resort-style living on Sun City Center’s coveted South Lake. Why spend your retirement managing costly renovations when the big-ticket items are already done? Completely updated and meticulously maintained, this move-in-ready 3-bedroom waterfront home delivers immediate peace of mind and effortless Florida living from day one. Designed for Easy Living & Lakefront Entertaining. From the moment you pass through the inviting courtyard entry, expansive water views draw you straight into the heart of the home. Smooth, updated ceilings (no popcorn here!) and an open, flowing floor plan create a bright, airy retreat. • The Great Room: Gather around the cozy electric fireplace beneath a custom coffered ceiling, with seamless sightlines straight out to the lake. • Chef-Ready Kitchen: Prep meals or host friends surrounded by rich wood cabinetry, granite countertops, a handy built-in desk, and uninterrupted views of local wildlife. • Bonus Flex Space: A sunlit enclosed lanai gives you the extra room you need for a quiet reading sunroom, hobby studio, or home office. • Restful Retreats: Unwind in a spacious primary suite featuring a walk-in closet and a refreshed ensuite bath with a newly tiled tub/shower combo, plus two generous guest bedrooms so family and friends always feel at home. Your Private Waterfront Oasis Step outside to your lakeside patio and private dock—ready for morning coffee, sunset cocktails, or launching straight onto boatable waters. Lush, vibrant landscaping stays green effortlessly thanks to cost-saving lake-fed irrigation. Worry-Free Major Upgrades Already Completed Skip the contractor headaches and insurance hurdles. Every major mechanical system has been thoughtfully updated: • 2024: New Water Heater • 2023: New Electrical Panel & Sewer Pipes De-scaled and Lined • 2022: Full Roof Replacement • 2018: Updated HVAC System • 2007: Updated Windows • Plus: Fresh exterior paint, an indoor laundry room with abundant storage, and a 2-car garage outfitted with built-in cabinetry and a dedicated workspace. The Ultimate 55+ Golf Cart Lifestyle this home is located in Sun City Center’s premier active adult community, your golf cart is your ticket to resort-level amenities—including heated pools, fitness centers, championship golf, pickleball, clubs, and arts and crafts—all just minutes from Gulf beaches, top medical facilities, dining, and Tampa International Airport. Don’t miss one of the few turnkey, dockable lakefront opportunities available—schedule your private tour today and come see the view for yourself!
Ceiling Fans(s)
Coffered Ceiling(s)
Living Room/Dining Room Combo
Open Floorplan
Solid Wood Cabinets
Stone Counters
Thermostat
Walk-In Closet(s)
Window Treatments
Clubhouse
Fitness Center
Optional Additional Fees
Park
Pickleball Court(s)
Pool
Recreation Facilities
Sauna
Security
Shuffleboard Court
Spa/Hot Tub
Tennis Court(s)
Taxes: $2,311.97
Tax Year: 2025
Association Fee: $75.00
Association Fee: $346.00
Association Fee Frequency: Annually
Association Fee Frequency: Annually
Private Mailbox
Sidewalk
Dishwasher
Disposal
Dryer
Electric Water Heater
Microwave
Range
Refrigerator
Washer
Water
Lake Front
South Lake
View: Lake
Elementary School: Cypress Creek-Hb
Middle School: Shields-Hb
Junior High: Shields-Hb
High School: Lennard-Hb
Building Description: Florida, Ranch
MLS Area: 33573 - Sun City Center / Ruskin
Total Square Footage: 2,601
Price per Square Feet: $187.03
Total Floors: 1
Water: Canal/Lake For Irrigation, Public
Construction: Block, Hardi Plank Type
Date Listed: 2026-04-18 00:00:00
Furnished: Unfurnished
Windows: Double Pane Windows, Window Treatments
Parking: Driveway, Garage Door Opener
Garage Description: Y
Garage Spaces: 2
Attached Garage: Y
Flooring: Luxury Vinyl, Tile
Roof: Shingle
Heating: Central, Electric, Heat Pump
Cooling: Central Air
Fireplace: Y
Security: Smoke Detector(S)
Laundry: Laundry Room
55+ Community: Y
Pets: Yes
Sewer: Public Sewer
Lot Desc.: Cleared, Landscaped, Level, Near Golf Course, Near Public Transit
Parcel ID: U-12-32-19-1Xm-
Amenities: Clubhouse, Fitness Center, Optional Additional Fees, Park, Pickleball Court(S), Pool, Recreation Facilities, Sauna, Security, Shuffleboard Court, Spa/Hot Tub, Tennis Court(S)
Listing Courtesy Of: Dalton Wade Inc
danatroeleman@gmail.com
Wake up to shimmering water views, step onto your private dock, and trade home maintenance for resort-style living on Sun City Center’s coveted South Lake. Why spend your retirement managing costly renovations when the big-ticket items are already done? Completely updated and meticulously maintained, this move-in-ready 3-bedroom waterfront home delivers immediate peace of mind and effortless Florida living from day one. Designed for Easy Living & Lakefront Entertaining. From the moment you pass through the inviting courtyard entry, expansive water views draw you straight into the heart of the home. Smooth, updated ceilings (no popcorn here!) and an open, flowing floor plan create a bright, airy retreat. • The Great Room: Gather around the cozy electric fireplace beneath a custom coffered ceiling, with seamless sightlines straight out to the lake. • Chef-Ready Kitchen: Prep meals or host friends surrounded by rich wood cabinetry, granite countertops, a handy built-in desk, and uninterrupted views of local wildlife. • Bonus Flex Space: A sunlit enclosed lanai gives you the extra room you need for a quiet reading sunroom, hobby studio, or home office. • Restful Retreats: Unwind in a spacious primary suite featuring a walk-in closet and a refreshed ensuite bath with a newly tiled tub/shower combo, plus two generous guest bedrooms so family and friends always feel at home. Your Private Waterfront Oasis Step outside to your lakeside patio and private dock—ready for morning coffee, sunset cocktails, or launching straight onto boatable waters. Lush, vibrant landscaping stays green effortlessly thanks to cost-saving lake-fed irrigation. Worry-Free Major Upgrades Already Completed Skip the contractor headaches and insurance hurdles. Every major mechanical system has been thoughtfully updated: • 2024: New Water Heater • 2023: New Electrical Panel & Sewer Pipes De-scaled and Lined • 2022: Full Roof Replacement • 2018: Updated HVAC System • 2007: Updated Windows • Plus: Fresh exterior paint, an indoor laundry room with abundant storage, and a 2-car garage outfitted with built-in cabinetry and a dedicated workspace. The Ultimate 55+ Golf Cart Lifestyle this home is located in Sun City Center’s premier active adult community, your golf cart is your ticket to resort-level amenities—including heated pools, fitness centers, championship golf, pickleball, clubs, and arts and crafts—all just minutes from Gulf beaches, top medical facilities, dining, and Tampa International Airport. Don’t miss one of the few turnkey, dockable lakefront opportunities available—schedule your private tour today and come see the view for yourself!
Property Details
Price: $364,900
Sq Ft: 1,951
($187 per
sqft)
Bedrooms: 3
Bathrooms: 2
City: Sun City Center
County: Hillsborough
Type: Single Family
Development: Del Webbs Sun City Florida
Subdivision: Del Webbs Sun City Florida Un
Acres: 0.2000
Virtual Tour/Floorplan: View
Year Built: 1968
Listing Number: TB8498415
Status Code: A-Active
Taxes: $2,311.97
Tax Year: 2025
Garage:
2
/
Y
Furnishings: Unfurnished
Pets Allowed: Yes
Total Recurring Fees: $35
Total Recurring Fee Frequency: 0.00
Interior Features:
Ceiling Fans(s)
Coffered Ceiling(s)
Living Room/Dining Room Combo
Open Floorplan
Solid Wood Cabinets
Stone Counters
Thermostat
Walk-In Closet(s)
Window Treatments
Amenities:
Clubhouse
Fitness Center
Optional Additional Fees
Park
Pickleball Court(s)
Pool
Recreation Facilities
Sauna
Security
Shuffleboard Court
Spa/Hot Tub
Tennis Court(s)
Financial Information:
Taxes: $2,311.97
Tax Year: 2025
Association Fee: $75.00
Association Fee: $346.00
Association Fee Frequency: Annually
Association Fee Frequency: Annually
Exterior Features:
Private Mailbox
Sidewalk
Equipment:
Dishwasher
Disposal
Dryer
Electric Water Heater
Microwave
Range
Refrigerator
Washer
View:
Water
Waterfront Description:
Lake Front
South Lake
View: Lake
School Information:
Elementary School: Cypress Creek-Hb
Middle School: Shields-Hb
Junior High: Shields-Hb
High School: Lennard-Hb
Additional Information:
Building Description: Florida, Ranch
MLS Area: 33573 - Sun City Center / Ruskin
Total Square Footage: 2,601
Price per Square Feet: $187.03
Total Floors: 1
Water: Canal/Lake For Irrigation, Public
Construction: Block, Hardi Plank Type
Date Listed: 2026-04-18 00:00:00
Furnished: Unfurnished
Windows: Double Pane Windows, Window Treatments
Parking: Driveway, Garage Door Opener
Garage Description: Y
Garage Spaces: 2
Attached Garage: Y
Flooring: Luxury Vinyl, Tile
Roof: Shingle
Heating: Central, Electric, Heat Pump
Cooling: Central Air
Fireplace: Y
Security: Smoke Detector(S)
Laundry: Laundry Room
55+ Community: Y
Pets: Yes
Sewer: Public Sewer
Lot Desc.: Cleared, Landscaped, Level, Near Golf Course, Near Public Transit
Parcel ID: U-12-32-19-1Xm-
Amenities: Clubhouse, Fitness Center, Optional Additional Fees, Park, Pickleball Court(S), Pool, Recreation Facilities, Sauna, Security, Shuffleboard Court, Spa/Hot Tub, Tennis Court(S)
Map of 1704 Danbury Drive, Sun City Center, FL 33573
Listing Courtesy Of: Dalton Wade Inc
danatroeleman@gmail.com