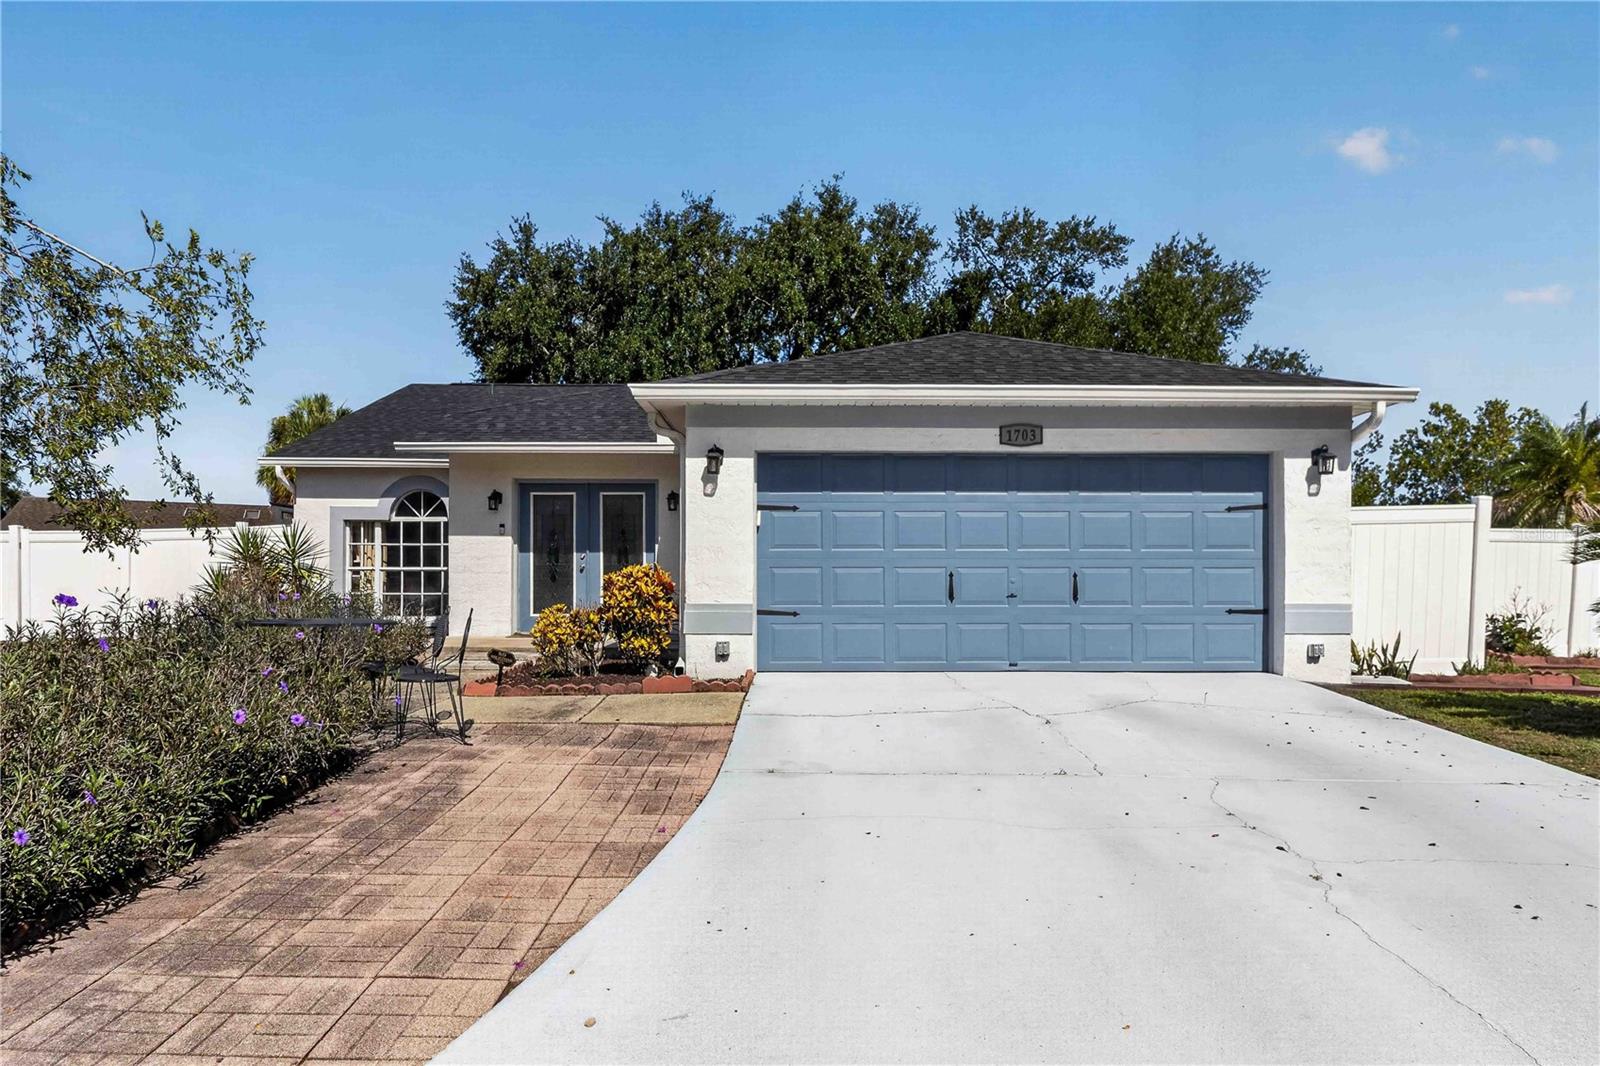
1703 Larabie Court, Brandon, FL 33511
For Sale $400,000


Save Property
Here is a great opportunity to get a screened in pool and nearly a quarter an acre in the right neighborhood at the right price! Welcome home to this beautifully maintained 3-bedroom, 2-bathroom residence that perfectly blends comfort, style, and functionality. From the moment you step inside, you will appreciate the bright, inviting interior featuring tile flooring. The thoughtfully designed kitchen is a standout, boasting sleek countertops, a stylish tile backsplash, stainless steel appliances, and abundant cabinetry, providing both beauty and ample storage for everyday living and entertaining. Retreat to the spacious primary suite, complete with a generous walk-in closet and a private en-suite bathroom featuring dual sinks for added convenience. Step outside to your own backyard oasis, where a sparkling swimming pool creates the perfect setting for relaxing afternoons or entertaining family and friends. Whether you're hosting summer gatherings or enjoying a quiet evening at home, this outdoor space is sure to impress. Literally a big difference from other homes is having almost 1/4 an acre to use the fenced in back yard for gardening or your favorite activity. All this plus top rated schools. 2025 Roof. HVAC and hot water heater are 2017. Don't miss this incredible opportunity to own a move-in-ready home with exceptional features and timeless appeal! Schedule your private showing today! Ask about the 4.5 interest rate, interest only payment program with our preferred lender!
High Ceilings
Solid Surface Counters
Solid Wood Cabinets
Vaulted Ceiling(s)
Taxes: $6,400.00
Tax Year: 2025
Association Fee: $35.89
Association Fee Frequency: Monthly
Garden
Dishwasher
Microwave
Range
Refrigerator
Elementary School: Symmes-Hb
Middle School: Giunta Middle-Hb
Junior High: Giunta Middle-Hb
High School: Spoto High-Hb
MLS Area: 33511 - Brandon
Total Square Footage: 2,130
Price per Square Feet: $262.30
Water: Public
Construction: Stucco
Date Listed: 2026-07-23 00:00:00
Pool: Y
Pool Description: In Ground, Screen Enclosure
Furnished: Unfurnished
Garage Description: Y
Garage Spaces: 2
Attached Garage: Y
Flooring: Tile
Roof: Shingle
Heating: Electric
Laundry: Washer Hookup
Pets: Yes
Sewer: Public Sewer
Parcel ID: U-05-30-20-2Nf-
Listing Courtesy Of: Keller Williams South Tampa
jhajeski@kw.com
Here is a great opportunity to get a screened in pool and nearly a quarter an acre in the right neighborhood at the right price! Welcome home to this beautifully maintained 3-bedroom, 2-bathroom residence that perfectly blends comfort, style, and functionality. From the moment you step inside, you will appreciate the bright, inviting interior featuring tile flooring. The thoughtfully designed kitchen is a standout, boasting sleek countertops, a stylish tile backsplash, stainless steel appliances, and abundant cabinetry, providing both beauty and ample storage for everyday living and entertaining. Retreat to the spacious primary suite, complete with a generous walk-in closet and a private en-suite bathroom featuring dual sinks for added convenience. Step outside to your own backyard oasis, where a sparkling swimming pool creates the perfect setting for relaxing afternoons or entertaining family and friends. Whether you're hosting summer gatherings or enjoying a quiet evening at home, this outdoor space is sure to impress. Literally a big difference from other homes is having almost 1/4 an acre to use the fenced in back yard for gardening or your favorite activity. All this plus top rated schools. 2025 Roof. HVAC and hot water heater are 2017. Don't miss this incredible opportunity to own a move-in-ready home with exceptional features and timeless appeal! Schedule your private showing today! Ask about the 4.5 interest rate, interest only payment program with our preferred lender!
Property Details
Price: $400,000
Sq Ft: 1,525
($262 per
sqft)
Bedrooms: 3
Bathrooms: 2
City: Brandon
County: Hillsborough
Type: Single Family
Development: Sterling Ranch
Subdivision: Sterling Ranch Unit 1
Acres: 0.2200
Year Built: 1992
Listing Number: TB8532075
Status Code: A-Active
Taxes: $6,400.00
Tax Year: 2025
Garage:
2
/
Y
Furnishings: Unfurnished
Pets Allowed: Yes
Total Recurring Fees: $36
Total Recurring Fee Frequency: 0.00
Interior Features:
High Ceilings
Solid Surface Counters
Solid Wood Cabinets
Vaulted Ceiling(s)
Financial Information:
Taxes: $6,400.00
Tax Year: 2025
Association Fee: $35.89
Association Fee Frequency: Monthly
Exterior Features:
Garden
Equipment:
Dishwasher
Microwave
Range
Refrigerator
School Information:
Elementary School: Symmes-Hb
Middle School: Giunta Middle-Hb
Junior High: Giunta Middle-Hb
High School: Spoto High-Hb
Additional Information:
MLS Area: 33511 - Brandon
Total Square Footage: 2,130
Price per Square Feet: $262.30
Water: Public
Construction: Stucco
Date Listed: 2026-07-23 00:00:00
Pool: Y
Pool Description: In Ground, Screen Enclosure
Furnished: Unfurnished
Garage Description: Y
Garage Spaces: 2
Attached Garage: Y
Flooring: Tile
Roof: Shingle
Heating: Electric
Laundry: Washer Hookup
Pets: Yes
Sewer: Public Sewer
Parcel ID: U-05-30-20-2Nf-
Map of 1703 Larabie Court, Brandon, FL 33511
Listing Courtesy Of: Keller Williams South Tampa
jhajeski@kw.com