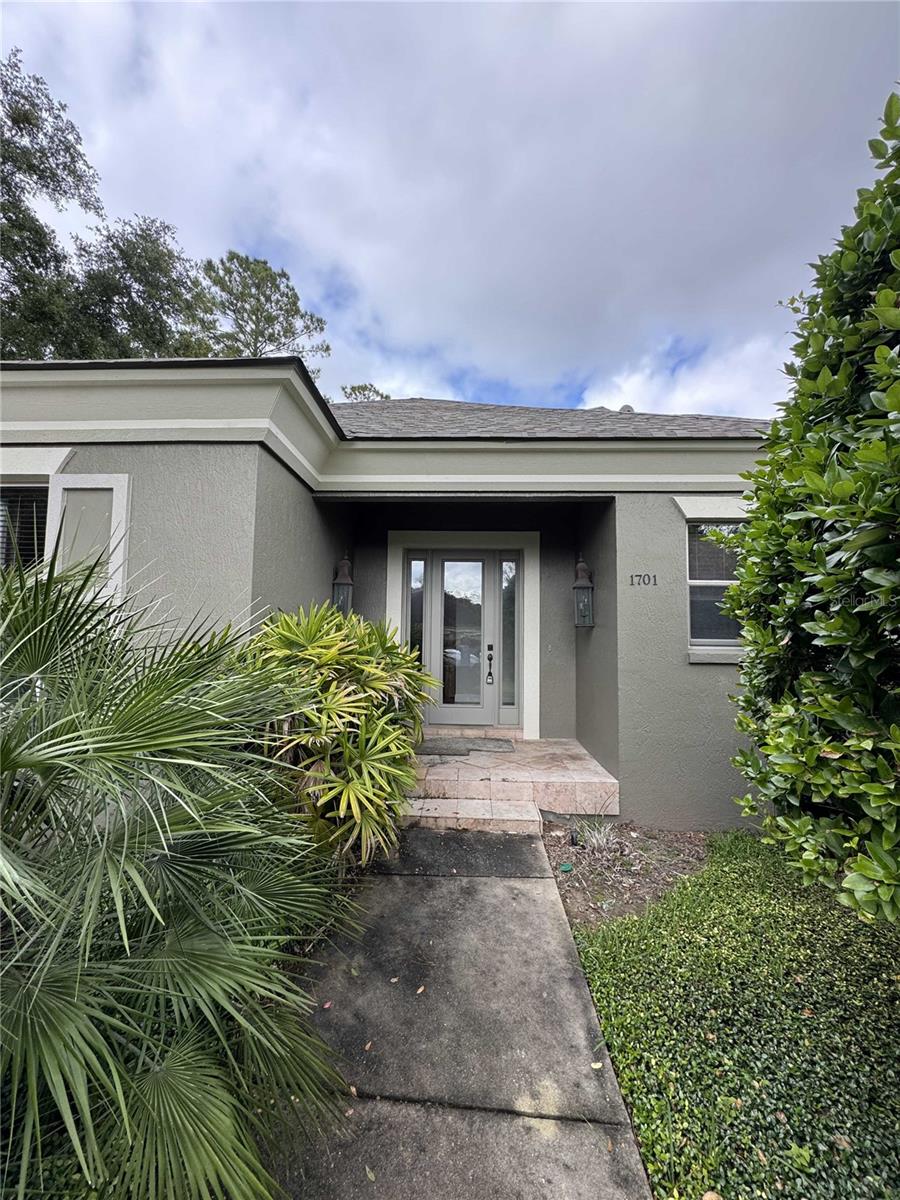
1701 28Th Street Se, Ocala, FL 34471
For Sale $649,900


Save Property
View Virtual Tour
Rare opportunity to live in Marquesas Subdivision. This stately custom built home now available in the maintenance-free Southeast Neighborhood. The immaculate 3-bedroom, 2.5-bathroom pool home is designed around a gorgeous courtyard area and includes an additional private office and a large second-floor bonus room, currently set up as a home theater. The open floor plan features hardwood and travertine floors, a tray ceiling in the main living area, and crown molding throughout. The kitchen is equipped with hickory cabinets, granite countertops, stainless steel appliances, and a generously sized bar seating area. Among its many amenities, the home offers fiber optic internet, an alarm system, and a tankless instant hot water heater. The four-car garage includes built-in cabinets. The owner's suite boasts a large walk-in closet with custom built-ins, and a spa-like bath with a garden tub and double vanities. The split bedroom plan ensures privacy, with the secondary bathroom featuring hickory and granite vanities, a shower/tub combo, and travertine tile with glass doors. Double sliding doors open to a covered lanai, leading to a private screened-in pool with brick pavers. The home is pre-plumbed for an outdoor grill, and all pool equipment and appliances are included. The laundry room provides a utility sink, a folding area, and ample cabinetry.
Living Room/Dining Room Combo
Taxes: $7,701.65
Tax Year: 2024
Association Fee: $1,250.00
Association Fee Frequency: Semi-Annually
Balcony
Courtyard
Dishwasher
Disposal
Range
Refrigerator
MLS Area: 34471 - Ocala
Total Square Footage: 3,933
Price per Square Feet: $220.83
Total Floors: 2
Water: Public
Construction: Block, Stucco
Date Listed: 2025-10-31 00:00:00
Pool: Y
Pool Description: In Ground, Screen Enclosure
Private Spa: Y
Garage Description: Y
Garage Spaces: 4
Attached Garage: Y
Flooring: Travertine, Wood
Roof: Shingle
Heating: Central
Cooling: Central Air
Laundry: Inside
Pets: Yes
Sewer: Public Sewer
Parcel ID: 29869-008-00
Listing Courtesy Of: Greater Ocala Properties, Inc
mto@owenconstruction.com
Rare opportunity to live in Marquesas Subdivision. This stately custom built home now available in the maintenance-free Southeast Neighborhood. The immaculate 3-bedroom, 2.5-bathroom pool home is designed around a gorgeous courtyard area and includes an additional private office and a large second-floor bonus room, currently set up as a home theater. The open floor plan features hardwood and travertine floors, a tray ceiling in the main living area, and crown molding throughout. The kitchen is equipped with hickory cabinets, granite countertops, stainless steel appliances, and a generously sized bar seating area. Among its many amenities, the home offers fiber optic internet, an alarm system, and a tankless instant hot water heater. The four-car garage includes built-in cabinets. The owner's suite boasts a large walk-in closet with custom built-ins, and a spa-like bath with a garden tub and double vanities. The split bedroom plan ensures privacy, with the secondary bathroom featuring hickory and granite vanities, a shower/tub combo, and travertine tile with glass doors. Double sliding doors open to a covered lanai, leading to a private screened-in pool with brick pavers. The home is pre-plumbed for an outdoor grill, and all pool equipment and appliances are included. The laundry room provides a utility sink, a folding area, and ample cabinetry.
Property Details
Price: $649,900
Sq Ft: 2,943
($221 per
sqft)
Bedrooms: 4
Bathrooms: 2
Partial Baths: 1
City: Ocala
County: Marion
Type: Single Family
Development: Marquesas
Acres: 0.3000
Virtual Tour/Floorplan: View
Year Built: 2005
Listing Number: OM712523
Status Code: A-Active
Taxes: $7,701.65
Tax Year: 2024
Garage:
4
/
Y
Pets Allowed: Yes
Total Recurring Fees: $208
Total Recurring Fee Frequency: 0.00
Interior Features:
Living Room/Dining Room Combo
Financial Information:
Taxes: $7,701.65
Tax Year: 2024
Association Fee: $1,250.00
Association Fee Frequency: Semi-Annually
Exterior Features:
Balcony
Courtyard
Equipment:
Dishwasher
Disposal
Range
Refrigerator
Additional Information:
MLS Area: 34471 - Ocala
Total Square Footage: 3,933
Price per Square Feet: $220.83
Total Floors: 2
Water: Public
Construction: Block, Stucco
Date Listed: 2025-10-31 00:00:00
Pool: Y
Pool Description: In Ground, Screen Enclosure
Private Spa: Y
Garage Description: Y
Garage Spaces: 4
Attached Garage: Y
Flooring: Travertine, Wood
Roof: Shingle
Heating: Central
Cooling: Central Air
Laundry: Inside
Pets: Yes
Sewer: Public Sewer
Parcel ID: 29869-008-00
Map of 1701 28Th Street Se, Ocala, FL 34471
Listing Courtesy Of: Greater Ocala Properties, Inc
mto@owenconstruction.com