1700 Norfolk Avenue, The Villages, FL 32162
For Sale $450,000


Save Property
View Virtual Tour
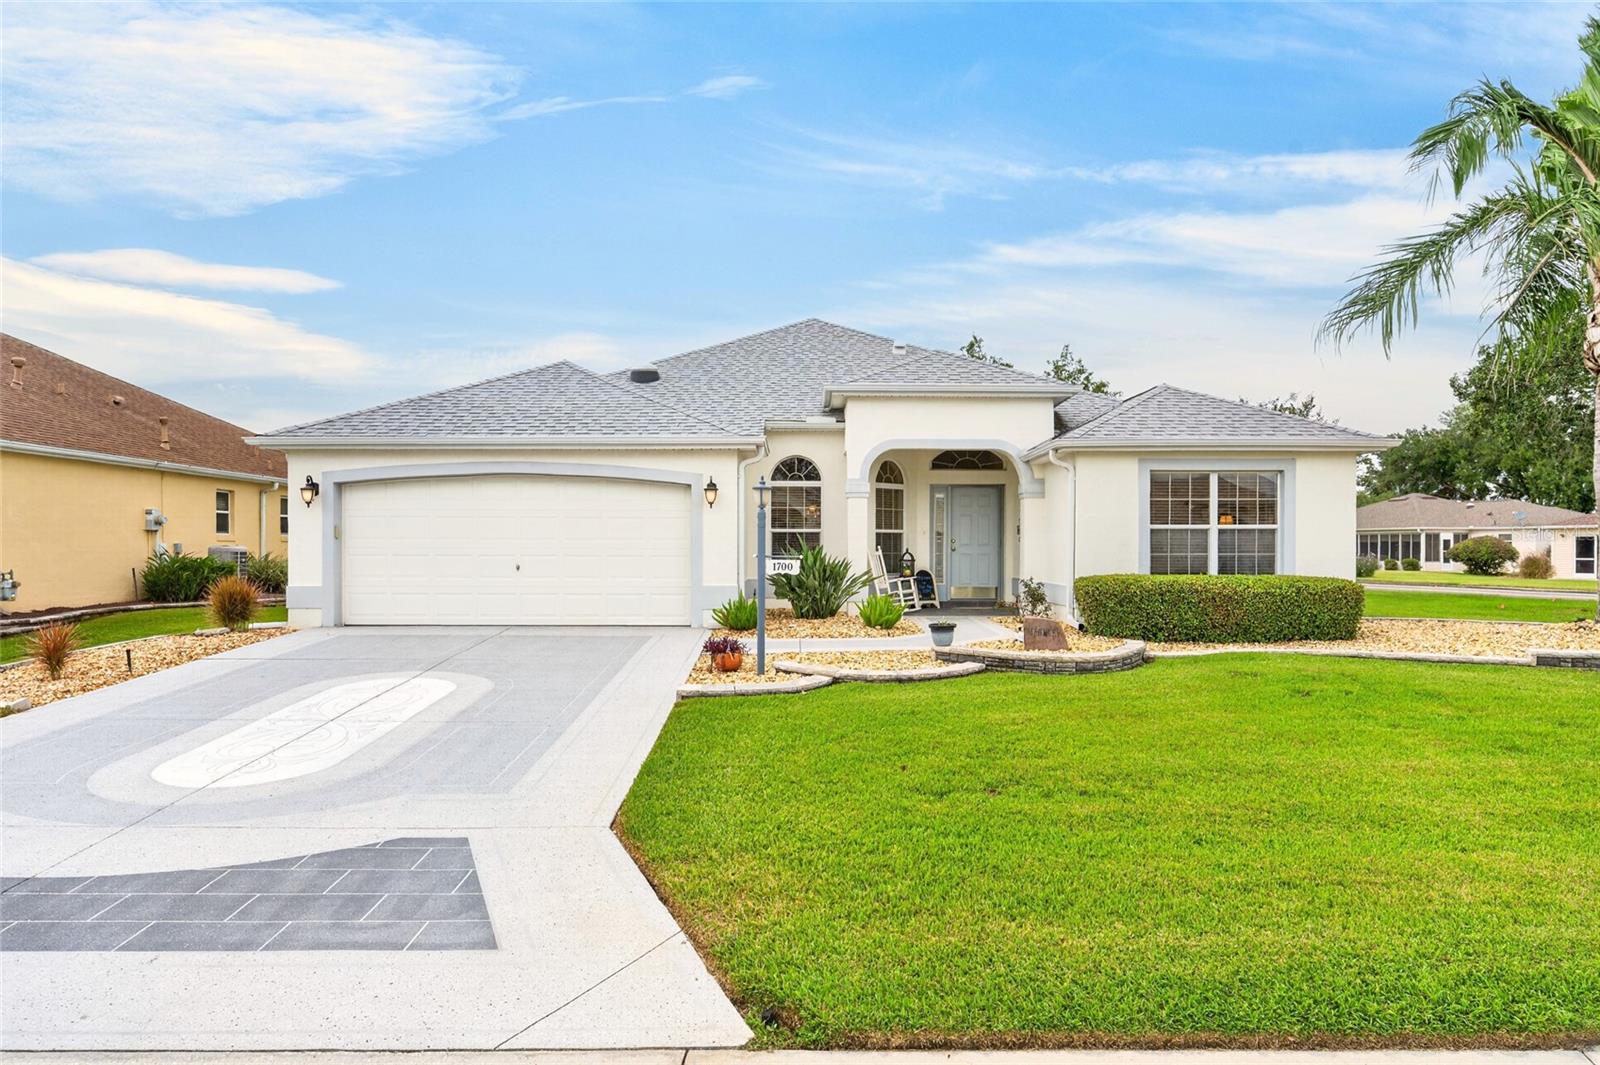
A $26,000 price improvement makes this beautifully built and immaculately maintained Designer Home the best deal in Belle Aire. From the moment you arrive, you will notice the mature landscaping, stunning driveway and walkways, covered front porch, and leaded glass entry door. Inside, the open floor plan, high ceilings, soft color palette, and brand-new luxury vinyl plank flooring (no carpet) create a bright and welcoming space throughout. Key highlights of the property include: - Gourmet Kitchen: Features a breakfast area, center island, elevated pony bar, and convenient roll-out shelves. - Spacious Living Areas: Generously sized living and dining rooms designed for effortless flow and entertaining. - Primary Suite: Oversized bedroom complete with an en-suite bath and twin walk-in closets. - Guest Suite: Located on the opposite side of the home with a separate bathroom and a pocket door for added privacy. - Outdoor Living: Screened lanai with a vegetated buffer for privacy, situated on a corner lot with ample space for a pool or birdcage (see attached site plan). - Additional Features: Inside laundry room with cabinet storage, two-car garage with an epoxy-coated floor, whole-house water filter, solar tube in the garage, retractable front screen, gutters and downspouts, new rain sensor, new lanai screens, transferable home warranty, and NO BOND! New roof - 2018, and new water heater - 2020. The home is being sold partially furnished (please see the attached list and photos). As a resident, you will also enjoy access to everything The Villages has to offer, including golf courses, pools, dining, shopping, and endless amenities. Please take a moment to review the attached photos and virtual tour video. Contact me today to schedule your private showing.
Ceiling Fans(s)
Eat-in Kitchen
High Ceilings
Living Room/Dining Room Combo
Open Floorplan
Primary Bedroom Main Floor
Solid Wood Cabinets
Thermostat
Walk-In Closet(s)
Window Treatments
Basketball Court
Clubhouse
Fence Restrictions
Fitness Center
Golf Course
Park
Pickleball Court(s)
Playground
Pool
Recreation Facilities
Security
Shuffleboard Court
Spa/Hot Tub
Tennis Court(s)
Trail(s)
Taxes: $2,207.00
Tax Year: 2025
Lighting
Rain Gutters
Sprinkler Metered
Dishwasher
Disposal
Dryer
Electric Water Heater
Exhaust Fan
Microwave
Range
Refrigerator
Washer
Water Filtration System
Building Description: Florida
MLS Area: 32162 - Lady Lake/The Villages
Total Square Footage: 2,674
Price per Square Feet: $234.38
Water: Public
Construction: Block, Stucco
Date Listed: 2026-10-05 00:00:00
Furnished: Partially
Windows: Insulated Windows, Shades, Window Treatments
Parking: Driveway, Garage Door Opener, Golf Cart Parking, Off Street
Garage Description: Y
Garage Spaces: 2
Attached Garage: Y
Flooring: Luxury Vinyl, Tile
Roof: Shingle
Heating: Central, Electric
Cooling: Central Air
Security: Smoke Detector(S)
Laundry: Inside, Laundry Room
55+ Community: Y
Pets: Yes
Sewer: Public Sewer
Lot Desc.: Corner Lot, Landscaped, Level, Near Golf Course, Oversized Lot, Paved
Parcel ID: D04F075
Amenities: Basketball Court, Clubhouse, Fence Restrictions, Fitness Center, Golf Course, Park, Pickleball Court(S), Playground, Pool, Recreation Facilities, Security, Shuffleboard Court, Spa/Hot Tub, Tennis Court(S), Trail(S)
Listing Courtesy Of: Re/Max Premier Realty
marksevegnyrealtor@gmail.com
A $26,000 price improvement makes this beautifully built and immaculately maintained Designer Home the best deal in Belle Aire. From the moment you arrive, you will notice the mature landscaping, stunning driveway and walkways, covered front porch, and leaded glass entry door. Inside, the open floor plan, high ceilings, soft color palette, and brand-new luxury vinyl plank flooring (no carpet) create a bright and welcoming space throughout. Key highlights of the property include: - Gourmet Kitchen: Features a breakfast area, center island, elevated pony bar, and convenient roll-out shelves. - Spacious Living Areas: Generously sized living and dining rooms designed for effortless flow and entertaining. - Primary Suite: Oversized bedroom complete with an en-suite bath and twin walk-in closets. - Guest Suite: Located on the opposite side of the home with a separate bathroom and a pocket door for added privacy. - Outdoor Living: Screened lanai with a vegetated buffer for privacy, situated on a corner lot with ample space for a pool or birdcage (see attached site plan). - Additional Features: Inside laundry room with cabinet storage, two-car garage with an epoxy-coated floor, whole-house water filter, solar tube in the garage, retractable front screen, gutters and downspouts, new rain sensor, new lanai screens, transferable home warranty, and NO BOND! New roof - 2018, and new water heater - 2020. The home is being sold partially furnished (please see the attached list and photos). As a resident, you will also enjoy access to everything The Villages has to offer, including golf courses, pools, dining, shopping, and endless amenities. Please take a moment to review the attached photos and virtual tour video. Contact me today to schedule your private showing.
Property Details
Price: $450,000
Sq Ft: 1,920
($234 per
sqft)
Bedrooms: 3
Bathrooms: 2
City: The Villages
County: Sumter
Type: Single Family
Development: The Villages
Acres: 0.1700
Virtual Tour/Floorplan: View
Year Built: 2001
Listing Number: G5118627
Status Code: A-Active
Taxes: $2,207.00
Tax Year: 2025
Garage:
2
/
Y
Furnishings: Partially
Pets Allowed: Yes
Total Recurring Fees: $204
Total Recurring Fee Frequency: 0.00
Interior Features:
Ceiling Fans(s)
Eat-in Kitchen
High Ceilings
Living Room/Dining Room Combo
Open Floorplan
Primary Bedroom Main Floor
Solid Wood Cabinets
Thermostat
Walk-In Closet(s)
Window Treatments
Amenities:
Basketball Court
Clubhouse
Fence Restrictions
Fitness Center
Golf Course
Park
Pickleball Court(s)
Playground
Pool
Recreation Facilities
Security
Shuffleboard Court
Spa/Hot Tub
Tennis Court(s)
Trail(s)
Financial Information:
Taxes: $2,207.00
Tax Year: 2025
Exterior Features:
Lighting
Rain Gutters
Sprinkler Metered
Equipment:
Dishwasher
Disposal
Dryer
Electric Water Heater
Exhaust Fan
Microwave
Range
Refrigerator
Washer
Water Filtration System
Additional Information:
Building Description: Florida
MLS Area: 32162 - Lady Lake/The Villages
Total Square Footage: 2,674
Price per Square Feet: $234.38
Water: Public
Construction: Block, Stucco
Date Listed: 2026-10-05 00:00:00
Furnished: Partially
Windows: Insulated Windows, Shades, Window Treatments
Parking: Driveway, Garage Door Opener, Golf Cart Parking, Off Street
Garage Description: Y
Garage Spaces: 2
Attached Garage: Y
Flooring: Luxury Vinyl, Tile
Roof: Shingle
Heating: Central, Electric
Cooling: Central Air
Security: Smoke Detector(S)
Laundry: Inside, Laundry Room
55+ Community: Y
Pets: Yes
Sewer: Public Sewer
Lot Desc.: Corner Lot, Landscaped, Level, Near Golf Course, Oversized Lot, Paved
Parcel ID: D04F075
Amenities: Basketball Court, Clubhouse, Fence Restrictions, Fitness Center, Golf Course, Park, Pickleball Court(S), Playground, Pool, Recreation Facilities, Security, Shuffleboard Court, Spa/Hot Tub, Tennis Court(S), Trail(S)
Map of 1700 Norfolk Avenue, The Villages, FL 32162
Listing Courtesy Of: Re/Max Premier Realty
marksevegnyrealtor@gmail.com