1699 Swallowtail Lane, Sanford, FL 32771
Active Under Contract $649,900


Save Property
View Virtual Tour
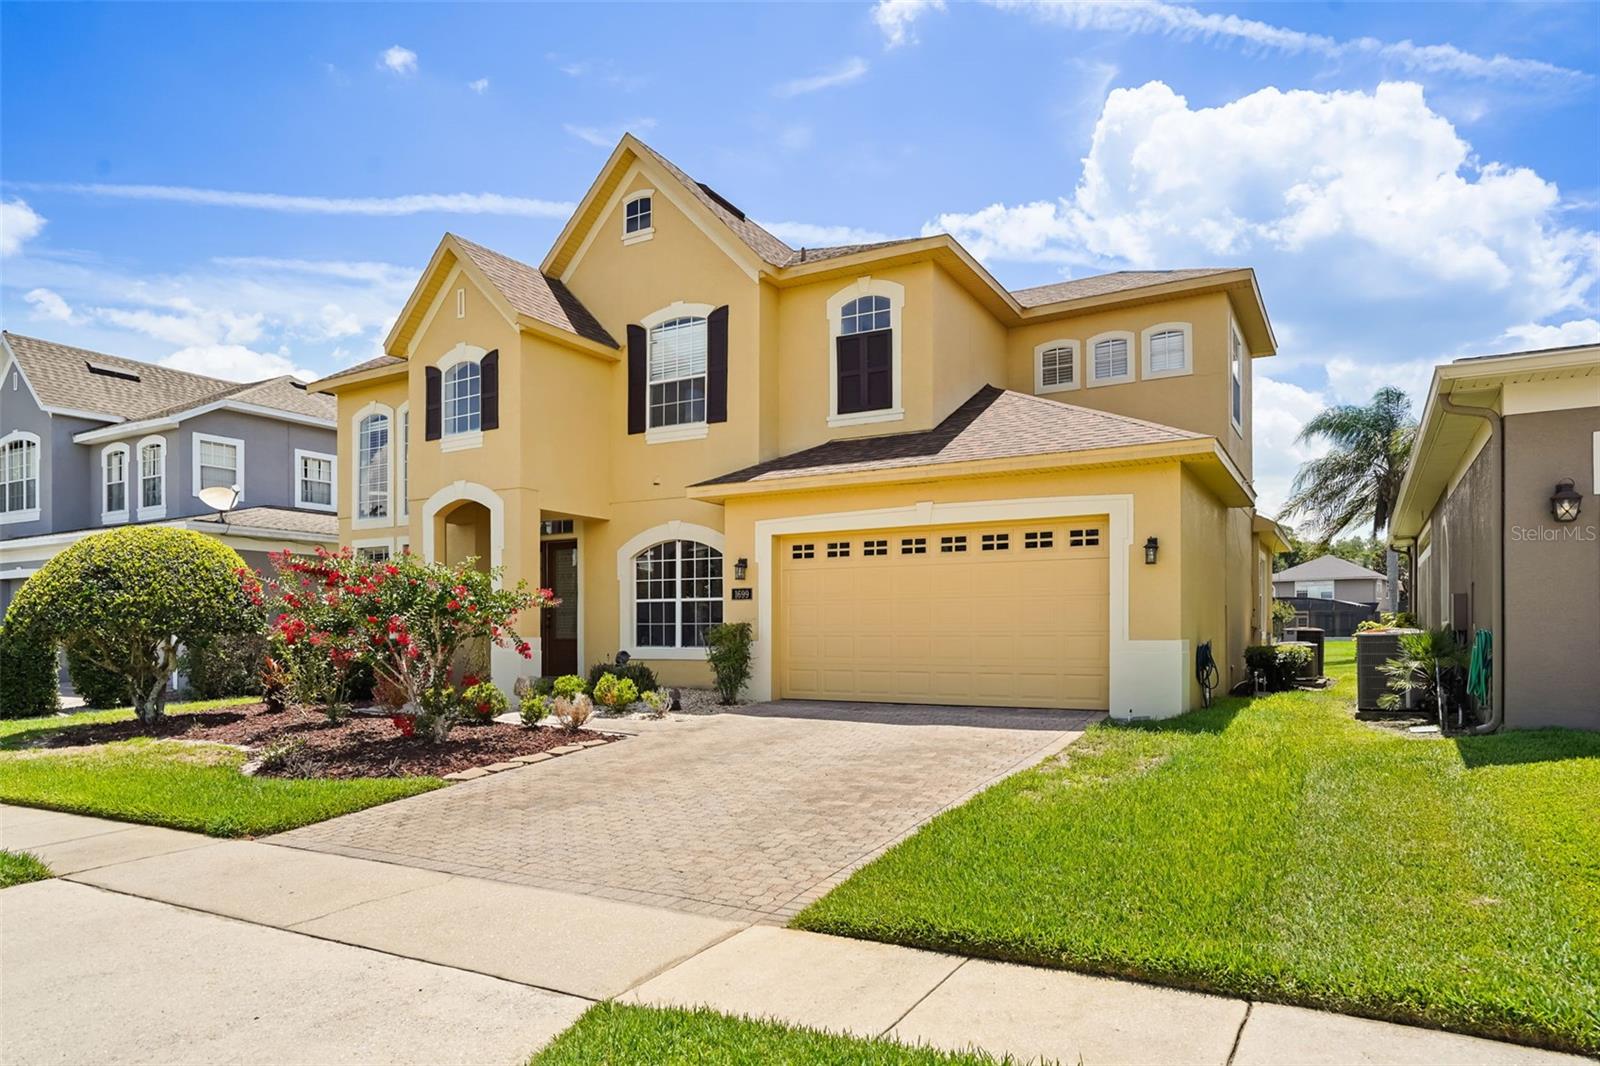
Under contract-accepting backup offers. POOL, POND VIEWS, OUTDOOR KITCHEN + 5 BEDROOMS! This exceptional home in gated Preserve at Astor Farms delivers more than 3,100 square feet of living space plus one of the home's standout features: a private screened pool and outdoor kitchen overlooking peaceful water views. Inside, an updated kitchen, custom wet bar, dedicated theater, and flexible first-floor bedroom create a home designed equally well for everyday living and entertaining. From the moment you enter, you'll be captivated by soaring ceilings, abundant natural light, and dramatic floor-to-ceiling windows overlooking the sparkling pool and tranquil water views. The formal living and dining rooms create an impressive setting for entertaining, while the thoughtfully designed floor plan offers comfortable everyday living. The heart of the home is the beautifully updated chef's kitchen featuring quartz countertops, a striking new backsplash, stainless steel appliances, a GAS slide-in range, new dishwasher, new garbage disposal, and an inviting dinette area. The kitchen flows seamlessly into the spacious family room, creating the perfect gathering space for family and friends. Designed for entertaining, the home features a spectacular custom-built wet bar complete with a sink, refrigerator, icemaker, garbage disposal, custom cabinetry, and a stunning tin ceiling that adds character and sophistication. Whether hosting game day celebrations, holiday gatherings, or intimate cocktail parties, this space is sure to impress. A dedicated home theater with reclining seating and projector offers the ultimate movie-night experience. A versatile first-floor room offers the perfect space for a guest bedroom or home office. Upstairs, the luxurious owner's retreat serves as a private sanctuary with double-door entry, an oversized custom walk-in closet, and a spa-inspired en-suite featuring dual vanities, a garden tub, and an oversized walk-in shower. Step outside to your own private backyard oasis. The screened lanai showcases a sparkling pool and a deluxe outdoor kitchen, all overlooking serene pond views. Additional highlights include a 2021 roof replacement and EV pre-wiring in the oversized garage. Residents of The Preserve at Astor Farms enjoy the privacy and security of a gated community surrounded by nature preserves and scenic ponds, while remaining just minutes from I-4, SR-417, top-rated Seminole County schools, Seminole Towne Center, Colonial TownPark, premier dining, shopping, and entertainment. This is more than a home, it's a lifestyle.
Ceiling Fans(s)
Eat-in Kitchen
High Ceilings
Open Floorplan
Primary Bedroom Upstairs
Solid Surface Counters
Solid Wood Cabinets
Thermostat
Vaulted Ceiling(s)
Walk-In Closet(s)
Taxes: $7,971.89
Tax Year: 2025
Association Fee: $325.00
Association Fee Frequency: Quarterly
Outdoor Grill
Outdoor Kitchen
Sidewalk
Bar Fridge
Cooktop
Dishwasher
Disposal
Dryer
Electric Water Heater
Microwave
Range
Washer
Water
Elementary School: Wilson Elementary School
Middle School: Sanford Middle
Junior High: Sanford Middle
High School: Seminole High
MLS Area: 32771 - Sanford/Lake Forest
Total Square Footage: 3,918
Price per Square Feet: $205.47
Total Floors: 2
Water: Public
Construction: Block, Stucco
Date Listed: 2026-06-22 00:00:00
Pool: Y
Pool Description: Deck, Gunite, In Ground, Lighting, Screen Enclosure
Furnished: Unfurnished
Windows: Blinds
Parking: Driveway, Garage Door Opener
Garage Description: Y
Garage Spaces: 2
Attached Garage: Y
Flooring: Carpet, Ceramic Tile, Laminate
Roof: Shingle
Heating: Central, Electric
Cooling: Central Air
Security: Security Gate
Laundry: Inside
Pets: Yes
Sewer: Public Sewer
Parcel ID: 18-19-30-5Rs-00
Listing Courtesy Of: Coldwell Banker Realty
jnielsenflrealtor@gmail.com
Under contract-accepting backup offers. POOL, POND VIEWS, OUTDOOR KITCHEN + 5 BEDROOMS! This exceptional home in gated Preserve at Astor Farms delivers more than 3,100 square feet of living space plus one of the home's standout features: a private screened pool and outdoor kitchen overlooking peaceful water views. Inside, an updated kitchen, custom wet bar, dedicated theater, and flexible first-floor bedroom create a home designed equally well for everyday living and entertaining. From the moment you enter, you'll be captivated by soaring ceilings, abundant natural light, and dramatic floor-to-ceiling windows overlooking the sparkling pool and tranquil water views. The formal living and dining rooms create an impressive setting for entertaining, while the thoughtfully designed floor plan offers comfortable everyday living. The heart of the home is the beautifully updated chef's kitchen featuring quartz countertops, a striking new backsplash, stainless steel appliances, a GAS slide-in range, new dishwasher, new garbage disposal, and an inviting dinette area. The kitchen flows seamlessly into the spacious family room, creating the perfect gathering space for family and friends. Designed for entertaining, the home features a spectacular custom-built wet bar complete with a sink, refrigerator, icemaker, garbage disposal, custom cabinetry, and a stunning tin ceiling that adds character and sophistication. Whether hosting game day celebrations, holiday gatherings, or intimate cocktail parties, this space is sure to impress. A dedicated home theater with reclining seating and projector offers the ultimate movie-night experience. A versatile first-floor room offers the perfect space for a guest bedroom or home office. Upstairs, the luxurious owner's retreat serves as a private sanctuary with double-door entry, an oversized custom walk-in closet, and a spa-inspired en-suite featuring dual vanities, a garden tub, and an oversized walk-in shower. Step outside to your own private backyard oasis. The screened lanai showcases a sparkling pool and a deluxe outdoor kitchen, all overlooking serene pond views. Additional highlights include a 2021 roof replacement and EV pre-wiring in the oversized garage. Residents of The Preserve at Astor Farms enjoy the privacy and security of a gated community surrounded by nature preserves and scenic ponds, while remaining just minutes from I-4, SR-417, top-rated Seminole County schools, Seminole Towne Center, Colonial TownPark, premier dining, shopping, and entertainment. This is more than a home, it's a lifestyle.
Property Details
Price: $649,900
Sq Ft: 3,163
($205 per
sqft)
Bedrooms: 5
Bathrooms: 2
Partial Baths: 1
City: Sanford
County: Seminole
Type: Single Family
Development: Preserve At Astor Farms
Subdivision: Preserve At Astor Farms Ph 3
Acres: 0.1700
Virtual Tour/Floorplan: View
Year Built: 2005
Listing Number: O6418134
Status Code: Active Under Contract
Taxes: $7,971.89
Tax Year: 2025
Garage:
2
/
Y
Furnishings: Unfurnished
Pets Allowed: Yes
Total Recurring Fees: $108
Total Recurring Fee Frequency: 0.00
Interior Features:
Ceiling Fans(s)
Eat-in Kitchen
High Ceilings
Open Floorplan
Primary Bedroom Upstairs
Solid Surface Counters
Solid Wood Cabinets
Thermostat
Vaulted Ceiling(s)
Walk-In Closet(s)
Financial Information:
Taxes: $7,971.89
Tax Year: 2025
Association Fee: $325.00
Association Fee Frequency: Quarterly
Exterior Features:
Outdoor Grill
Outdoor Kitchen
Sidewalk
Equipment:
Bar Fridge
Cooktop
Dishwasher
Disposal
Dryer
Electric Water Heater
Microwave
Range
Washer
View:
Water
School Information:
Elementary School: Wilson Elementary School
Middle School: Sanford Middle
Junior High: Sanford Middle
High School: Seminole High
Additional Information:
MLS Area: 32771 - Sanford/Lake Forest
Total Square Footage: 3,918
Price per Square Feet: $205.47
Total Floors: 2
Water: Public
Construction: Block, Stucco
Date Listed: 2026-06-22 00:00:00
Pool: Y
Pool Description: Deck, Gunite, In Ground, Lighting, Screen Enclosure
Furnished: Unfurnished
Windows: Blinds
Parking: Driveway, Garage Door Opener
Garage Description: Y
Garage Spaces: 2
Attached Garage: Y
Flooring: Carpet, Ceramic Tile, Laminate
Roof: Shingle
Heating: Central, Electric
Cooling: Central Air
Security: Security Gate
Laundry: Inside
Pets: Yes
Sewer: Public Sewer
Parcel ID: 18-19-30-5Rs-00
Map of 1699 Swallowtail Lane, Sanford, FL 32771
Listing Courtesy Of: Coldwell Banker Realty
jnielsenflrealtor@gmail.com