16942 Savory Mist Circle, Bradenton, FL 34211
For Sale $725,000




Save Property
View Virtual Tour
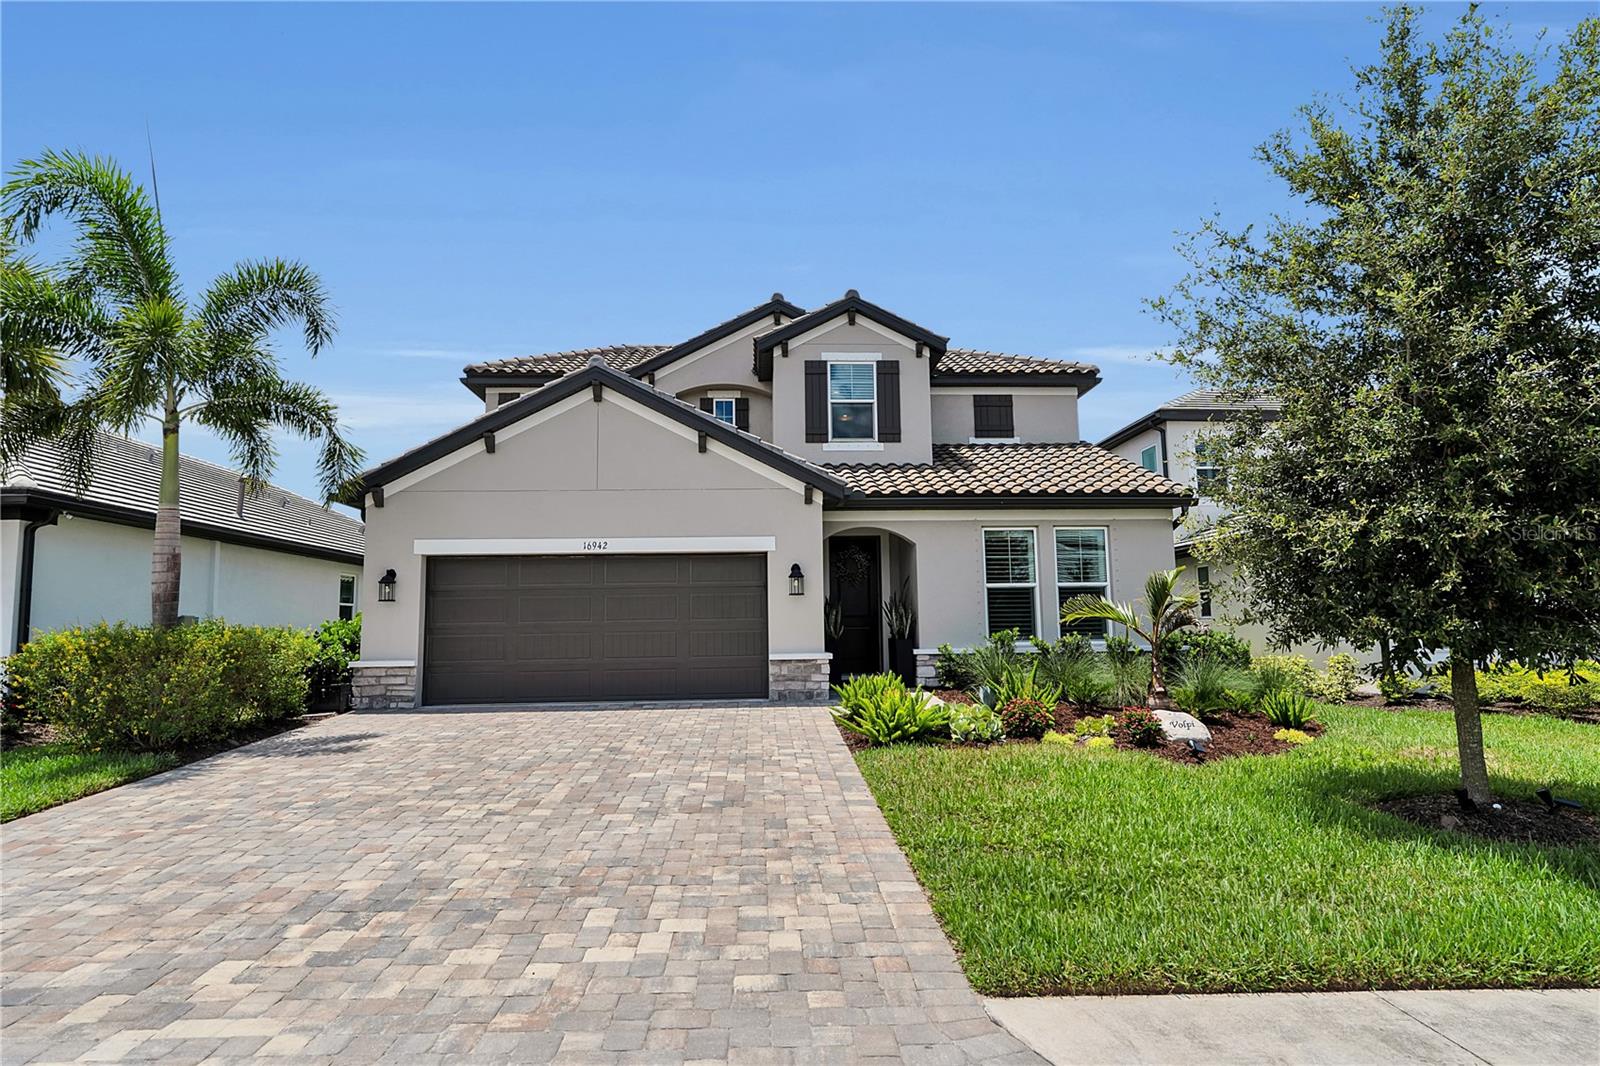
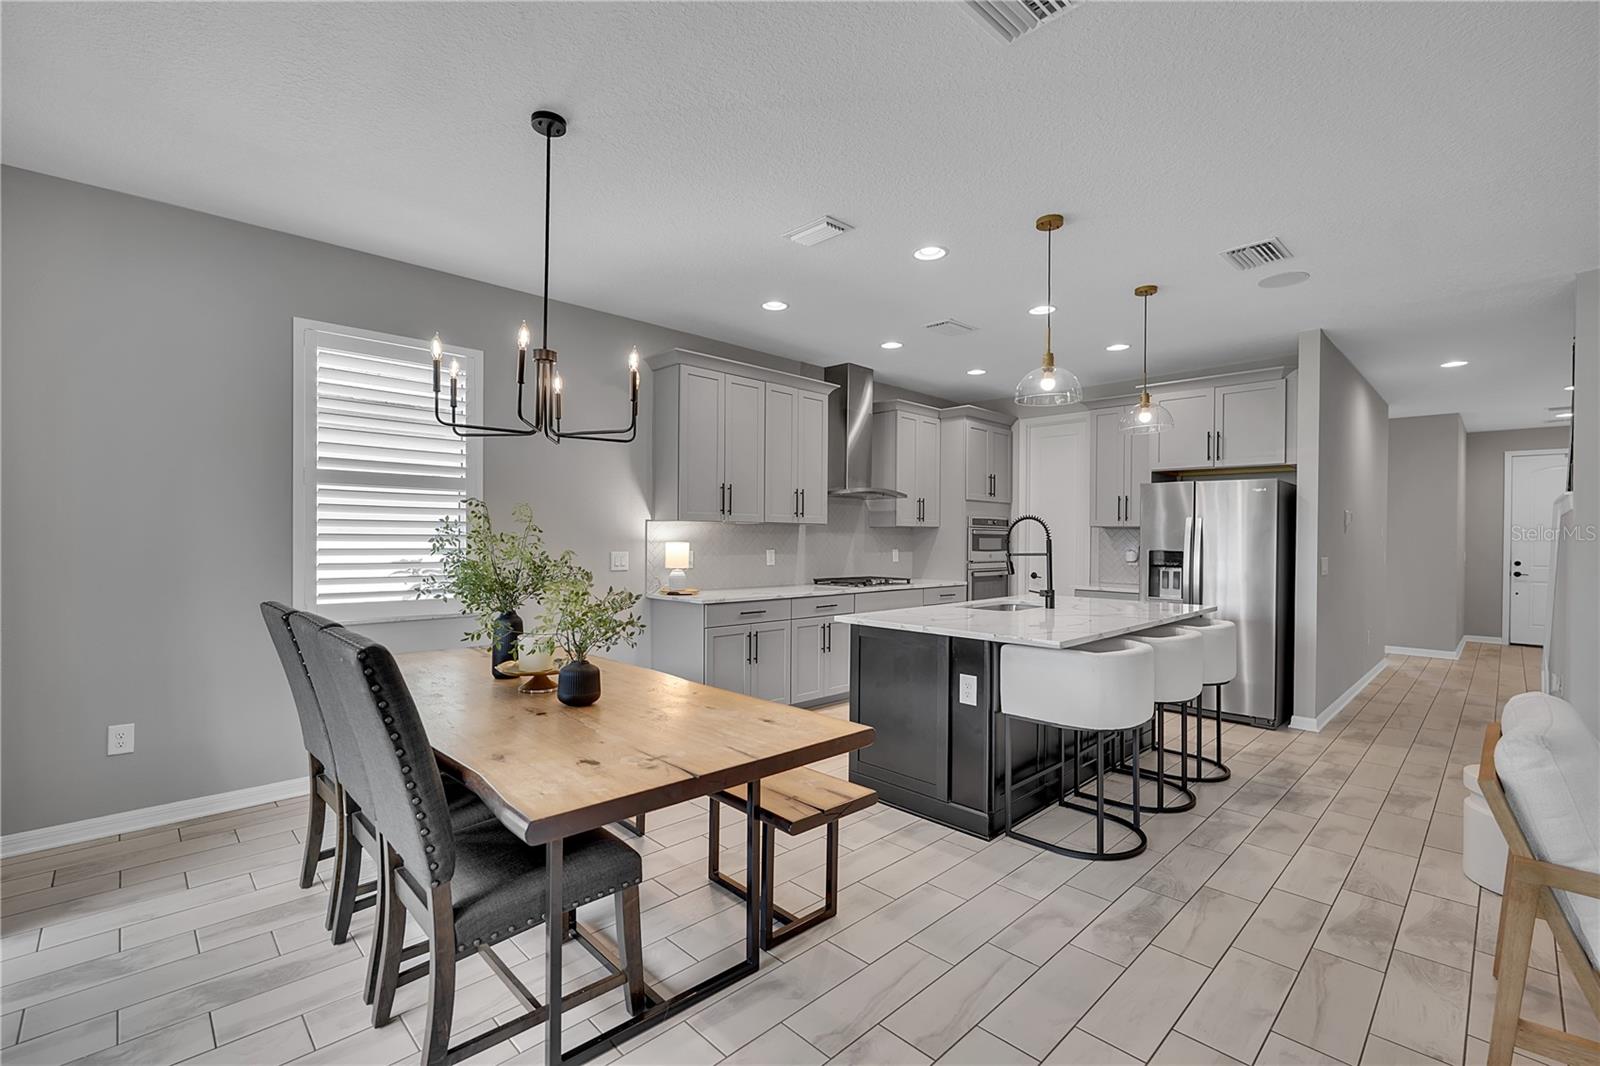
Welcome to this beautifully crafted home offering 2,559 sq ft. of well designed living space with 4 bedrooms, 3 bathrooms, a flex room, loft, and a 2-car garage with an expanded driveway. Situated on a preserve view lot, this home features an open-concept floor plan with 8 ft. interior doors, abundant natural light, and a spacious kitchen with large center island, walk-in pantry, and ample cabinet/counter space! The kitchen opens to the dining and living areas, creating a functional layout for everyday living and entertaining. The first floor primary suite includes a walk-in closet, dual vanities and views of the preserve. An additional first-floor bedroom and full bathroom provide flexibility for guests. Upstairs, you'll find two additional bedrooms, a full bathroom, and a versatile loft suitable for a media room, playroom or additional living area. Sliding glass doors lead to the covered lanai overlooking the preserve. The home is conveniently located near the amenity center featuring a resort style-pool, fitness center, clubhouse, pickleball courts, basketball court and playground. The builder's final phase of development includes planned beach volleyball courts and additional open green space for outdoor recreation. Take a visit to one of Lakewood Ranch's most loved communities. Zoned to the NEW Lake Manatee k-8 School and the NEW AAA High School currently being built.
Ceiling Fans(s)
Living Room/Dining Room Combo
Open Floorplan
Stone Counters
Thermostat
Walk-In Closet(s)
Clubhouse
Fitness Center
Gated
Lobby Key Required
Pickleball Court(s)
Playground
Pool
Taxes: $10,247.17
Tax Year: 2025
Association Fee: $915.00
Association Fee Frequency: Quarterly
Hurricane Shutters
Sidewalk
Built-In Oven
Dishwasher
Disposal
Dryer
Microwave
Range
Range Hood
Refrigerator
Tankless Water Heater
Washer
Trees/Woods
Elementary School: Lake Manatee K-8
Middle School: Lake Manatee K-8
Junior High: Lake Manatee K-8
High School: Lakewood Ranch High
MLS Area: 34211 - Bradenton/Lakewood Ranch Area
Total Square Footage: 3,294
Price per Square Feet: $283.31
Total Floors: 2
Water: Public
Construction: Stucco
Date Listed: 2026-07-08 00:00:00
Furnished: Unfurnished
Windows: Blinds
Garage Description: Y
Garage Spaces: 2
Attached Garage: Y
Flooring: Ceramic Tile
Roof: Tile
Heating: Natural Gas
Cooling: Central Air, Humidity Control, Zoned
Laundry: Laundry Room
Pets: Yes
Sewer: Public Sewer
Lot Desc.: Landscaped
Parcel ID: 581156759
Amenities: Clubhouse, Fitness Center, Gated, Lobby Key Required, Pickleball Court(S), Playground, Pool
Listing Courtesy Of: Fine Properties
lauren@athomewithlauren.com
Welcome to this beautifully crafted home offering 2,559 sq ft. of well designed living space with 4 bedrooms, 3 bathrooms, a flex room, loft, and a 2-car garage with an expanded driveway. Situated on a preserve view lot, this home features an open-concept floor plan with 8 ft. interior doors, abundant natural light, and a spacious kitchen with large center island, walk-in pantry, and ample cabinet/counter space! The kitchen opens to the dining and living areas, creating a functional layout for everyday living and entertaining. The first floor primary suite includes a walk-in closet, dual vanities and views of the preserve. An additional first-floor bedroom and full bathroom provide flexibility for guests. Upstairs, you'll find two additional bedrooms, a full bathroom, and a versatile loft suitable for a media room, playroom or additional living area. Sliding glass doors lead to the covered lanai overlooking the preserve. The home is conveniently located near the amenity center featuring a resort style-pool, fitness center, clubhouse, pickleball courts, basketball court and playground. The builder's final phase of development includes planned beach volleyball courts and additional open green space for outdoor recreation. Take a visit to one of Lakewood Ranch's most loved communities. Zoned to the NEW Lake Manatee k-8 School and the NEW AAA High School currently being built.
Property Details
Price: $725,000
Sq Ft: 2,559
($283 per
sqft)
Bedrooms: 4
Bathrooms: 3
City: Bradenton
County: Manatee
Type: Single Family
Development: Not Assigned
Subdivision: Sweetwater At Lakewood Ranch Ph I & Ii
Acres: 0.1600
Virtual Tour/Floorplan: View
Year Built: 2023
Listing Number: A4699430
Status Code: A-Active
Taxes: $10,247.17
Tax Year: 2025
Garage:
2
/
Y
Furnishings: Unfurnished
Pets Allowed: Yes
Total Recurring Fees: $305
Total Recurring Fee Frequency: 0.00
Interior Features:
Ceiling Fans(s)
Living Room/Dining Room Combo
Open Floorplan
Stone Counters
Thermostat
Walk-In Closet(s)
Amenities:
Clubhouse
Fitness Center
Gated
Lobby Key Required
Pickleball Court(s)
Playground
Pool
Financial Information:
Taxes: $10,247.17
Tax Year: 2025
Association Fee: $915.00
Association Fee Frequency: Quarterly
Exterior Features:
Hurricane Shutters
Sidewalk
Equipment:
Built-In Oven
Dishwasher
Disposal
Dryer
Microwave
Range
Range Hood
Refrigerator
Tankless Water Heater
Washer
View:
Trees/Woods
School Information:
Elementary School: Lake Manatee K-8
Middle School: Lake Manatee K-8
Junior High: Lake Manatee K-8
High School: Lakewood Ranch High
Additional Information:
MLS Area: 34211 - Bradenton/Lakewood Ranch Area
Total Square Footage: 3,294
Price per Square Feet: $283.31
Total Floors: 2
Water: Public
Construction: Stucco
Date Listed: 2026-07-08 00:00:00
Furnished: Unfurnished
Windows: Blinds
Garage Description: Y
Garage Spaces: 2
Attached Garage: Y
Flooring: Ceramic Tile
Roof: Tile
Heating: Natural Gas
Cooling: Central Air, Humidity Control, Zoned
Laundry: Laundry Room
Pets: Yes
Sewer: Public Sewer
Lot Desc.: Landscaped
Parcel ID: 581156759
Amenities: Clubhouse, Fitness Center, Gated, Lobby Key Required, Pickleball Court(S), Playground, Pool
Map of 16942 Savory Mist Circle, Bradenton, FL 34211
Listing Courtesy Of: Fine Properties
lauren@athomewithlauren.com