16931 Rosedown Glen, Parrish, FL 34219
Pending $700,000


Save Property
View Virtual Tour
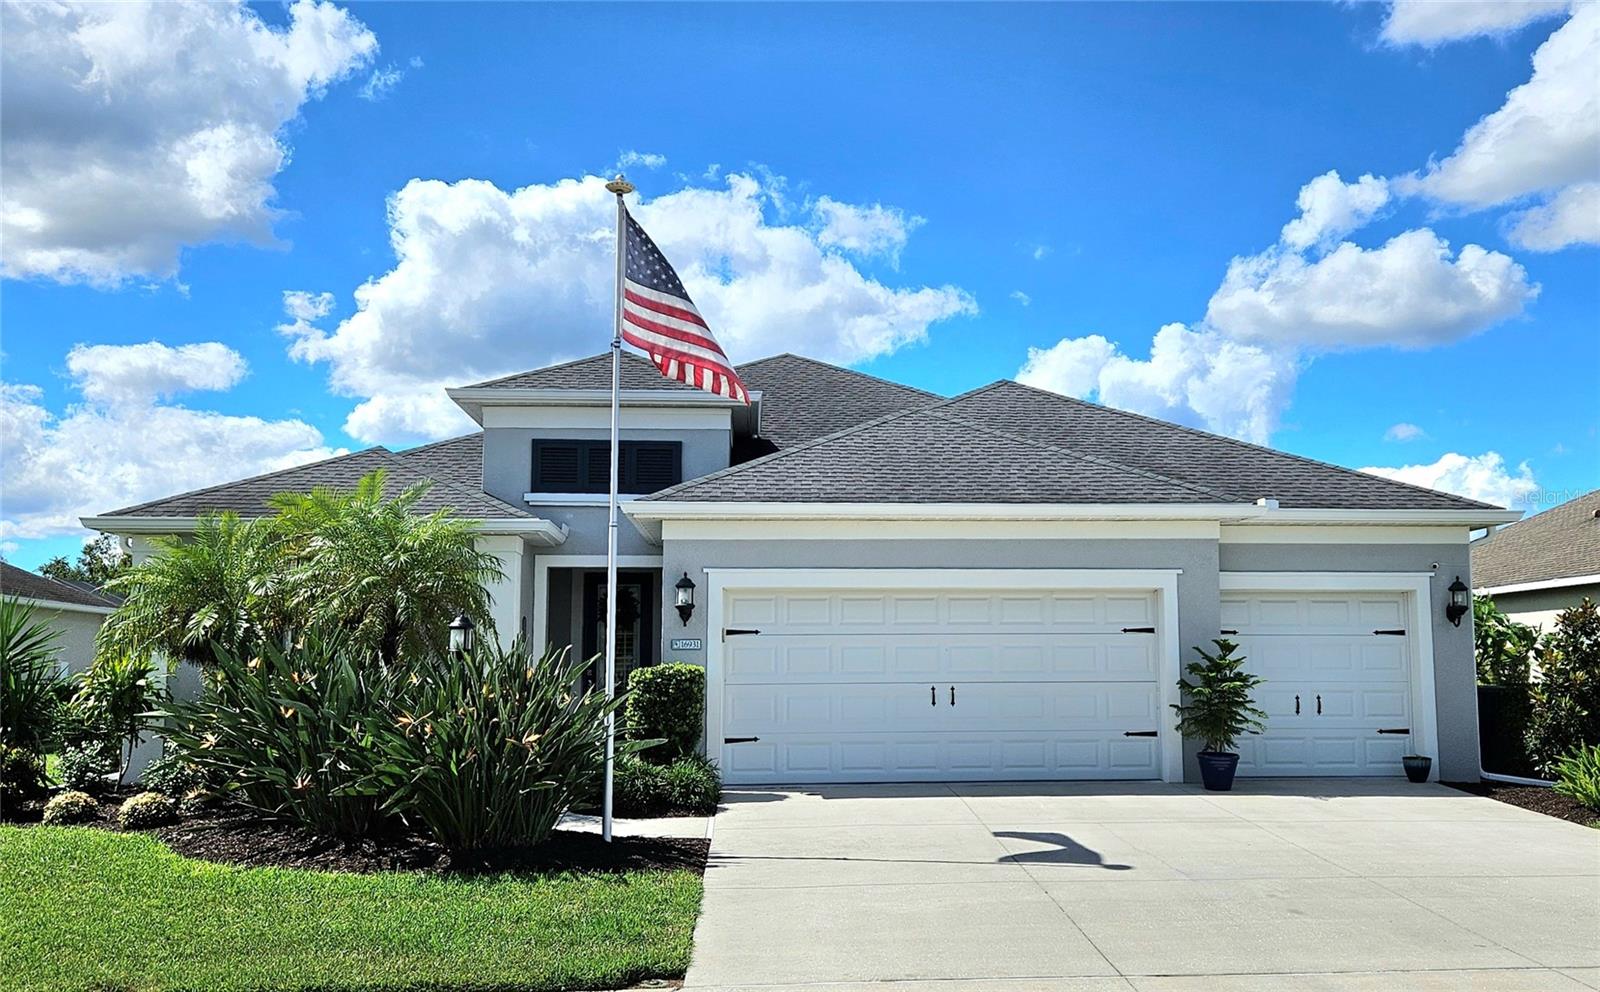
Imagine walking through your front door and looking straight out at your own private backyard retreat. Beyond the spacious living area, a stunning private infinity heated pool overlooks a peaceful conservation area, offering beautiful conservation views, no rear neighbors, and the natural beauty of Florida beyond the water's edge. Welcome to Rivers Reach, a gated community in Parrish known for its mature trees, winding streets, and peaceful surroundings. Inside, the open-concept design brings the great room, dining area, and kitchen together, creating a comfortable space for everyday living and entertaining. The kitchen features quartz countertops, a large 9' x 5' center island with seating, and KitchenAid appliances. A separate leisure room offers flexibility for a home office or additional living space, while the split-bedroom design provides privacy for family and guests. But it's when you step outside that this home truly sets itself apart. Imagine relaxing beside your heated saltwater infinity pool, watching the water cascade toward the peaceful conservation landscape beyond. Complete with an integrated spa, sun shelf with bubbler, built-in seating, and expansive paver decking, this outdoor retreat is designed for relaxing and entertaining. Additional features include retractable Kevlar hurricane screens, a whole-house reverse osmosis water filtration system, and a three-car garage. Rivers Reach offers residents access to the Manatee River for fishing and kayaking, scenic walking trails, a community pool and spa, fitness center, and playground. Conveniently located near Lakewood Ranch, Heritage Harbour shopping, restaurants, and I-75, with easy access to Sarasota, Tampa, and the Gulf Coast beaches.
Ceiling Fans(s)
Crown Molding
Eat-in Kitchen
Kitchen/Family Room Combo
Open Floorplan
Solid Surface Counters
Solid Wood Cabinets
Split Bedroom
Stone Counters
Thermostat
Tray Ceiling(s)
Walk-In Closet(s)
Window Treatments
Taxes: $3,438.87
Tax Year: 2025
Association Fee: $160.00
Association Fee Frequency: Annually
Hurricane Shutters
Dishwasher
Disposal
Dryer
Microwave
Range
Refrigerator
Washer
MLS Area: 34219 - Parrish
Total Square Footage: 3,696
Price per Square Feet: $260.90
Total Floors: 1
Water: Public
Construction: Block
Date Listed: 2026-10-14 00:00:00
Pool: Y
Pool Description: In Ground, Auto Cleaner, Heated, Infinity, Salt Water
Private Spa: Y
Furnished: Unfurnished
Windows: Double Pane Windows, Window Treatments
Garage Description: Y
Garage Spaces: 3
Attached Garage: Y
Flooring: Ceramic Tile, Luxury Vinyl, Wood
Roof: Shingle
Heating: Central
Cooling: Central Air
Laundry: Inside, Laundry Room, Sink
Pets: Yes
Sewer: Public Sewer
Parcel ID: 516118959
Listing Courtesy Of: Kw Suncoast
adamw4homes@gmail.com
Imagine walking through your front door and looking straight out at your own private backyard retreat. Beyond the spacious living area, a stunning private infinity heated pool overlooks a peaceful conservation area, offering beautiful conservation views, no rear neighbors, and the natural beauty of Florida beyond the water's edge. Welcome to Rivers Reach, a gated community in Parrish known for its mature trees, winding streets, and peaceful surroundings. Inside, the open-concept design brings the great room, dining area, and kitchen together, creating a comfortable space for everyday living and entertaining. The kitchen features quartz countertops, a large 9' x 5' center island with seating, and KitchenAid appliances. A separate leisure room offers flexibility for a home office or additional living space, while the split-bedroom design provides privacy for family and guests. But it's when you step outside that this home truly sets itself apart. Imagine relaxing beside your heated saltwater infinity pool, watching the water cascade toward the peaceful conservation landscape beyond. Complete with an integrated spa, sun shelf with bubbler, built-in seating, and expansive paver decking, this outdoor retreat is designed for relaxing and entertaining. Additional features include retractable Kevlar hurricane screens, a whole-house reverse osmosis water filtration system, and a three-car garage. Rivers Reach offers residents access to the Manatee River for fishing and kayaking, scenic walking trails, a community pool and spa, fitness center, and playground. Conveniently located near Lakewood Ranch, Heritage Harbour shopping, restaurants, and I-75, with easy access to Sarasota, Tampa, and the Gulf Coast beaches.
Property Details
Price: $700,000
Sq Ft: 2,683
($261 per
sqft)
Bedrooms: 4
Bathrooms: 3
City: Parrish
County: Manatee
Type: Single Family
Development: Rivers Reach Ph Ib And Ic
Subdivision: Rivers Reach Ph Ib & Ic
Acres: 0.2500
Virtual Tour/Floorplan: View
Year Built: 2017
Listing Number: A4709473
Status Code: Pending
Taxes: $3,438.87
Tax Year: 2025
Garage:
3
/
Y
Furnishings: Unfurnished
Pets Allowed: Yes
Total Recurring Fees: $13
Total Recurring Fee Frequency: 0.00
Interior Features:
Ceiling Fans(s)
Crown Molding
Eat-in Kitchen
Kitchen/Family Room Combo
Open Floorplan
Solid Surface Counters
Solid Wood Cabinets
Split Bedroom
Stone Counters
Thermostat
Tray Ceiling(s)
Walk-In Closet(s)
Window Treatments
Financial Information:
Taxes: $3,438.87
Tax Year: 2025
Association Fee: $160.00
Association Fee Frequency: Annually
Exterior Features:
Hurricane Shutters
Equipment:
Dishwasher
Disposal
Dryer
Microwave
Range
Refrigerator
Washer
Additional Information:
MLS Area: 34219 - Parrish
Total Square Footage: 3,696
Price per Square Feet: $260.90
Total Floors: 1
Water: Public
Construction: Block
Date Listed: 2026-10-14 00:00:00
Pool: Y
Pool Description: In Ground, Auto Cleaner, Heated, Infinity, Salt Water
Private Spa: Y
Furnished: Unfurnished
Windows: Double Pane Windows, Window Treatments
Garage Description: Y
Garage Spaces: 3
Attached Garage: Y
Flooring: Ceramic Tile, Luxury Vinyl, Wood
Roof: Shingle
Heating: Central
Cooling: Central Air
Laundry: Inside, Laundry Room, Sink
Pets: Yes
Sewer: Public Sewer
Parcel ID: 516118959
Map of 16931 Rosedown Glen, Parrish, FL 34219
Listing Courtesy Of: Kw Suncoast
adamw4homes@gmail.com