1693 Mount Croghan Trail, The Villages, FL 32162
For Sale $455,000


Save Property
View Virtual Tour
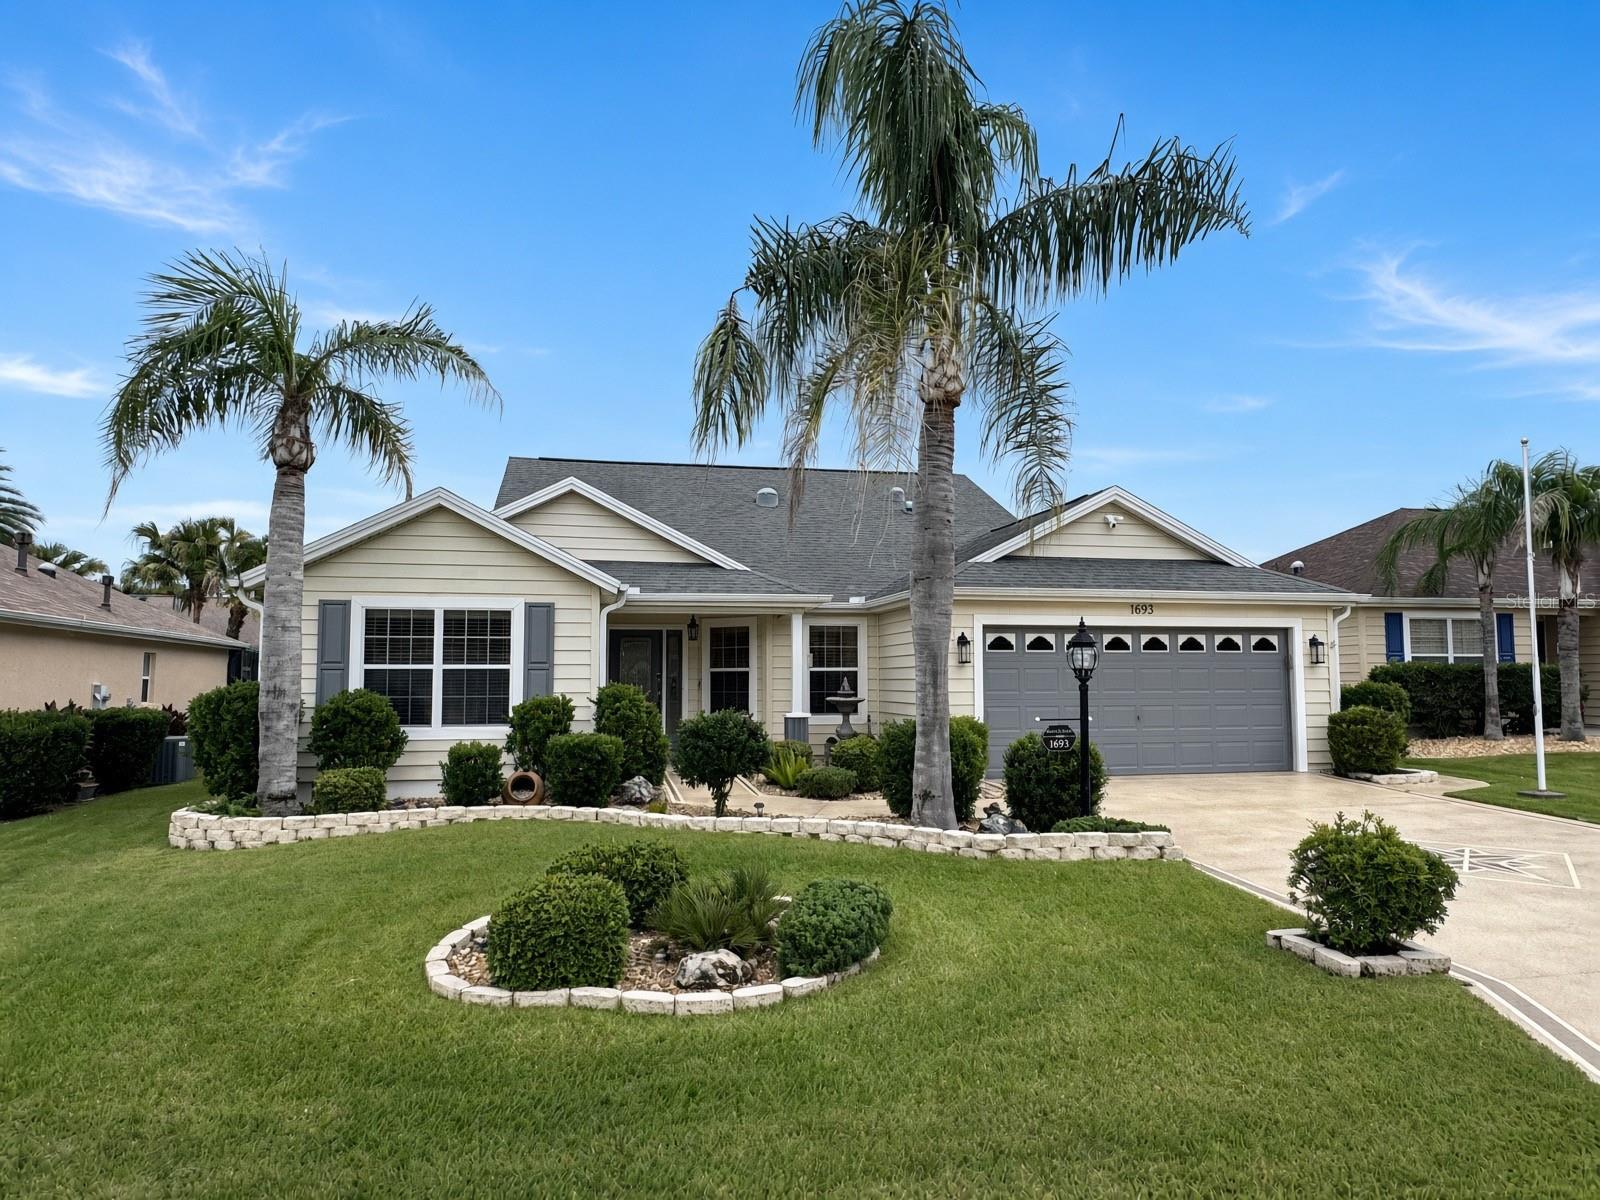
Beautiful curb appeal, inviting interiors, and a spacious climate-controlled lanai—this Camellia in the Village of Mallory feels like home from the moment you arrive! FABULOUS LOCATION just minutes from Lake Sumter! Offering 3 bedrooms, 2 bathrooms, and NO CARPET throughout, this beautifully presented home combines comfort, style, and easy everyday living. Third Bedroom has no closet.Mature palms, neatly landscaped beds, a decorative driveway, and a welcoming covered front porch set the stage. Inside, vaulted ceilings and an open living and dining area create a bright, airy atmosphere, while architectural columns add a touch of elegance. Soft neutral colors and attractive wood-look flooring complement the home’s inviting spaces. The kitchen features Corian countertops, gas cooking, a breakfast bar, and a sunny breakfast nook—perfect for casual meals or your morning coffee. The flowing layout keeps the cook connected to family and friends, making entertaining a pleasure. A highlight is the spacious enclosed, air-conditioned lanai, with large windows overlooking the surrounding greenery. With room for both dining and lounging, this comfortable retreat extends your living space and offers a wonderful place to relax year-round. Whether you’re hosting friends or enjoying a quiet evening at home, this charming Camellia offers the setting for your next chapter. Schedule your private showing and discover how welcoming home can feel! Roof 2016, HVAC 2023, Water Heater 2022.
Ceiling Fans(s)
Crown Molding
Eat-in Kitchen
High Ceilings
Living Room/Dining Room Combo
Open Floorplan
Primary Bedroom Main Floor
Solid Surface Counters
Split Bedroom
Tray Ceiling(s)
Walk-In Closet(s)
Window Treatments
Taxes: $5,552.42
Tax Year: 2025
Rain Gutters
Dishwasher
Disposal
Dryer
Gas Water Heater
Microwave
Range
Refrigerator
Washer
MLS Area: 32162 - Lady Lake/The Villages
Total Square Footage: 2,674
Price per Square Feet: $236.12
Water: Public
Construction: Vinyl Siding, Frame
Date Listed: 2026-10-04 00:00:00
Furnished: Unfurnished
Garage Description: Y
Garage Spaces: 2
Attached Garage: Y
Flooring: Ceramic Tile, Luxury Vinyl
Roof: Shingle
Heating: Natural Gas
Cooling: Central Air
Laundry: Inside, Laundry Room
55+ Community: Y
Pets: Yes
Sewer: Public Sewer
Parcel ID: D25M078
Listing Courtesy Of: Realty Executives In The Villages
janasellshomes@gmail.com
Beautiful curb appeal, inviting interiors, and a spacious climate-controlled lanai—this Camellia in the Village of Mallory feels like home from the moment you arrive! FABULOUS LOCATION just minutes from Lake Sumter! Offering 3 bedrooms, 2 bathrooms, and NO CARPET throughout, this beautifully presented home combines comfort, style, and easy everyday living. Third Bedroom has no closet.Mature palms, neatly landscaped beds, a decorative driveway, and a welcoming covered front porch set the stage. Inside, vaulted ceilings and an open living and dining area create a bright, airy atmosphere, while architectural columns add a touch of elegance. Soft neutral colors and attractive wood-look flooring complement the home’s inviting spaces. The kitchen features Corian countertops, gas cooking, a breakfast bar, and a sunny breakfast nook—perfect for casual meals or your morning coffee. The flowing layout keeps the cook connected to family and friends, making entertaining a pleasure. A highlight is the spacious enclosed, air-conditioned lanai, with large windows overlooking the surrounding greenery. With room for both dining and lounging, this comfortable retreat extends your living space and offers a wonderful place to relax year-round. Whether you’re hosting friends or enjoying a quiet evening at home, this charming Camellia offers the setting for your next chapter. Schedule your private showing and discover how welcoming home can feel! Roof 2016, HVAC 2023, Water Heater 2022.
Property Details
Price: $455,000
Sq Ft: 1,927
($236 per
sqft)
Bedrooms: 3
Bathrooms: 2
City: The Villages
County: Sumter
Type: Single Family
Development: The Villages
Acres: 0.1300
Virtual Tour/Floorplan: View
Year Built: 2006
Listing Number: G5118616
Status Code: A-Active
Taxes: $5,552.42
Tax Year: 2025
Garage:
2
/
Y
Furnishings: Unfurnished
Pets Allowed: Yes
Total Recurring Fees: $204
Total Recurring Fee Frequency: 0.00
Interior Features:
Ceiling Fans(s)
Crown Molding
Eat-in Kitchen
High Ceilings
Living Room/Dining Room Combo
Open Floorplan
Primary Bedroom Main Floor
Solid Surface Counters
Split Bedroom
Tray Ceiling(s)
Walk-In Closet(s)
Window Treatments
Financial Information:
Taxes: $5,552.42
Tax Year: 2025
Exterior Features:
Rain Gutters
Equipment:
Dishwasher
Disposal
Dryer
Gas Water Heater
Microwave
Range
Refrigerator
Washer
Additional Information:
MLS Area: 32162 - Lady Lake/The Villages
Total Square Footage: 2,674
Price per Square Feet: $236.12
Water: Public
Construction: Vinyl Siding, Frame
Date Listed: 2026-10-04 00:00:00
Furnished: Unfurnished
Garage Description: Y
Garage Spaces: 2
Attached Garage: Y
Flooring: Ceramic Tile, Luxury Vinyl
Roof: Shingle
Heating: Natural Gas
Cooling: Central Air
Laundry: Inside, Laundry Room
55+ Community: Y
Pets: Yes
Sewer: Public Sewer
Parcel ID: D25M078
Map of 1693 Mount Croghan Trail, The Villages, FL 32162
Listing Courtesy Of: Realty Executives In The Villages
janasellshomes@gmail.com