16912 Red Brick Lane, Land O Lakes, FL 34638
For Sale $379,000


Save Property
View Virtual Tour
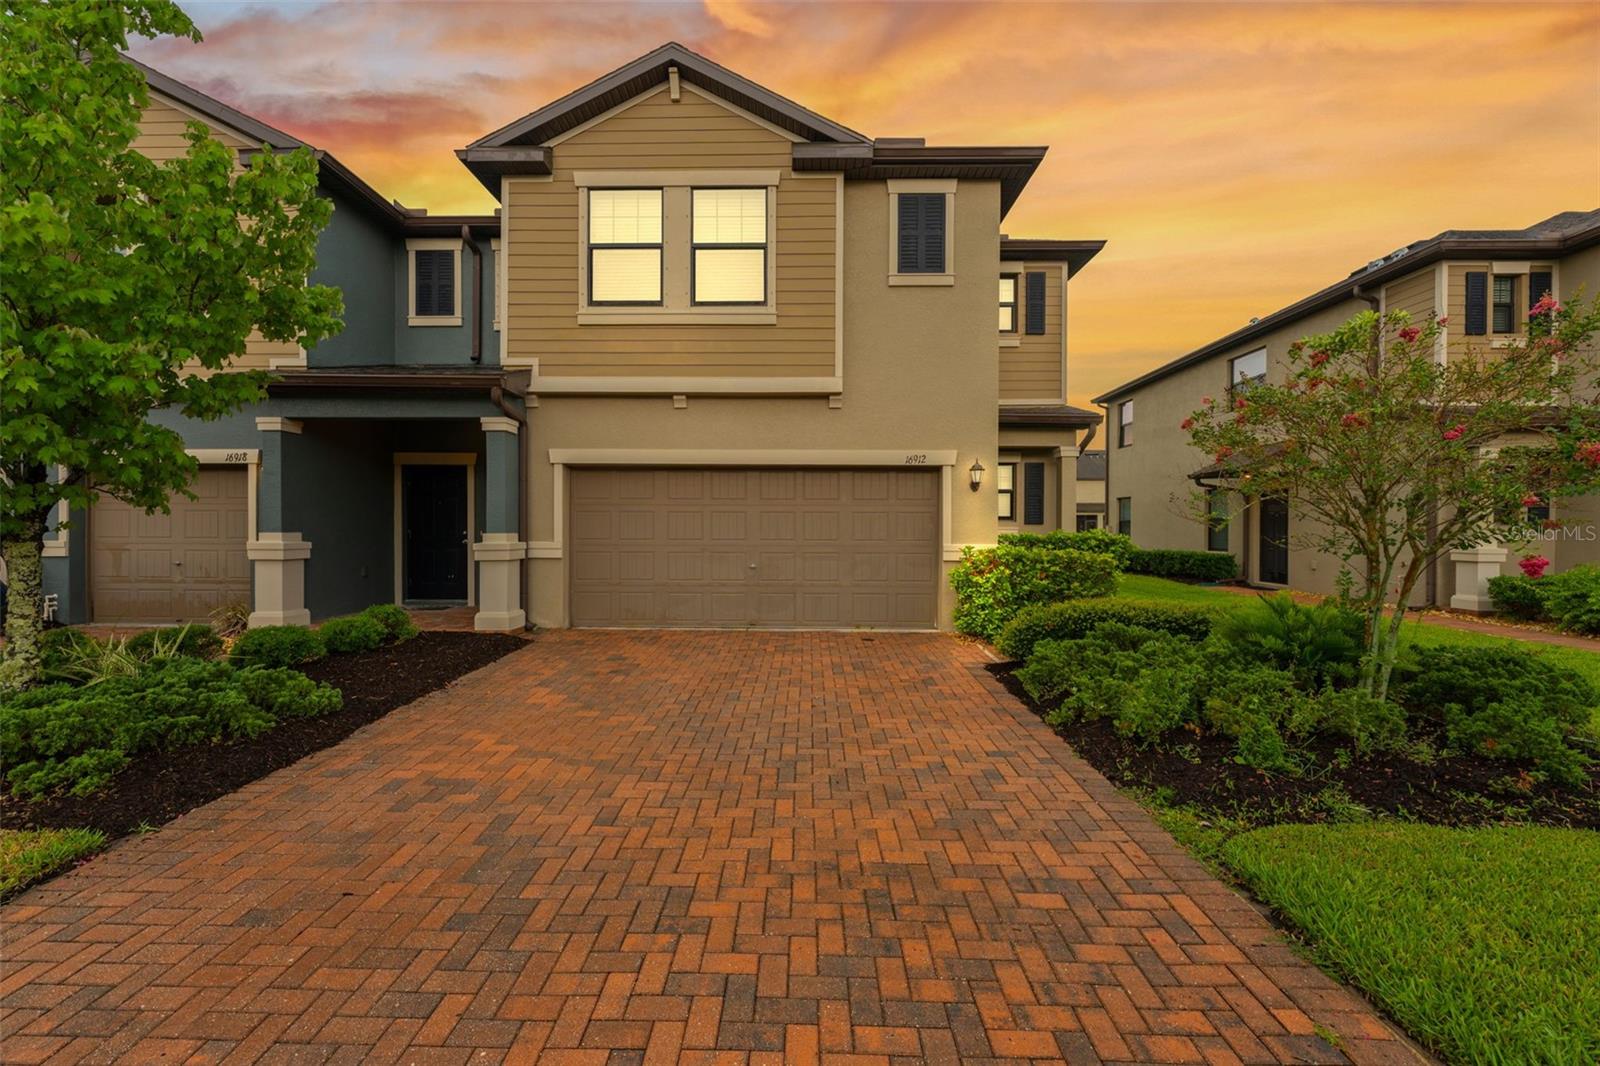
Already in Bexley. Already upgraded. Ready to enjoy. This beautifully maintained end-unit townhome pairs move-in-ready comfort with an established community where trails, pools, parks, and neighborhood gatherings are part of everyday life. Enjoy a workout at the fully equipped fitness center, meet neighbors at clubhouse events, or grab a meal at the community café. With resort-style pools, a lap pool, splash pad, and miles of paved trails, Bexley gives you plenty of reasons to get outside and enjoy where you live. The two-story Celeste floor plan offers 3 bedrooms, 2.5 bathrooms, an upstairs loft, and 1,851 square feet of living space, plus a two-car garage and paver driveway. Fresh interior paint and brand-new carpet give the home a clean, welcoming feel, while custom blinds, ceiling fans already installed, and a whole-house water softener add everyday comfort and value. Those finishing touches are already taken care of, saving you the time, expense, and hassle of arranging installation after you move. The open main level features elevated ceilings and ceramic tile flooring, with a kitchen designed for everyday cooking and gathering. A gas range, large center island, granite countertops, full backsplash, and oversized walk-in pantry provide generous prep space and storage. Upstairs, the primary suite features a private bathroom with an oversized shower and a large walk-in closet. The loft adds flexible space for a home office, hobbies, or a second living area. Your outdoor retreat is ready, too: a screened paver patio with a ceiling fan already installed, perfect for morning coffee or relaxing after a day out in the neighborhood. Hurricane shutters and an in-wall pest control system add practical convenience. With access to the Suncoast Parkway, I-75, and Dale Mabry Highway, this Land O’ Lakes location keeps the greater Tampa Bay area within reach. Why wait to start enjoying the Bexley lifestyle?
Ceiling Fans(s)
Taxes: $7,636.45
Tax Year: 2025
Association Fee: $151.00
Association Fee: $464.00
Association Fee Frequency: Monthly
Association Fee Frequency: Semi-Annually
Cooktop
Dishwasher
Disposal
Dryer
Refrigerator
Washer
Elementary School: Bexley Elementary School
Middle School: Charles S. Rushe Middle-Po
Junior High: Charles S. Rushe Middle-Po
High School: Sunlake High School-Po
MLS Area: 34638 - Land O Lakes
Total Square Footage: 2,371
Price per Square Feet: $204.75
Total Floors: 2
Water: Public
Construction: Concrete, Vinyl Siding, Frame
Date Listed: 2026-07-03 00:00:00
Furnished: Unfurnished
Windows: Blinds
Garage Description: Y
Garage Spaces: 2
Attached Garage: Y
Flooring: Carpet, Tile
Roof: Shingle
Heating: Electric
Cooling: Central Air
Laundry: Laundry Room
Pets: Yes
Sewer: Public Sewer
Parcel ID: 18-26-19-001.0-
Listing Courtesy Of: Mihara & Associates Inc.
lindaurbanrealtor@gmail.com
Already in Bexley. Already upgraded. Ready to enjoy. This beautifully maintained end-unit townhome pairs move-in-ready comfort with an established community where trails, pools, parks, and neighborhood gatherings are part of everyday life. Enjoy a workout at the fully equipped fitness center, meet neighbors at clubhouse events, or grab a meal at the community café. With resort-style pools, a lap pool, splash pad, and miles of paved trails, Bexley gives you plenty of reasons to get outside and enjoy where you live. The two-story Celeste floor plan offers 3 bedrooms, 2.5 bathrooms, an upstairs loft, and 1,851 square feet of living space, plus a two-car garage and paver driveway. Fresh interior paint and brand-new carpet give the home a clean, welcoming feel, while custom blinds, ceiling fans already installed, and a whole-house water softener add everyday comfort and value. Those finishing touches are already taken care of, saving you the time, expense, and hassle of arranging installation after you move. The open main level features elevated ceilings and ceramic tile flooring, with a kitchen designed for everyday cooking and gathering. A gas range, large center island, granite countertops, full backsplash, and oversized walk-in pantry provide generous prep space and storage. Upstairs, the primary suite features a private bathroom with an oversized shower and a large walk-in closet. The loft adds flexible space for a home office, hobbies, or a second living area. Your outdoor retreat is ready, too: a screened paver patio with a ceiling fan already installed, perfect for morning coffee or relaxing after a day out in the neighborhood. Hurricane shutters and an in-wall pest control system add practical convenience. With access to the Suncoast Parkway, I-75, and Dale Mabry Highway, this Land O’ Lakes location keeps the greater Tampa Bay area within reach. Why wait to start enjoying the Bexley lifestyle?
Property Details
Price: $379,000
Sq Ft: 1,851
($205 per
sqft)
Bedrooms: 3
Bathrooms: 2
Partial Baths: 1
City: Land O Lakes
County: Pasco
Type: Townhouse
Development: Bexley South
Subdivision: Bexley South Prcl 3 Ph 1
Acres: 0.1000
Virtual Tour/Floorplan: View
Year Built: 2018
Listing Number: TB8525623
Status Code: A-Active
Taxes: $7,636.45
Tax Year: 2025
Garage:
2
/
Y
Furnishings: Unfurnished
Pets Allowed: Yes
Total Recurring Fees: $228
Total Recurring Fee Frequency: 0.00
Interior Features:
Ceiling Fans(s)
Financial Information:
Taxes: $7,636.45
Tax Year: 2025
Association Fee: $151.00
Association Fee: $464.00
Association Fee Frequency: Monthly
Association Fee Frequency: Semi-Annually
Equipment:
Cooktop
Dishwasher
Disposal
Dryer
Refrigerator
Washer
School Information:
Elementary School: Bexley Elementary School
Middle School: Charles S. Rushe Middle-Po
Junior High: Charles S. Rushe Middle-Po
High School: Sunlake High School-Po
Additional Information:
MLS Area: 34638 - Land O Lakes
Total Square Footage: 2,371
Price per Square Feet: $204.75
Total Floors: 2
Water: Public
Construction: Concrete, Vinyl Siding, Frame
Date Listed: 2026-07-03 00:00:00
Furnished: Unfurnished
Windows: Blinds
Garage Description: Y
Garage Spaces: 2
Attached Garage: Y
Flooring: Carpet, Tile
Roof: Shingle
Heating: Electric
Cooling: Central Air
Laundry: Laundry Room
Pets: Yes
Sewer: Public Sewer
Parcel ID: 18-26-19-001.0-
Map of 16912 Red Brick Lane, Land O Lakes, FL 34638
Listing Courtesy Of: Mihara & Associates Inc.
lindaurbanrealtor@gmail.com