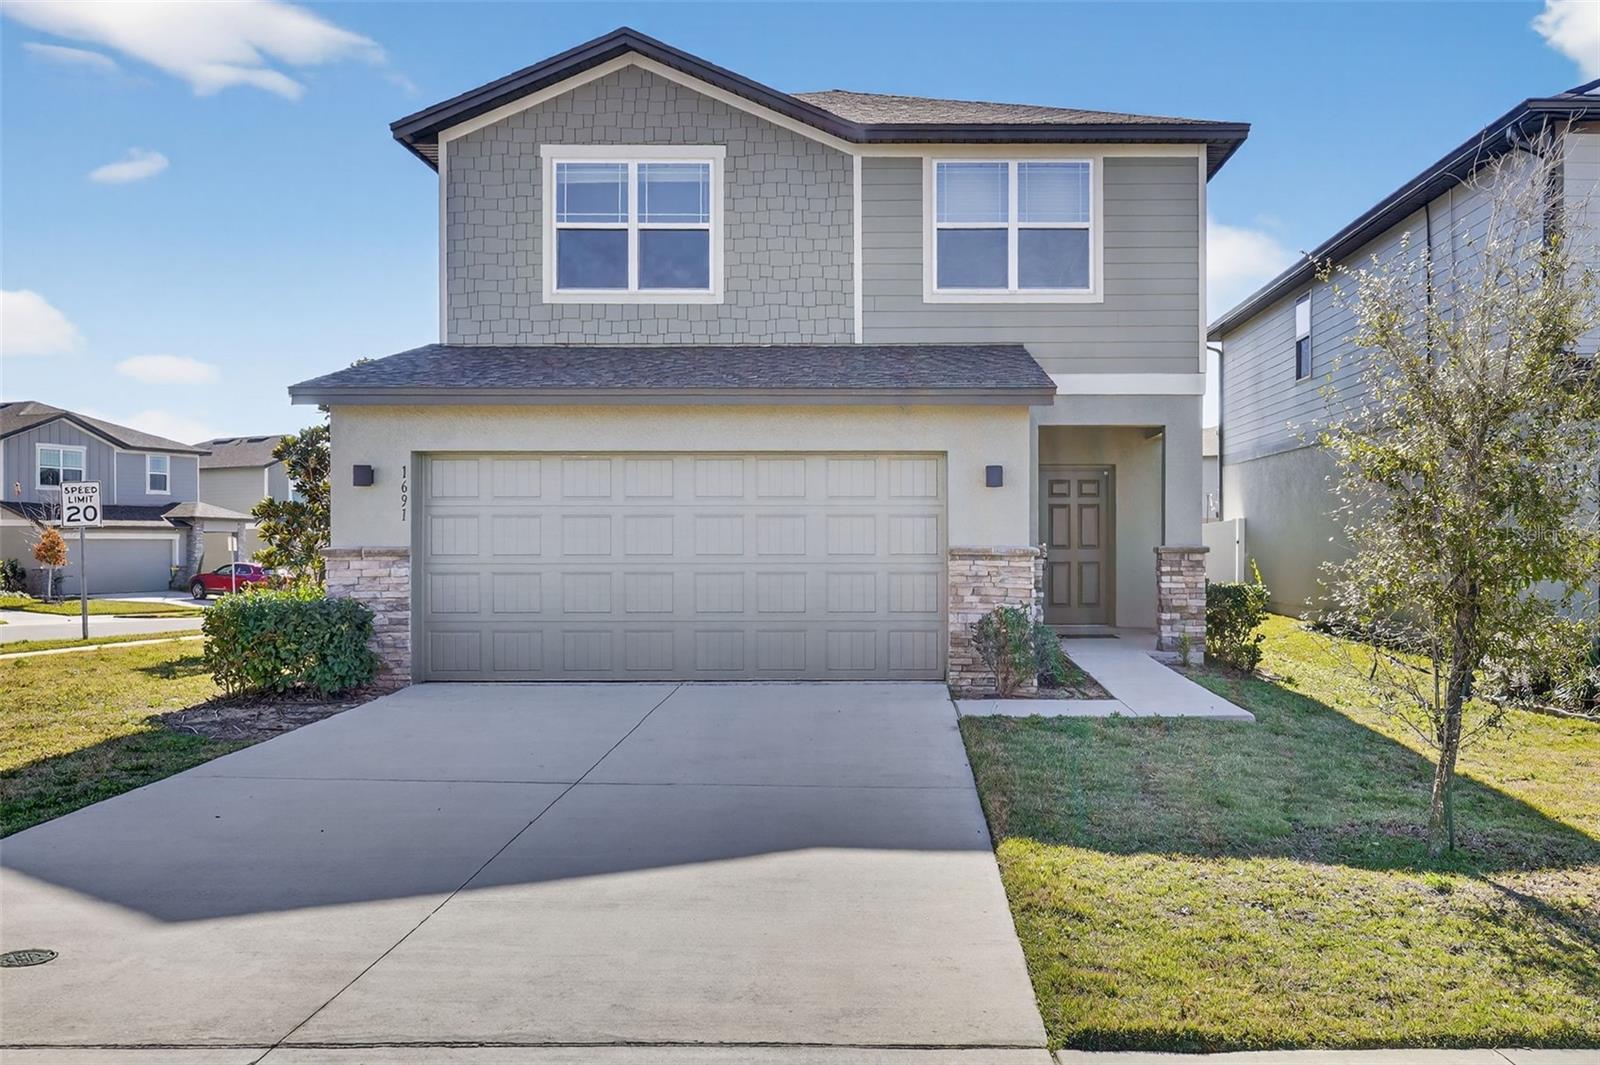
1691 Bear Mountain Lane, Minneola, FL 34715
Active Under Contract $550,000


Save Property
View Virtual Tour
Under contract-accepting backup offers. Be the first one to live in this BRAND-NEW, NEVER-LIVED-IN, FULLY FURNISHED 4-bedroom, 3-bathroom home with a spacious 2-car garage, perfectly MOVE-IN READY and located in one of Minneola’s most desirable and rapidly growing communities, HILLS OF MINNEOLA. This stunning two-story residence blends modern style with everyday comfort, offering thoughtfully designed spaces for both relaxation and entertaining. The open-concept main floor features a spacious family room filled with natural light, creating an inviting space for both relaxing and entertaining. The kitchen stands out with elegant cabinetry and quartz countertops. A private first-floor guest suite provides comfort and convenience for visitors or multigenerational living. Upstairs, the primary bedroom offers a peaceful retreat, while a generous loft/bonus room adds flexibility for a game room, home office, media space, or additional lounge area. Set within a vibrant community featuring scenic green spaces, sidewalks, and an upcoming clubhouse with pool and playground, this home invites you to enjoy the best of Minneola’s newest and most exciting area. Seller is motivated and open to helping with closing costs — an incredible opportunity to own a TURNKEY home where you’ll be the very first to move in. WELCOME HOME!
Open Floorplan
Thermostat
Clubhouse
Park
Playground
Pool
Taxes: $9,249.52
Tax Year: 2025
Association Fee: $118.00
Association Fee Frequency: Quarterly
Dishwasher
Disposal
Dryer
Electric Water Heater
Microwave
Range
Refrigerator
Washer
Elementary School: Grassy Lake Elementary
Middle School: East Ridge Middle
Junior High: East Ridge Middle
High School: Lake Minneola High
MLS Area: 34715 - Minneola
Total Square Footage: 2,978
Price per Square Feet: $228.41
Water: Public
Construction: Block, Brick, Stucco, Frame
Date Listed: 2026-01-30 00:00:00
Furnished: Furnished
Windows: Blinds
Garage Description: Y
Garage Spaces: 2
Attached Garage: Y
Flooring: Carpet, Ceramic Tile
Roof: Shingle
Heating: Central
Cooling: Central Air
Laundry: Inside, Laundry Room
Pets: Yes
Sewer: Public Sewer
Lot Desc.: Corner Lot
Parcel ID: 32-21-26-0015-0
Amenities: Clubhouse, Park, Playground, Pool
Listing Courtesy Of: Empire Network Realty
olgareceanrealtor@gmail.com
Under contract-accepting backup offers. Be the first one to live in this BRAND-NEW, NEVER-LIVED-IN, FULLY FURNISHED 4-bedroom, 3-bathroom home with a spacious 2-car garage, perfectly MOVE-IN READY and located in one of Minneola’s most desirable and rapidly growing communities, HILLS OF MINNEOLA. This stunning two-story residence blends modern style with everyday comfort, offering thoughtfully designed spaces for both relaxation and entertaining. The open-concept main floor features a spacious family room filled with natural light, creating an inviting space for both relaxing and entertaining. The kitchen stands out with elegant cabinetry and quartz countertops. A private first-floor guest suite provides comfort and convenience for visitors or multigenerational living. Upstairs, the primary bedroom offers a peaceful retreat, while a generous loft/bonus room adds flexibility for a game room, home office, media space, or additional lounge area. Set within a vibrant community featuring scenic green spaces, sidewalks, and an upcoming clubhouse with pool and playground, this home invites you to enjoy the best of Minneola’s newest and most exciting area. Seller is motivated and open to helping with closing costs — an incredible opportunity to own a TURNKEY home where you’ll be the very first to move in. WELCOME HOME!
Property Details
Price: $550,000
Sq Ft: 2,408
($228 per
sqft)
Bedrooms: 4
Bathrooms: 3
City: Minneola
County: Lake
Type: Single Family
Development: Villages/Minneola Hills Ph 2A
Acres: 0.1700
Virtual Tour/Floorplan: View
Year Built: 2022
Listing Number: O6378381
Status Code: Active Under Contract
Taxes: $9,249.52
Tax Year: 2025
Garage:
2
/
Y
Furnishings: Furnished
Pets Allowed: Yes
Total Recurring Fees: $39
Total Recurring Fee Frequency: 0.00
Interior Features:
Open Floorplan
Thermostat
Amenities:
Clubhouse
Park
Playground
Pool
Financial Information:
Taxes: $9,249.52
Tax Year: 2025
Association Fee: $118.00
Association Fee Frequency: Quarterly
Equipment:
Dishwasher
Disposal
Dryer
Electric Water Heater
Microwave
Range
Refrigerator
Washer
School Information:
Elementary School: Grassy Lake Elementary
Middle School: East Ridge Middle
Junior High: East Ridge Middle
High School: Lake Minneola High
Additional Information:
MLS Area: 34715 - Minneola
Total Square Footage: 2,978
Price per Square Feet: $228.41
Water: Public
Construction: Block, Brick, Stucco, Frame
Date Listed: 2026-01-30 00:00:00
Furnished: Furnished
Windows: Blinds
Garage Description: Y
Garage Spaces: 2
Attached Garage: Y
Flooring: Carpet, Ceramic Tile
Roof: Shingle
Heating: Central
Cooling: Central Air
Laundry: Inside, Laundry Room
Pets: Yes
Sewer: Public Sewer
Lot Desc.: Corner Lot
Parcel ID: 32-21-26-0015-0
Amenities: Clubhouse, Park, Playground, Pool
Map of 1691 Bear Mountain Lane, Minneola, FL 34715
Listing Courtesy Of: Empire Network Realty
olgareceanrealtor@gmail.com