169 Bella Vista Terrace #38B, Nokomis, FL 34275
For Sale $449,000


Calculate Your Payment
Scheduled Open Houses
2026-11-15 1:00 pm - 4:00 pm
2026-11-15 2:00 pm - 4:00 pm
Share Property
Save Property
View Virtual Tour
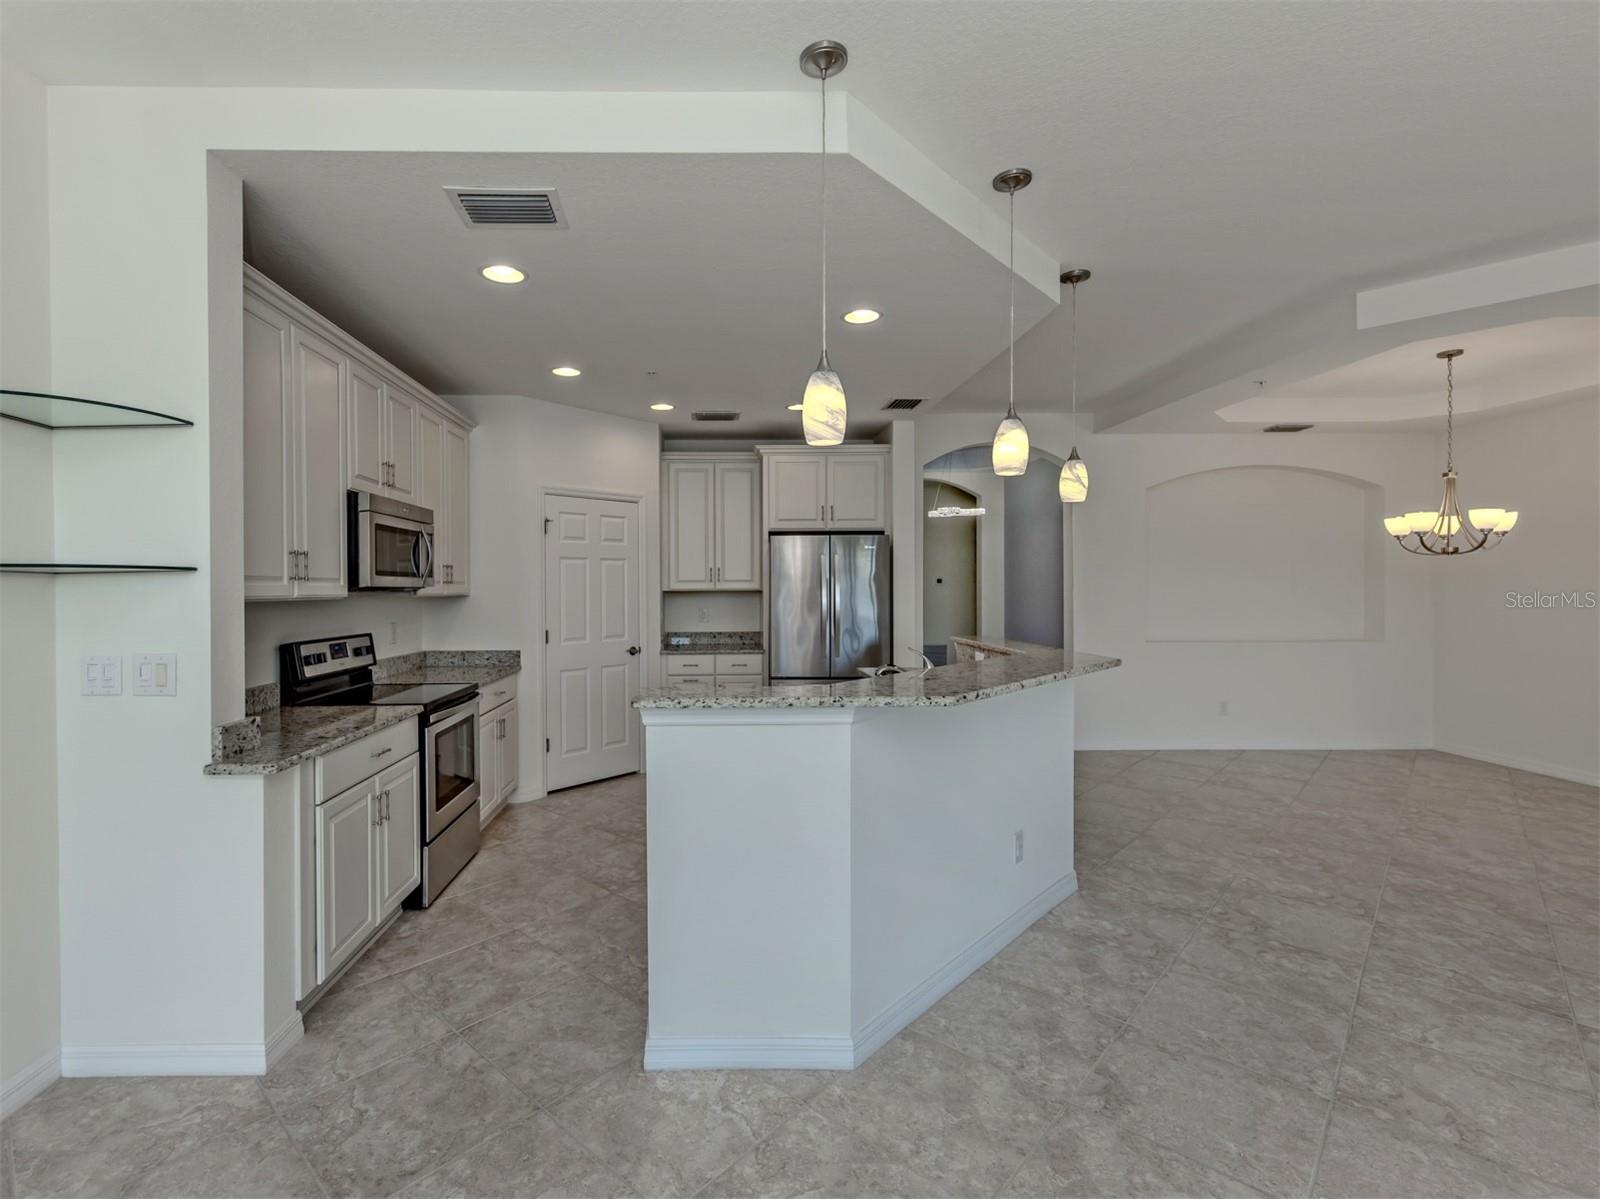
Virtually Staged. Beautiful water views and a sparkling fountain set the scene for this inviting three-bedroom, two-bath condominium in Venetian Golf and River Club. Enjoy the fountain's graceful display by day and its enchanting illumination each evening, with lovely pond views from both the great room and primary bedroom and the lovely lanai, which can be accessed from both. The spacious, open great room brings living, dining and entertaining together around a beautiful kitchen featuring a distinctive winged island and walk-in pantry. A thoughtfully designed split-bedroom layout offers privacy, with the primary suite on one side and two guest bedrooms on the other. The primary suite features a walk-in closet plus two additional closets, along with an ensuite bath offering a walk-in shower, dual sinks and a separate water closet. One guest bedroom also includes a walk-in closet. A two-car garage and an HVAC system replaced in 2024 and impact windows and doors add everyday convenience and value. Beyond your door, Venetian Golf and River Club offers an exceptional lifestyle, with six har-tru tennis courts, three pickleball courts, a fitness center, an aerobics room and an enchanting boardwalk leading to the Myakka River. The community's shining star is its private restaurant, where wonderful dining and a lively calendar of events create opportunities to gather and connect. Conveniently located near I-75, the hospital, fire services, beautiful Gulf beaches and historic downtown Venice's charming shops and restaurants, this lovely condominium brings together peaceful water views, comfortable living and a vibrant community.
Ceiling Fans(s)
Solid Wood Cabinets
Split Bedroom
Stone Counters
Thermostat
Walk-In Closet(s)
Cable TV
Fence Restrictions
Gated
Pickleball Court(s)
Pool
Recreation Facilities
Security
Spa/Hot Tub
Tennis Court(s)
Trail(s)
Vehicle Restrictions
Taxes: $3,186.87
Tax Year: 2025
Association Fee: $338.00
Association Fee: $346.00
Association Fee Frequency: Quarterly
Association Fee Frequency: Quarterly
Lighting
Rain Gutters
Sidewalk
Sprinkler Metered
Dishwasher
Disposal
Electric Water Heater
Exhaust Fan
Microwave
Range
Range Hood
Water
Elementary School: Laurel Nokomis Elementary
Middle School: Venice Area Middle
Junior High: Venice Area Middle
High School: Venice Senior High
MLS Area: 34275 - Nokomis/North Venice
Total Square Footage: 1,945
Price per Square Feet: $257.45
Total Floors: 2
Water: Public
Construction: Stucco
Date Listed: 2026-11-10 00:00:00
Furnished: Unfurnished
Parking: Driveway, Garage Door Opener, Garage Faces Side
Garage Description: Y
Garage Spaces: 2
Attached Garage: Y
Flooring: Carpet, Tile
Roof: Concrete, Tile
Heating: Central, Electric
Cooling: Central Air
Security: Fire Sprinkler System, Gated Community, Security Gate, Smoke Detector(S)
Laundry: Electric Dryer Hookup, Laundry Room, Sink, Washer Hookup
Pets: Cats Ok, Dogs Ok, Yes
Sewer: Public Sewer
Lot Desc.: Landscaped, Near Golf Course
Parcel ID: 0373012070
Amenities: Cable Tv, Fence Restrictions, Gated, Pickleball Court(S), Pool, Recreation Facilities, Security, Spa/Hot Tub, Tennis Court(S), Trail(S), Vehicle Restrictions
Listing Courtesy Of: Premier Sothebys Intl Realty
audrey.peabody@premiersir.com
Virtually Staged. Beautiful water views and a sparkling fountain set the scene for this inviting three-bedroom, two-bath condominium in Venetian Golf and River Club. Enjoy the fountain's graceful display by day and its enchanting illumination each evening, with lovely pond views from both the great room and primary bedroom and the lovely lanai, which can be accessed from both. The spacious, open great room brings living, dining and entertaining together around a beautiful kitchen featuring a distinctive winged island and walk-in pantry. A thoughtfully designed split-bedroom layout offers privacy, with the primary suite on one side and two guest bedrooms on the other. The primary suite features a walk-in closet plus two additional closets, along with an ensuite bath offering a walk-in shower, dual sinks and a separate water closet. One guest bedroom also includes a walk-in closet. A two-car garage and an HVAC system replaced in 2024 and impact windows and doors add everyday convenience and value. Beyond your door, Venetian Golf and River Club offers an exceptional lifestyle, with six har-tru tennis courts, three pickleball courts, a fitness center, an aerobics room and an enchanting boardwalk leading to the Myakka River. The community's shining star is its private restaurant, where wonderful dining and a lively calendar of events create opportunities to gather and connect. Conveniently located near I-75, the hospital, fire services, beautiful Gulf beaches and historic downtown Venice's charming shops and restaurants, this lovely condominium brings together peaceful water views, comfortable living and a vibrant community.
Property Details
Price: $449,000
Sq Ft: 1,744
($257 per
sqft)
Bedrooms: 3
Bathrooms: 2
City: Nokomis
County: Sarasota
Type: Condo
Development: Venetian Golf And River Club
Subdivision: Venetian Golf & River Club
Virtual Tour/Floorplan: View
Year Built: 2016
Listing Number: N6146473
Status Code: A-Active
Taxes: $3,186.87
Tax Year: 2025
Garage:
2
/
Y
Furnishings: Unfurnished
Pets Allowed: Cats OK, Dogs OK, Yes
Total Recurring Fees: $545
Total Recurring Fee Frequency: 0.00
Interior Features:
Ceiling Fans(s)
Solid Wood Cabinets
Split Bedroom
Stone Counters
Thermostat
Walk-In Closet(s)
Amenities:
Cable TV
Fence Restrictions
Gated
Pickleball Court(s)
Pool
Recreation Facilities
Security
Spa/Hot Tub
Tennis Court(s)
Trail(s)
Vehicle Restrictions
Financial Information:
Taxes: $3,186.87
Tax Year: 2025
Association Fee: $338.00
Association Fee: $346.00
Association Fee Frequency: Quarterly
Association Fee Frequency: Quarterly
Exterior Features:
Lighting
Rain Gutters
Sidewalk
Sprinkler Metered
Equipment:
Dishwasher
Disposal
Electric Water Heater
Exhaust Fan
Microwave
Range
Range Hood
View:
Water
School Information:
Elementary School: Laurel Nokomis Elementary
Middle School: Venice Area Middle
Junior High: Venice Area Middle
High School: Venice Senior High
Additional Information:
MLS Area: 34275 - Nokomis/North Venice
Total Square Footage: 1,945
Price per Square Feet: $257.45
Total Floors: 2
Water: Public
Construction: Stucco
Date Listed: 2026-11-10 00:00:00
Furnished: Unfurnished
Parking: Driveway, Garage Door Opener, Garage Faces Side
Garage Description: Y
Garage Spaces: 2
Attached Garage: Y
Flooring: Carpet, Tile
Roof: Concrete, Tile
Heating: Central, Electric
Cooling: Central Air
Security: Fire Sprinkler System, Gated Community, Security Gate, Smoke Detector(S)
Laundry: Electric Dryer Hookup, Laundry Room, Sink, Washer Hookup
Pets: Cats Ok, Dogs Ok, Yes
Sewer: Public Sewer
Lot Desc.: Landscaped, Near Golf Course
Parcel ID: 0373012070
Amenities: Cable Tv, Fence Restrictions, Gated, Pickleball Court(S), Pool, Recreation Facilities, Security, Spa/Hot Tub, Tennis Court(S), Trail(S), Vehicle Restrictions
Map of 169 Bella Vista Terrace #38B, Nokomis, FL 34275
Listing Courtesy Of: Premier Sothebys Intl Realty
audrey.peabody@premiersir.com