16883 Acapulco Road, Punta Gorda, FL 33955
For Sale $697,595


Save Property
View Virtual Tour
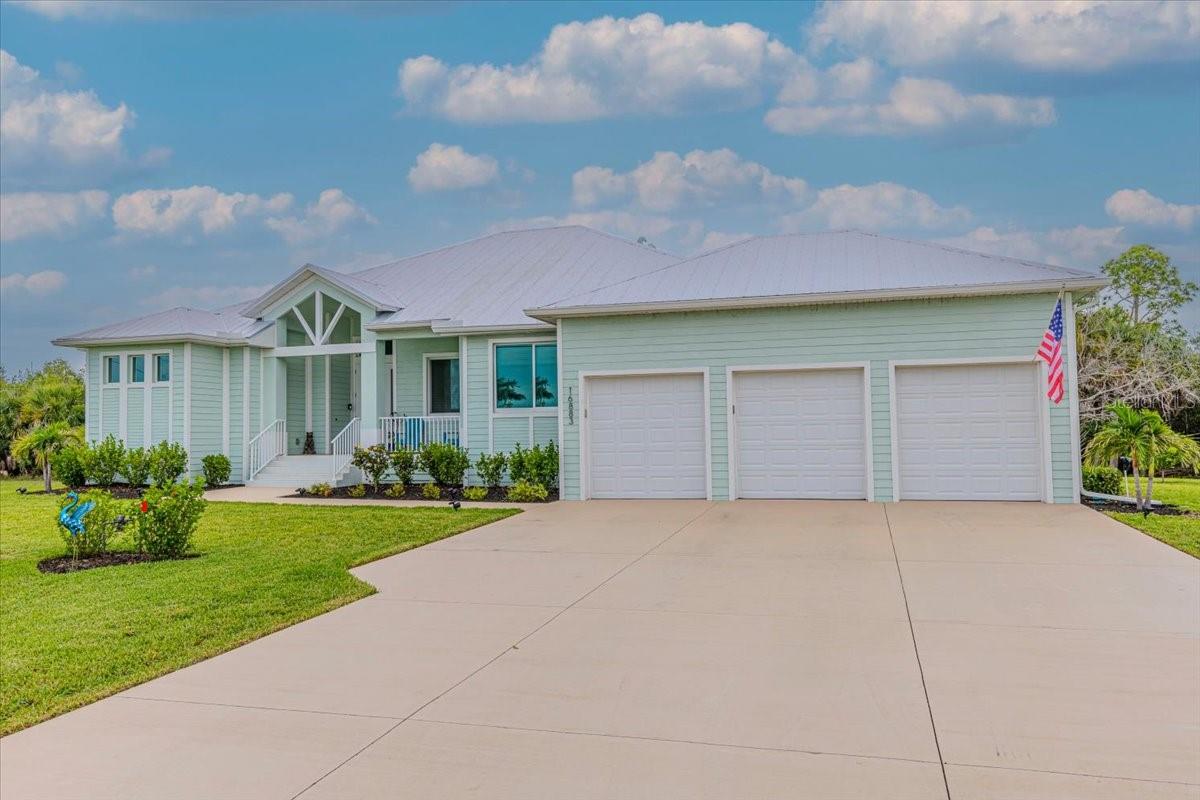
Why wait to build? This custom 2023 pool home is move-in ready with the space, privacy, and upgrades already in place. Situated on an oversized double lot in Burnt Store Lakes, this meticulously maintained home features a private pool and an impressive 3+ car garage with 12-ft ceilings and room for a car lift, ideal for car enthusiasts, recreational toys, a home gym, or a workshop. Designed for Florida living, the home features hurricane-impact doors and windows throughout, plus an extra-high stem wall for added elevation. The open-concept interior features wood-look tile flooring, tray ceilings with crown molding, and 8-ft impact sliding glass doors opening to the lanai and pool. The gourmet kitchen offers granite countertops, tile backsplash, wine fridge, and a large walk-in pantry. The private primary suite has direct pool access, two custom walk-in closets, granite vanities, and a floor-to-ceiling tiled shower with dual shower heads. Two guest bedrooms, a dedicated home office, and a guest bath with direct access to the pool area complete the split-bedroom layout. Enjoy beautiful Southwest Florida sunsets from the screened lanai and sparkling pool, surrounded by tropical landscaping and fruit trees. The double lot provides added privacy and extra space between neighboring homes. Burnt Store Lakes offers public water and sewer, a community park, and kayak launch with access to Charlotte Harbor. Just minutes away, Burnt Store Marina offers boating, waterfront dining, golf, and optional dockage. Skip the wait and expense of building and start enjoying the Florida lifestyle now!
Ceiling Fans(s)
Dry Bar
Eat-in Kitchen
High Ceilings
Kitchen/Family Room Combo
Living Room/Dining Room Combo
Open Floorplan
Primary Bedroom Main Floor
Split Bedroom
Stone Counters
Thermostat
Walk-In Closet(s)
Window Treatments
Park
Playground
Trail(s)
Taxes: $7,849.89
Tax Year: 2025
Association Fee: $1,036.00
Association Fee Frequency: Annually
Cooktop
Dishwasher
Disposal
Dryer
Electric Water Heater
Microwave
Refrigerator
Washer
Wine Refrigerator
Trees/Woods
Building Description: Coastal, Key West
MLS Area: 33955 - Punta Gorda
Total Square Footage: 3,351
Price per Square Feet: $332.03
Total Floors: 1
Water: Public
Construction: Block, Concrete
Date Listed: 2026-08-21 00:00:00
Pool: Y
Pool Description: In Ground, Lighting, Outside Bath Access, Screen Enclosure
Furnished: Negotiable
Windows: Storm Window(S), Window Treatments
Parking: Garage Door Opener, Golf Cart Parking, Ground Level, Guest, Oversized, Workshop In Garage
Garage Description: Y
Garage Spaces: 3
Attached Garage: Y
Flooring: Carpet, Tile
Roof: Metal
Heating: Central
Cooling: Central Air
Security: Smoke Detector(S)
Laundry: Laundry Room
Pets: Cats Ok, Dogs Ok
Sewer: Public Sewer
Lot Desc.: Flood Insurance Required, Landscaped, Near Marina, Oversized Lot, Paved
Parcel ID: 422330383009
Amenities: Park, Playground, Trail(S)
Listing Courtesy Of: Realty One Group Mvp
tpetersonswfl@gmail.com
Why wait to build? This custom 2023 pool home is move-in ready with the space, privacy, and upgrades already in place. Situated on an oversized double lot in Burnt Store Lakes, this meticulously maintained home features a private pool and an impressive 3+ car garage with 12-ft ceilings and room for a car lift, ideal for car enthusiasts, recreational toys, a home gym, or a workshop. Designed for Florida living, the home features hurricane-impact doors and windows throughout, plus an extra-high stem wall for added elevation. The open-concept interior features wood-look tile flooring, tray ceilings with crown molding, and 8-ft impact sliding glass doors opening to the lanai and pool. The gourmet kitchen offers granite countertops, tile backsplash, wine fridge, and a large walk-in pantry. The private primary suite has direct pool access, two custom walk-in closets, granite vanities, and a floor-to-ceiling tiled shower with dual shower heads. Two guest bedrooms, a dedicated home office, and a guest bath with direct access to the pool area complete the split-bedroom layout. Enjoy beautiful Southwest Florida sunsets from the screened lanai and sparkling pool, surrounded by tropical landscaping and fruit trees. The double lot provides added privacy and extra space between neighboring homes. Burnt Store Lakes offers public water and sewer, a community park, and kayak launch with access to Charlotte Harbor. Just minutes away, Burnt Store Marina offers boating, waterfront dining, golf, and optional dockage. Skip the wait and expense of building and start enjoying the Florida lifestyle now!
Property Details
Price: $697,595
Sq Ft: 2,101
($332 per
sqft)
Bedrooms: 4
Bathrooms: 2
City: Punta Gorda
County: Charlotte
Type: Single Family
Development: Punta Gorda Isles
Subdivision: Punta Gorda Isles Sec 21
Acres: 0.4400
Virtual Tour/Floorplan: View
Year Built: 2023
Listing Number: C7529733
Status Code: A-Active
Taxes: $7,849.89
Tax Year: 2025
Garage:
3
/
Y
Furnishings: Negotiable
Pets Allowed: Cats OK, Dogs OK
Total Recurring Fees: $86
Total Recurring Fee Frequency: 0.00
Interior Features:
Ceiling Fans(s)
Dry Bar
Eat-in Kitchen
High Ceilings
Kitchen/Family Room Combo
Living Room/Dining Room Combo
Open Floorplan
Primary Bedroom Main Floor
Split Bedroom
Stone Counters
Thermostat
Walk-In Closet(s)
Window Treatments
Amenities:
Park
Playground
Trail(s)
Financial Information:
Taxes: $7,849.89
Tax Year: 2025
Association Fee: $1,036.00
Association Fee Frequency: Annually
Equipment:
Cooktop
Dishwasher
Disposal
Dryer
Electric Water Heater
Microwave
Refrigerator
Washer
Wine Refrigerator
View:
Trees/Woods
Additional Information:
Building Description: Coastal, Key West
MLS Area: 33955 - Punta Gorda
Total Square Footage: 3,351
Price per Square Feet: $332.03
Total Floors: 1
Water: Public
Construction: Block, Concrete
Date Listed: 2026-08-21 00:00:00
Pool: Y
Pool Description: In Ground, Lighting, Outside Bath Access, Screen Enclosure
Furnished: Negotiable
Windows: Storm Window(S), Window Treatments
Parking: Garage Door Opener, Golf Cart Parking, Ground Level, Guest, Oversized, Workshop In Garage
Garage Description: Y
Garage Spaces: 3
Attached Garage: Y
Flooring: Carpet, Tile
Roof: Metal
Heating: Central
Cooling: Central Air
Security: Smoke Detector(S)
Laundry: Laundry Room
Pets: Cats Ok, Dogs Ok
Sewer: Public Sewer
Lot Desc.: Flood Insurance Required, Landscaped, Near Marina, Oversized Lot, Paved
Parcel ID: 422330383009
Amenities: Park, Playground, Trail(S)
Map of 16883 Acapulco Road, Punta Gorda, FL 33955
Listing Courtesy Of: Realty One Group Mvp
tpetersonswfl@gmail.com