1683 Oak Place, Clearwater, FL 33755
Active Under Contract $675,000


Save Property
View Virtual Tour
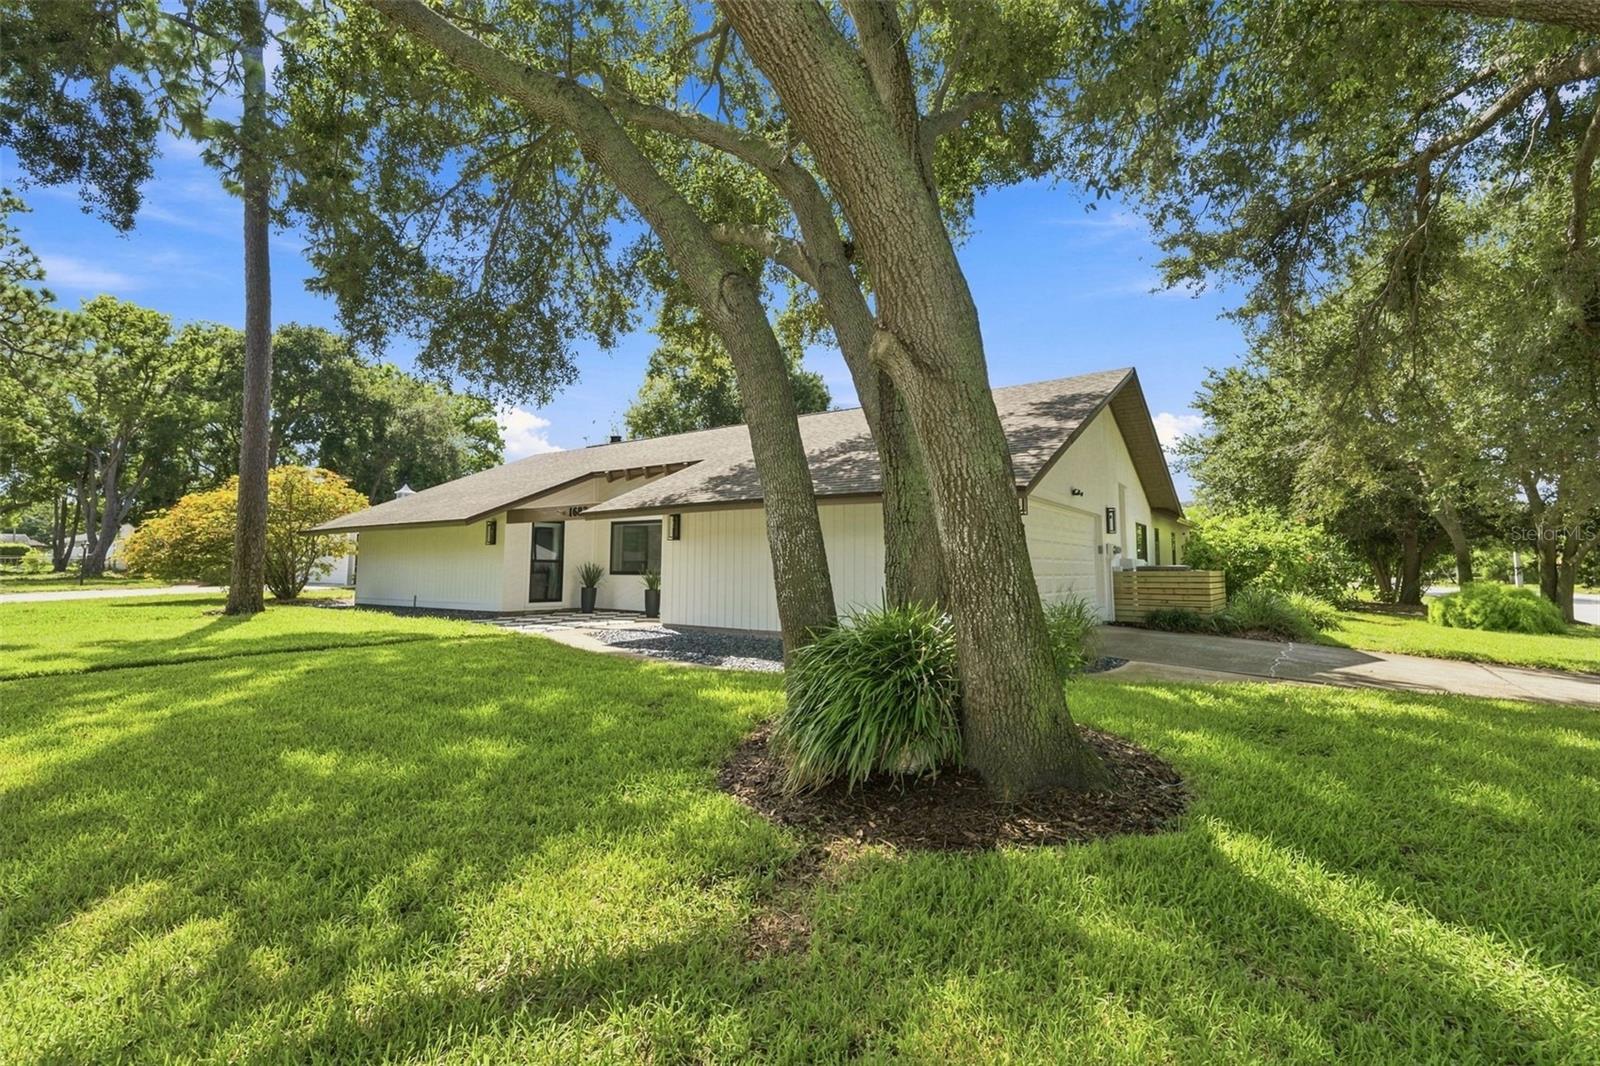
Under contract-accepting backup offers. Virtually Staged. Seller offering $10,000 towards eligible buyer’s closing costs or interest rate buydown with acceptable offer! Live where location and lifestyle come together, ideally situated on the border of Dunedin in a beautiful, established neighborhood just minutes from the beaches, community activities dining, shopping, and outdoor adventures that make this one of the area’s most desirable places to call home. 4 bedroom, 2 bath Saltwater Pool home on a large corner lot bordering Dunedin, with mature trees, lush landscaping, NO FLOOD ZONE and NO HOA. Offering generous indoor and outdoor living spaces, extensive updates, flexible bedroom accommodations, and room to park a boat or RV, this property is designed for comfortable Florida living without HOA restrictions or costs. Major updates include Custom Anderson Composite Windows, HVAC, Water Softener, Water Heater, Pool Equipment including Salt Cell, Well Pump, Stainless Kitchen Appliances, Engineered Hardwood Flooring in Bedrooms, Guest Bathroom, Custom Accordion Blinds, Light Fixtures, Baseboards, Custom Built-in Closets, Ceiling Fans, Coffee Bar, Landscaping, Interior and Exterior Paint, and Exterior Lighting. As you enter, you are welcomed by a formal dining room and spacious living room featuring floor-to-ceiling built-in bookshelves, large windows, and abundant natural light. Large sliding glass doors open fully to the screened-in lanai, creating a seamless connection between indoor and outdoor living while providing beautiful views of the mature landscape. The open kitchen flows naturally into the living room and features stainless steel appliances, convenient slide-out drawers, a dedicated coffee bar, and a large pantry. Windows and sliding glass doors span nearly the entire back of the home, filling the living spaces with natural light and offering picturesque views of the pool and private backyard. New Anderson Windows with custom accordion blinds provide a clean, modern look while allowing easy control of light and privacy. Bedroom windows feature blackout accordion blinds for added comfort and privacy. The split-bedroom floor plan is ideal for families, guests, or flexible living. Two bedrooms are located on one side of the home, while the primary suite is on the opposite side. The primary suite includes an attached additional bedroom enclosed by pocket doors, perfect as a nursery, home office, sitting room, exercise space, or extension of the suite. The primary bedroom features his and hers closets, including a walk-in and custom floor-to-ceiling built-in. Two additional bedrooms feature built-in shelving for excellent storage. The primary bathroom features an oversized sunken shower, dual sinks, and a convenient walk-out pool entrance. The second bathroom is extensively updated with custom tilework and a striking tiled accent wall. Step outside to your private Florida retreat. The spacious backyard features a large 8 foot deep saltwater swimming pool with new equipment, surrounded by mature trees and lush landscaping for a peaceful, secluded setting. The screened-in lanai is perfect for outdoor dining, entertaining, or relaxing poolside. The spacious 2-car garage includes a built-in workbench, extensive shelving, and storage cabinets. A large driveway provides ample parking, plus dedicated space for a boat or RV.
Built-in Features
Ceiling Fans(s)
Eat-in Kitchen
Primary Bedroom Main Floor
Solid Surface Counters
Solid Wood Cabinets
Walk-In Closet(s)
Window Treatments
Taxes: $7,964.00
Tax Year: 2025
Private Yard
Rain Gutters
Shade Shutter(s)
Sidewalk
Storage
Dishwasher
Electric Water Heater
Microwave
Range
Refrigerator
Water Softener
Building Description: Ranch
MLS Area: 33755 - Clearwater
Total Square Footage: 2,654
Price per Square Feet: $315.42
Water: Public, Well
Construction: Cedar, Frame
Date Listed: 2026-08-28 00:00:00
Pool: Y
Pool Description: Gunite, In Ground, Lighting, Salt Water
Furnished: Unfurnished
Windows: Double Pane Windows, Drapes, Shades
Parking: Boat, Driveway, Garage Door Opener, Garage Faces Side, Guest, Off Street, Rv Access/Parking, Workshop In Garage
Garage Description: Y
Garage Spaces: 2
Attached Garage: Y
Flooring: Hardwood, Tile
Roof: Shingle
Heating: Central, Electric, Heat Pump
Cooling: Central Air
Fireplace: Y
Security: Closed Circuit Camera(S), Security System, Smoke Detector(S)
Laundry: Electric Dryer Hookup, In Garage, Washer Hookup
Sewer: Public Sewer
Lot Desc.: Corner Lot, Cul-De-Sac, City Limits, Landscaped, Oversized Lot, Sidewalk, Paved
Parcel ID: 02-29-15-98322-
Listing Courtesy Of: Coastal Properties Group International
lehner.ryan@gmail.com
Under contract-accepting backup offers. Virtually Staged. Seller offering $10,000 towards eligible buyer’s closing costs or interest rate buydown with acceptable offer! Live where location and lifestyle come together, ideally situated on the border of Dunedin in a beautiful, established neighborhood just minutes from the beaches, community activities dining, shopping, and outdoor adventures that make this one of the area’s most desirable places to call home. 4 bedroom, 2 bath Saltwater Pool home on a large corner lot bordering Dunedin, with mature trees, lush landscaping, NO FLOOD ZONE and NO HOA. Offering generous indoor and outdoor living spaces, extensive updates, flexible bedroom accommodations, and room to park a boat or RV, this property is designed for comfortable Florida living without HOA restrictions or costs. Major updates include Custom Anderson Composite Windows, HVAC, Water Softener, Water Heater, Pool Equipment including Salt Cell, Well Pump, Stainless Kitchen Appliances, Engineered Hardwood Flooring in Bedrooms, Guest Bathroom, Custom Accordion Blinds, Light Fixtures, Baseboards, Custom Built-in Closets, Ceiling Fans, Coffee Bar, Landscaping, Interior and Exterior Paint, and Exterior Lighting. As you enter, you are welcomed by a formal dining room and spacious living room featuring floor-to-ceiling built-in bookshelves, large windows, and abundant natural light. Large sliding glass doors open fully to the screened-in lanai, creating a seamless connection between indoor and outdoor living while providing beautiful views of the mature landscape. The open kitchen flows naturally into the living room and features stainless steel appliances, convenient slide-out drawers, a dedicated coffee bar, and a large pantry. Windows and sliding glass doors span nearly the entire back of the home, filling the living spaces with natural light and offering picturesque views of the pool and private backyard. New Anderson Windows with custom accordion blinds provide a clean, modern look while allowing easy control of light and privacy. Bedroom windows feature blackout accordion blinds for added comfort and privacy. The split-bedroom floor plan is ideal for families, guests, or flexible living. Two bedrooms are located on one side of the home, while the primary suite is on the opposite side. The primary suite includes an attached additional bedroom enclosed by pocket doors, perfect as a nursery, home office, sitting room, exercise space, or extension of the suite. The primary bedroom features his and hers closets, including a walk-in and custom floor-to-ceiling built-in. Two additional bedrooms feature built-in shelving for excellent storage. The primary bathroom features an oversized sunken shower, dual sinks, and a convenient walk-out pool entrance. The second bathroom is extensively updated with custom tilework and a striking tiled accent wall. Step outside to your private Florida retreat. The spacious backyard features a large 8 foot deep saltwater swimming pool with new equipment, surrounded by mature trees and lush landscaping for a peaceful, secluded setting. The screened-in lanai is perfect for outdoor dining, entertaining, or relaxing poolside. The spacious 2-car garage includes a built-in workbench, extensive shelving, and storage cabinets. A large driveway provides ample parking, plus dedicated space for a boat or RV.
Property Details
Price: $675,000
Sq Ft: 2,140
($315 per
sqft)
Bedrooms: 4
Bathrooms: 2
City: Clearwater
County: Pinellas
Type: Single Family
Development: Windsor Woods
Acres: 0.3500
Virtual Tour/Floorplan: View
Year Built: 1980
Listing Number: TB8542984
Status Code: Active Under Contract
Taxes: $7,964.00
Tax Year: 2025
Garage:
2
/
Y
Furnishings: Unfurnished
Interior Features:
Built-in Features
Ceiling Fans(s)
Eat-in Kitchen
Primary Bedroom Main Floor
Solid Surface Counters
Solid Wood Cabinets
Walk-In Closet(s)
Window Treatments
Financial Information:
Taxes: $7,964.00
Tax Year: 2025
Exterior Features:
Private Yard
Rain Gutters
Shade Shutter(s)
Sidewalk
Storage
Equipment:
Dishwasher
Electric Water Heater
Microwave
Range
Refrigerator
Water Softener
Additional Information:
Building Description: Ranch
MLS Area: 33755 - Clearwater
Total Square Footage: 2,654
Price per Square Feet: $315.42
Water: Public, Well
Construction: Cedar, Frame
Date Listed: 2026-08-28 00:00:00
Pool: Y
Pool Description: Gunite, In Ground, Lighting, Salt Water
Furnished: Unfurnished
Windows: Double Pane Windows, Drapes, Shades
Parking: Boat, Driveway, Garage Door Opener, Garage Faces Side, Guest, Off Street, Rv Access/Parking, Workshop In Garage
Garage Description: Y
Garage Spaces: 2
Attached Garage: Y
Flooring: Hardwood, Tile
Roof: Shingle
Heating: Central, Electric, Heat Pump
Cooling: Central Air
Fireplace: Y
Security: Closed Circuit Camera(S), Security System, Smoke Detector(S)
Laundry: Electric Dryer Hookup, In Garage, Washer Hookup
Sewer: Public Sewer
Lot Desc.: Corner Lot, Cul-De-Sac, City Limits, Landscaped, Oversized Lot, Sidewalk, Paved
Parcel ID: 02-29-15-98322-
Map of 1683 Oak Place, Clearwater, FL 33755
Listing Courtesy Of: Coastal Properties Group International
lehner.ryan@gmail.com