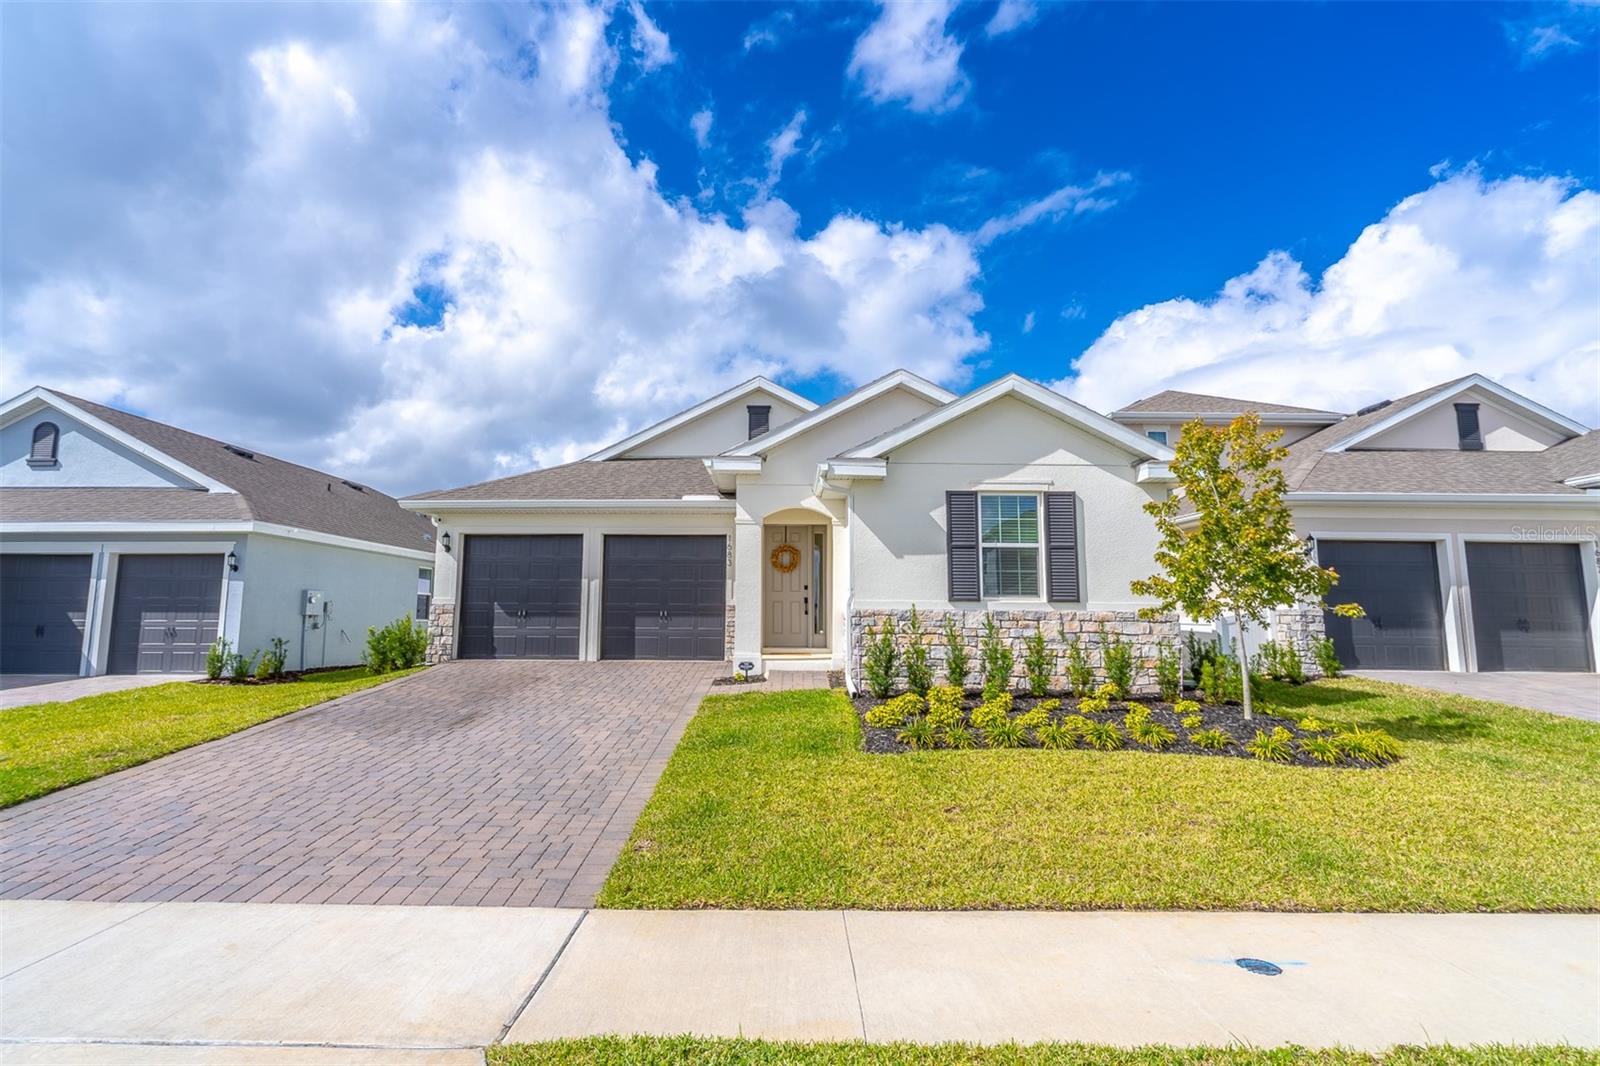
1683 Cadence Street, Minneola, FL 34715
For Sale $589,000


Save Property
View Virtual Tour
Why wait months to build when you can own a home that is truly BETTER THAN NEW Upgraded, and priced better than starting from scratch. Building today means long construction delays, enduring first-year settling cracks, endless punch lists, and thousands in out-of-pocket expenses after closing. This stunning home has already navigated the growing pains and emerges better than a model home—impeccably styled, turn-key, and MOVE IN READY FROM DAY ONE. Step inside and notice the seamless flow of durable LUXURY VINYL FLOORING featuring a timeless, NEUTRAL WOOD LOOK that pairs well with warm earthy neutrals or crisp, cool greys and blues. DESIGNER LIGHTING UPGRADES in the dining and kitchen, complemented by full custom WINDOW TREATMENTS AND BLINDS, SAVING YOU EXPENSES right off the bat. At the center of everyday living and entertaining is a SHOWSTOPPING CHEFS KITCHEN with 36" 5-element glass cooktop crowned by a STAINLESS STEEL CANOPY CHIMNEY HOOD, Built-in single wall oven with Air Fry mode and built-in microwave tower, OVERSIZED prep and gathering ISLAND WITH SOLID QUARTZ COUNTERTOPS, designer PENDANT LIGHTING, MODERN HARDWARE, and walk-in pantry. Designed around an ideal SPLIT FLOOR PLAN, privacy is paramount. The LUXURIOUS PRIMARY SUITE is quietly tucked away at the rear of the home, featuring DOUBLE WALK IN CLOSETS and an en-suite retreat complete with a seamless FRAMELESS GLASS SHOWER enclosure, floor-to-ceiling custom tile, a dedicated rain shower head, and DUAL-SINK QUARTZ VANITIES. Even the functional spaces shine: the DEDICATED LAUNDRY ROOM is fully outfitted with CUSTOM SHAKER CABINETRY, SOLID QUARTZ folding surfaces, and a front-load WASHER and DRYER SET INCLUDED with the home! Indoor-outdoor Florida living is at its finest as 9-foot TRIPLE SLIDING GLASS POCKET DOORS disappear into the wall, opening wide to your covered lanai. Step out into a backyard that required no builder compromise: the LAWN HAS ALREADY BEEN professionally RE-GRADED to create a completely LEVEL, FUNCTIONAL outdoor retreat, finished with a CUSTOM PAVER STONED garden bed, VINYL PRIVACY FENCE, and SEAMLESS GUTTERS already installed. Resort style community amenities include BEACH ENTRY RESORT SWIMMING POOL, high end FITNESS CENTER, clubhouse lounge and game room, lighted tennis courts and community playgrounds. Centrally located only 1 mile to the new Minneola Academy K-8 school, under 2 miles to Publix Grocery, Advent Health and Crooked Can Brewery. If you love golf, you'll love the nearby BELLA COLLINA GOLF COURSE only 4.5 miles away. Easy access to Florida's Turnpike, plus the vibrant dining, boutiques and farmers markets of Minneola, Downtown Clermont and the historic Downtown Winter Garden. Every box is checked—no surprise costs, no builder delays, and premium upgrades from front to back. Schedule your private tour today! (See Realtor Remarks for additional bonuses.) See attached complete upgrades and features list, floor plan and video walkthrough.
Ceiling Fans(s)
Kitchen/Family Room Combo
Open Floorplan
Primary Bedroom Main Floor
Solid Surface Counters
Walk-In Closet(s)
Window Treatments
Basketball Court
Clubhouse
Fitness Center
Lobby Key Required
Park
Playground
Pool
Tennis Court(s)
Taxes: $2,896.00
Tax Year: 2025
Association Fee: $118.00
Association Fee Frequency: Quarterly
Rain Gutters
Sidewalk
Built-In Oven
Dishwasher
Disposal
Dryer
Electric Cooktop
Microwave
Range Hood
Refrigerator
Washer
Elementary School: Minneola Horizon Academy K-8
Middle School: Minneola Horizon Academy K-8
Junior High: Minneola Horizon Academy K-8
High School: Lake Minneola High
MLS Area: 34715 - Minneola
Total Square Footage: 2,810
Price per Square Feet: $262.95
Water: Public
Construction: Block, Stucco
Date Listed: 2026-10-31 00:00:00
Furnished: Negotiable
Windows: Blinds, Double Pane Windows, Rods, Shades, Window Treatments
Garage Description: Y
Garage Spaces: 2
Attached Garage: Y
Flooring: Carpet, Ceramic Tile, Luxury Vinyl
Roof: Shingle
Heating: Central, Electric
Cooling: Central Air
Laundry: Laundry Room
Pets: Cats Ok, Dogs Ok
Sewer: Public Sewer
Parcel ID: 32-21-26-0025-0
Amenities: Basketball Court, Clubhouse, Fitness Center, Lobby Key Required, Park, Playground, Pool, Tennis Court(S)
Listing Courtesy Of: Exp Realty Llc
dan@testonteam.com
Why wait months to build when you can own a home that is truly BETTER THAN NEW Upgraded, and priced better than starting from scratch. Building today means long construction delays, enduring first-year settling cracks, endless punch lists, and thousands in out-of-pocket expenses after closing. This stunning home has already navigated the growing pains and emerges better than a model home—impeccably styled, turn-key, and MOVE IN READY FROM DAY ONE. Step inside and notice the seamless flow of durable LUXURY VINYL FLOORING featuring a timeless, NEUTRAL WOOD LOOK that pairs well with warm earthy neutrals or crisp, cool greys and blues. DESIGNER LIGHTING UPGRADES in the dining and kitchen, complemented by full custom WINDOW TREATMENTS AND BLINDS, SAVING YOU EXPENSES right off the bat. At the center of everyday living and entertaining is a SHOWSTOPPING CHEFS KITCHEN with 36" 5-element glass cooktop crowned by a STAINLESS STEEL CANOPY CHIMNEY HOOD, Built-in single wall oven with Air Fry mode and built-in microwave tower, OVERSIZED prep and gathering ISLAND WITH SOLID QUARTZ COUNTERTOPS, designer PENDANT LIGHTING, MODERN HARDWARE, and walk-in pantry. Designed around an ideal SPLIT FLOOR PLAN, privacy is paramount. The LUXURIOUS PRIMARY SUITE is quietly tucked away at the rear of the home, featuring DOUBLE WALK IN CLOSETS and an en-suite retreat complete with a seamless FRAMELESS GLASS SHOWER enclosure, floor-to-ceiling custom tile, a dedicated rain shower head, and DUAL-SINK QUARTZ VANITIES. Even the functional spaces shine: the DEDICATED LAUNDRY ROOM is fully outfitted with CUSTOM SHAKER CABINETRY, SOLID QUARTZ folding surfaces, and a front-load WASHER and DRYER SET INCLUDED with the home! Indoor-outdoor Florida living is at its finest as 9-foot TRIPLE SLIDING GLASS POCKET DOORS disappear into the wall, opening wide to your covered lanai. Step out into a backyard that required no builder compromise: the LAWN HAS ALREADY BEEN professionally RE-GRADED to create a completely LEVEL, FUNCTIONAL outdoor retreat, finished with a CUSTOM PAVER STONED garden bed, VINYL PRIVACY FENCE, and SEAMLESS GUTTERS already installed. Resort style community amenities include BEACH ENTRY RESORT SWIMMING POOL, high end FITNESS CENTER, clubhouse lounge and game room, lighted tennis courts and community playgrounds. Centrally located only 1 mile to the new Minneola Academy K-8 school, under 2 miles to Publix Grocery, Advent Health and Crooked Can Brewery. If you love golf, you'll love the nearby BELLA COLLINA GOLF COURSE only 4.5 miles away. Easy access to Florida's Turnpike, plus the vibrant dining, boutiques and farmers markets of Minneola, Downtown Clermont and the historic Downtown Winter Garden. Every box is checked—no surprise costs, no builder delays, and premium upgrades from front to back. Schedule your private tour today! (See Realtor Remarks for additional bonuses.) See attached complete upgrades and features list, floor plan and video walkthrough.
Property Details
Price: $589,000
Sq Ft: 2,240
($263 per
sqft)
Bedrooms: 4
Bathrooms: 2
Partial Baths: 1
City: Minneola
County: Lake
Type: Single Family
Development: Villages/Minneola Hills Ph 4
Acres: 0.1400
Virtual Tour/Floorplan: View
Year Built: 2025
Listing Number: O6454156
Status Code: A-Active
Taxes: $2,896.00
Tax Year: 2025
Garage:
2
/
Y
Furnishings: Negotiable
Pets Allowed: Cats OK, Dogs OK
Total Recurring Fees: $39
Total Recurring Fee Frequency: 0.00
Interior Features:
Ceiling Fans(s)
Kitchen/Family Room Combo
Open Floorplan
Primary Bedroom Main Floor
Solid Surface Counters
Walk-In Closet(s)
Window Treatments
Amenities:
Basketball Court
Clubhouse
Fitness Center
Lobby Key Required
Park
Playground
Pool
Tennis Court(s)
Financial Information:
Taxes: $2,896.00
Tax Year: 2025
Association Fee: $118.00
Association Fee Frequency: Quarterly
Exterior Features:
Rain Gutters
Sidewalk
Equipment:
Built-In Oven
Dishwasher
Disposal
Dryer
Electric Cooktop
Microwave
Range Hood
Refrigerator
Washer
School Information:
Elementary School: Minneola Horizon Academy K-8
Middle School: Minneola Horizon Academy K-8
Junior High: Minneola Horizon Academy K-8
High School: Lake Minneola High
Additional Information:
MLS Area: 34715 - Minneola
Total Square Footage: 2,810
Price per Square Feet: $262.95
Water: Public
Construction: Block, Stucco
Date Listed: 2026-10-31 00:00:00
Furnished: Negotiable
Windows: Blinds, Double Pane Windows, Rods, Shades, Window Treatments
Garage Description: Y
Garage Spaces: 2
Attached Garage: Y
Flooring: Carpet, Ceramic Tile, Luxury Vinyl
Roof: Shingle
Heating: Central, Electric
Cooling: Central Air
Laundry: Laundry Room
Pets: Cats Ok, Dogs Ok
Sewer: Public Sewer
Parcel ID: 32-21-26-0025-0
Amenities: Basketball Court, Clubhouse, Fitness Center, Lobby Key Required, Park, Playground, Pool, Tennis Court(S)
Map of 1683 Cadence Street, Minneola, FL 34715
Listing Courtesy Of: Exp Realty Llc
dan@testonteam.com