1681 Timber Edge Drive, Deland, FL 32724
For Sale $750,000


Save Property
View Virtual Tour
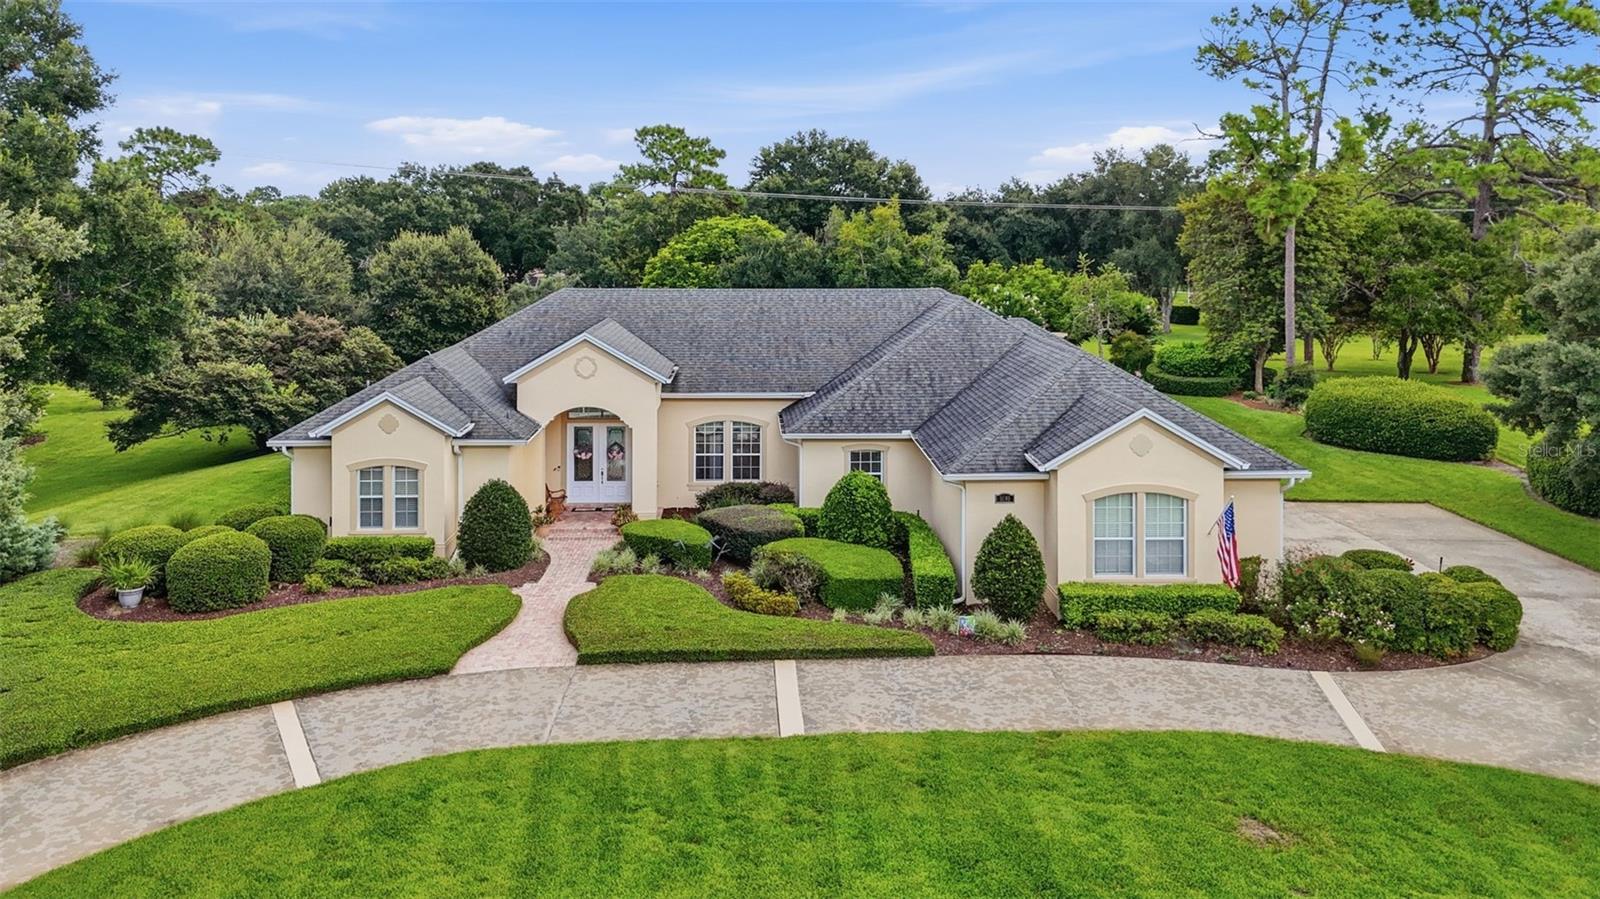
Chinelli Design Home available: Set on 1.28 acres with a circular driveway, this spacious 3-bedroom, 3-bath home offers room to live, entertain, and enjoy privacy. Custom built by multi-award-winning designer and builder Chinelli, this is not a production home. Every Chinelli home is individually designed with an emphasis on timeless architecture, thoughtful floor plans, quality craftsmanship, and fine finishes. The difference is evident throughout, from the generous room sizes and abundant storage to the attention given to both everyday living and entertaining. One of the first things you will notice is the beautiful Brazilian tigerwood flooring that flows through the main living areas, adding warmth and character throughout the home. It is not just beautiful, either. Tigerwood is prized for its exceptional durability, making it significantly harder than traditional red oak flooring. Its natural density helps resist dents and everyday wear, making it as practical as it is striking. The open floor plan is designed for comfortable everyday living while making entertaining easy. The primary suite is a spacious retreat with luxury vinyl flooring, French doors leading to the pool, a large walk-in closet, and an en-suite bath with dual vanities, a garden tub, and a separate shower. The second bedroom features its own en-suite bath, separate vanity, a walk-in closet, a linen closet and a charming built-in window bench, making it an ideal guest or in-law suite. The third bedroom includes built-in shelving, a desk, and a Murphy bed, creating a flexible space for guests, a home office, or hobbies. The kitchen offers plenty of workspace, a pantry, and a cozy breakfast nook. Sliding glass doors connect the main living area to the covered lanai, heated self-cleaning pool, and outdoor kitchen, creating the perfect setting for relaxing or entertaining while enjoying the privacy of no rear neighbors. Additional features include abundant storage throughout, a well-equipped laundry room with extensive cabinetry, countertop space, a utility sink, A storage closet and drying area, and the convenience of a central vacuum system. With three bedrooms, three full baths, quality custom construction, generous storage, and exceptional outdoor living, this home offers the space, privacy, and craftsmanship that are becoming increasingly difficult to find. Tucked into a private community just minutes from shopping, restaurants, and I-4, this exceptional home offers the best of both worlds. Schedule your private showing today.
Built-in Features
Ceiling Fans(s)
Central Vaccum
Crown Molding
Eat-in Kitchen
High Ceilings
Kitchen/Family Room Combo
Open Floorplan
Primary Bedroom Main Floor
Split Bedroom
Thermostat
Walk-In Closet(s)
Window Treatments
Taxes: $4,413.00
Tax Year: 2025
Association Fee: $275.00
Association Fee Frequency: Semi-Annually
Outdoor Kitchen
Rain Gutters
Dishwasher
Disposal
Dryer
Electric Water Heater
Exhaust Fan
Microwave
Range
Refrigerator
Washer
Trees/Woods
Elementary School: Freedom Elem
Middle School: Deland Middle
Junior High: Deland Middle
High School: Deland High
Building Description: Contemporary, Florida
MLS Area: 32724 - Deland
Total Square Footage: 4,055
Price per Square Feet: $275.84
Water: Public
Construction: Block, Stucco
Date Listed: 2026-08-24 00:00:00
Pool: Y
Pool Description: Gunite, Heated, In Ground, Screen Enclosure, Self Cleaning
Private Spa: Y
Furnished: Unfurnished
Windows: Aluminum Frames, Blinds, Double Pane Windows, Window Treatments
Parking: Circular Driveway, Driveway, Garage Door Opener
Garage Description: Y
Garage Spaces: 2
Attached Garage: Y
Flooring: Luxury Vinyl, Tile, Wood
Roof: Shingle
Heating: Central, Electric
Cooling: Central Air
Laundry: Electric Dryer Hookup, Inside, Laundry Room, Washer Hookup
Pets: Yes
Sewer: Septic Tank
Lot Desc.: City Limits, Level, Oversized Lot, Paved
Parcel ID: 703402000220
Listing Courtesy Of: Bee Realty Corp
bee@beerealtycorp.com
Chinelli Design Home available: Set on 1.28 acres with a circular driveway, this spacious 3-bedroom, 3-bath home offers room to live, entertain, and enjoy privacy. Custom built by multi-award-winning designer and builder Chinelli, this is not a production home. Every Chinelli home is individually designed with an emphasis on timeless architecture, thoughtful floor plans, quality craftsmanship, and fine finishes. The difference is evident throughout, from the generous room sizes and abundant storage to the attention given to both everyday living and entertaining. One of the first things you will notice is the beautiful Brazilian tigerwood flooring that flows through the main living areas, adding warmth and character throughout the home. It is not just beautiful, either. Tigerwood is prized for its exceptional durability, making it significantly harder than traditional red oak flooring. Its natural density helps resist dents and everyday wear, making it as practical as it is striking. The open floor plan is designed for comfortable everyday living while making entertaining easy. The primary suite is a spacious retreat with luxury vinyl flooring, French doors leading to the pool, a large walk-in closet, and an en-suite bath with dual vanities, a garden tub, and a separate shower. The second bedroom features its own en-suite bath, separate vanity, a walk-in closet, a linen closet and a charming built-in window bench, making it an ideal guest or in-law suite. The third bedroom includes built-in shelving, a desk, and a Murphy bed, creating a flexible space for guests, a home office, or hobbies. The kitchen offers plenty of workspace, a pantry, and a cozy breakfast nook. Sliding glass doors connect the main living area to the covered lanai, heated self-cleaning pool, and outdoor kitchen, creating the perfect setting for relaxing or entertaining while enjoying the privacy of no rear neighbors. Additional features include abundant storage throughout, a well-equipped laundry room with extensive cabinetry, countertop space, a utility sink, A storage closet and drying area, and the convenience of a central vacuum system. With three bedrooms, three full baths, quality custom construction, generous storage, and exceptional outdoor living, this home offers the space, privacy, and craftsmanship that are becoming increasingly difficult to find. Tucked into a private community just minutes from shopping, restaurants, and I-4, this exceptional home offers the best of both worlds. Schedule your private showing today.
Property Details
Price: $750,000
Sq Ft: 2,719
($276 per
sqft)
Bedrooms: 3
Bathrooms: 3
City: Deland
County: Volusia
Type: Single Family
Development: Timbers Edge
Subdivision: Timbers
Acres: 1.2800
Virtual Tour/Floorplan: View
Year Built: 2000
Listing Number: V4950552
Status Code: A-Active
Taxes: $4,413.00
Tax Year: 2025
Garage:
2
/
Y
Furnishings: Unfurnished
Pets Allowed: Yes
Total Recurring Fees: $46
Total Recurring Fee Frequency: 0.00
Interior Features:
Built-in Features
Ceiling Fans(s)
Central Vaccum
Crown Molding
Eat-in Kitchen
High Ceilings
Kitchen/Family Room Combo
Open Floorplan
Primary Bedroom Main Floor
Split Bedroom
Thermostat
Walk-In Closet(s)
Window Treatments
Financial Information:
Taxes: $4,413.00
Tax Year: 2025
Association Fee: $275.00
Association Fee Frequency: Semi-Annually
Exterior Features:
Outdoor Kitchen
Rain Gutters
Equipment:
Dishwasher
Disposal
Dryer
Electric Water Heater
Exhaust Fan
Microwave
Range
Refrigerator
Washer
View:
Trees/Woods
School Information:
Elementary School: Freedom Elem
Middle School: Deland Middle
Junior High: Deland Middle
High School: Deland High
Additional Information:
Building Description: Contemporary, Florida
MLS Area: 32724 - Deland
Total Square Footage: 4,055
Price per Square Feet: $275.84
Water: Public
Construction: Block, Stucco
Date Listed: 2026-08-24 00:00:00
Pool: Y
Pool Description: Gunite, Heated, In Ground, Screen Enclosure, Self Cleaning
Private Spa: Y
Furnished: Unfurnished
Windows: Aluminum Frames, Blinds, Double Pane Windows, Window Treatments
Parking: Circular Driveway, Driveway, Garage Door Opener
Garage Description: Y
Garage Spaces: 2
Attached Garage: Y
Flooring: Luxury Vinyl, Tile, Wood
Roof: Shingle
Heating: Central, Electric
Cooling: Central Air
Laundry: Electric Dryer Hookup, Inside, Laundry Room, Washer Hookup
Pets: Yes
Sewer: Septic Tank
Lot Desc.: City Limits, Level, Oversized Lot, Paved
Parcel ID: 703402000220
Map of 1681 Timber Edge Drive, Deland, FL 32724
Listing Courtesy Of: Bee Realty Corp
bee@beerealtycorp.com