16750 Savory Mist Circle, Bradenton, FL 34211
For Sale $759,900


Save Property
View Virtual Tour
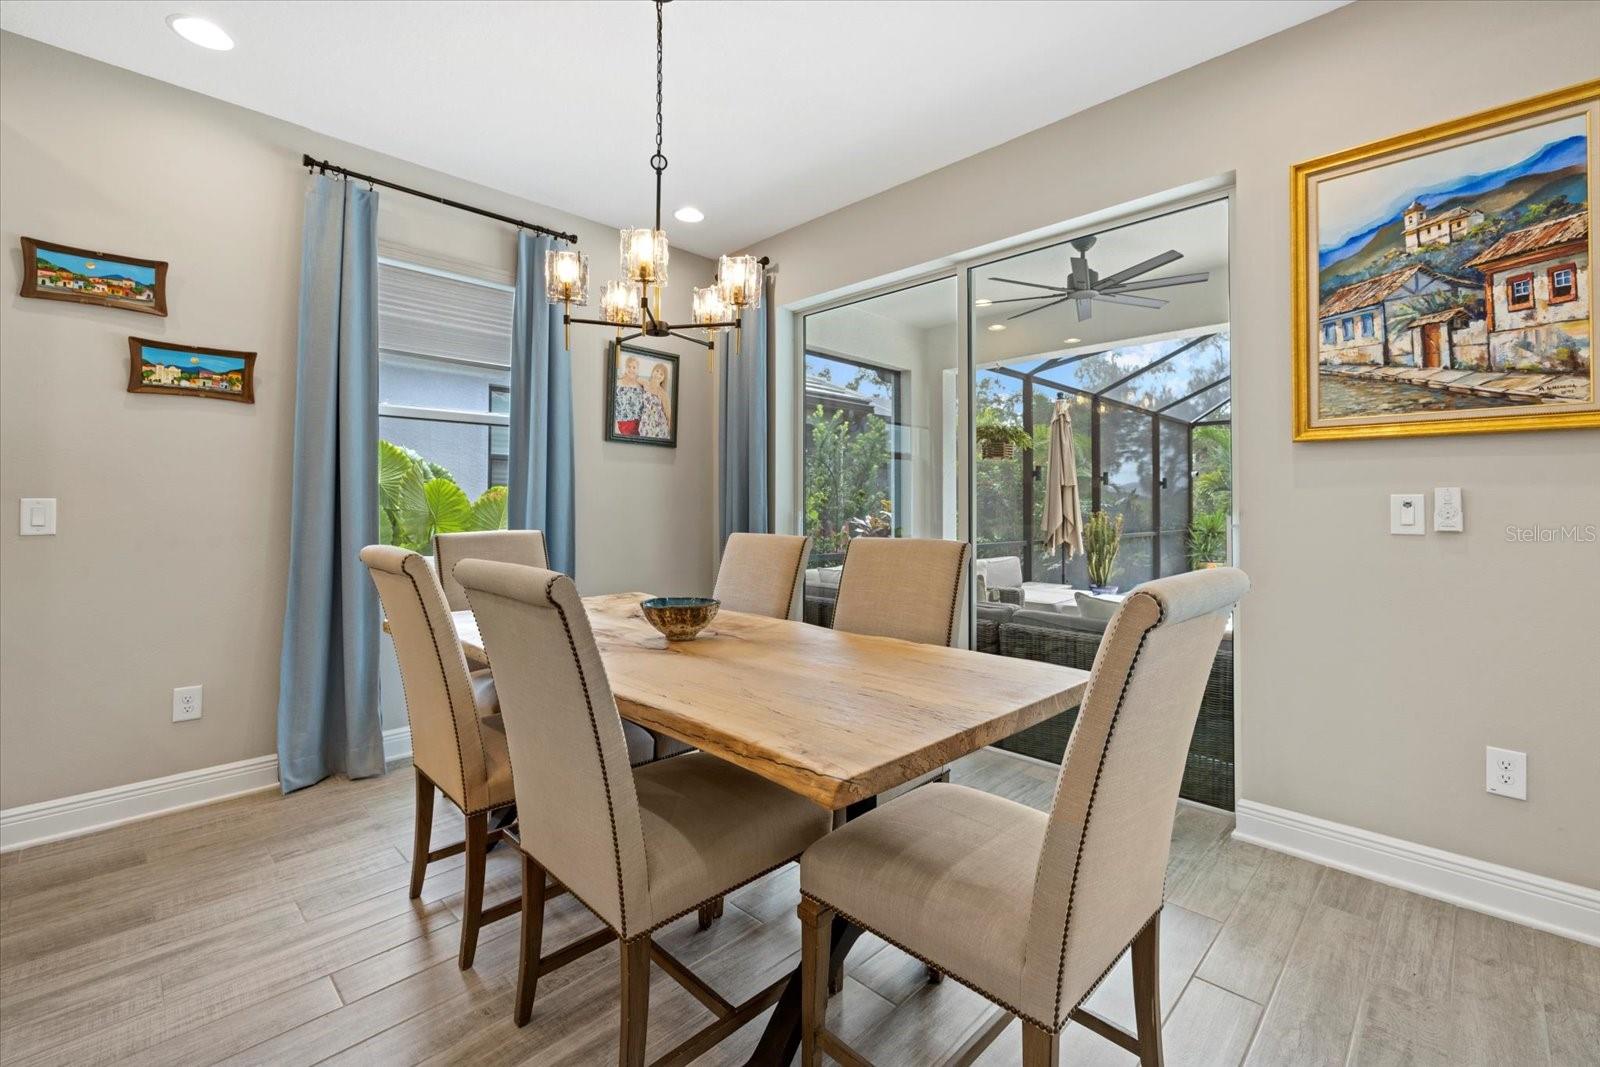
BACK ON THE MARKET - Step inside 16750 Savory Mist Circle and discover a home designed for both everyday comfort and effortless entertaining. Nestled on a premium homesite in the highly desired Sweetwater community located in Lakewood Ranch, FL. This residence blends clean lines, natural light, and thoughtful upgrades with a backyard retreat that’s all your own. The centerpiece? A sparkling private heated saltwater pool and sun deck, framed by a screened lanai and lush landscaping, creating the perfect setting for morning laps, lazy weekends, or sunset gatherings with friends. Inside, the open floor plan connects a chef’s kitchen complete with quartz counters, 42-inch cabinetry, and a spacious island to airy living and dining areas. The primary suite offers a peaceful escape with a spa-style bathroom and generous closet space. A flexible second-floor loft, private office, and guest bedrooms ensure everyone has their own place to recharge. The luxury lifestyle amenities at Sweetwater include, social hall and cafe, resort-style pool, pickleball courts, clubhouse, fitness center, gated community, playground, basketball courts, and a festival lawn and Amphitheatre. Here, you’ll enjoy the best of both worlds: a quiet retreat with no need to compromise on location. Lakewood Ranch’s top-rated schools, dining, shops, SRQ airport, and numerous trails are minutes away, while your own poolside haven waits at home.
Ceiling Fans(s)
High Ceilings
Open Floorplan
Primary Bedroom Main Floor
Solid Surface Counters
Stone Counters
Thermostat
Tray Ceiling(s)
Walk-In Closet(s)
Basketball Court
Clubhouse
Fitness Center
Gated
Park
Pickleball Court(s)
Playground
Pool
Recreation Facilities
Taxes: $11,318.00
Tax Year: 2024
Association Fee: $819.18
Association Fee Frequency: Quarterly
Hurricane Shutters
Lighting
Rain Gutters
Sidewalk
Sprinkler Metered
Built-In Oven
Convection Oven
Dishwasher
Disposal
Gas Water Heater
Microwave
Range
Range Hood
Refrigerator
Tankless Water Heater
Water Filtration System
Pool
Elementary School: Gullett Elementary
Middle School: Dr Mona Jain Middle
Junior High: Dr Mona Jain Middle
High School: Lakewood Ranch High
Building Description: Coastal
MLS Area: 34211 - Bradenton/Lakewood Ranch Area
Total Square Footage: 3,294
Price per Square Feet: $289.71
Water: Public
Construction: Block, Stucco
Date Listed: 2025-09-05 00:00:00
Pool: Y
Pool Description: Deck, Gunite, Heated, In Ground, Lighting, Salt Water, Screen Enclosure
Furnished: Unfurnished
Windows: Blinds, Drapes, Window Treatments
Garage Description: Y
Garage Spaces: 2
Attached Garage: Y
Flooring: Tile
Roof: Tile
Heating: Central, Gas, Natural Gas
Cooling: Central Air
Security: Closed Circuit Camera(S), Gated Community, Smoke Detector(S)
Laundry: Gas Dryer Hookup, Inside, Laundry Room, Washer Hookup
Pets: Yes
Sewer: Public Sewer
Lot Desc.: Conservation Area, In County, Landscaped, Level, Near Golf Course, Sidewalk, Paved, Private
Parcel ID: 581155609
Amenities: Basketball Court, Clubhouse, Fitness Center, Gated, Park, Pickleball Court(S), Playground, Pool, Recreation Facilities
Listing Courtesy Of: Exp Realty Llc
david.mills@thedavidmillsteam.com
BACK ON THE MARKET - Step inside 16750 Savory Mist Circle and discover a home designed for both everyday comfort and effortless entertaining. Nestled on a premium homesite in the highly desired Sweetwater community located in Lakewood Ranch, FL. This residence blends clean lines, natural light, and thoughtful upgrades with a backyard retreat that’s all your own. The centerpiece? A sparkling private heated saltwater pool and sun deck, framed by a screened lanai and lush landscaping, creating the perfect setting for morning laps, lazy weekends, or sunset gatherings with friends. Inside, the open floor plan connects a chef’s kitchen complete with quartz counters, 42-inch cabinetry, and a spacious island to airy living and dining areas. The primary suite offers a peaceful escape with a spa-style bathroom and generous closet space. A flexible second-floor loft, private office, and guest bedrooms ensure everyone has their own place to recharge. The luxury lifestyle amenities at Sweetwater include, social hall and cafe, resort-style pool, pickleball courts, clubhouse, fitness center, gated community, playground, basketball courts, and a festival lawn and Amphitheatre. Here, you’ll enjoy the best of both worlds: a quiet retreat with no need to compromise on location. Lakewood Ranch’s top-rated schools, dining, shops, SRQ airport, and numerous trails are minutes away, while your own poolside haven waits at home.
Property Details
Price: $759,900
Sq Ft: 2,623
($290 per
sqft)
Bedrooms: 4
Bathrooms: 3
City: Bradenton
County: Manatee
Type: Single Family
Development: Sweetwater At Lakewood Ranch Ph I & Ii
Acres: 0.1600
Virtual Tour/Floorplan: View
Year Built: 2023
Listing Number: A4664013
Status Code: A-Active
Taxes: $11,318.00
Tax Year: 2024
Garage:
2
/
Y
Furnishings: Unfurnished
Pets Allowed: Yes
Total Recurring Fees: $273
Total Recurring Fee Frequency: 0.00
Interior Features:
Ceiling Fans(s)
High Ceilings
Open Floorplan
Primary Bedroom Main Floor
Solid Surface Counters
Stone Counters
Thermostat
Tray Ceiling(s)
Walk-In Closet(s)
Amenities:
Basketball Court
Clubhouse
Fitness Center
Gated
Park
Pickleball Court(s)
Playground
Pool
Recreation Facilities
Financial Information:
Taxes: $11,318.00
Tax Year: 2024
Association Fee: $819.18
Association Fee Frequency: Quarterly
Exterior Features:
Hurricane Shutters
Lighting
Rain Gutters
Sidewalk
Sprinkler Metered
Equipment:
Built-In Oven
Convection Oven
Dishwasher
Disposal
Gas Water Heater
Microwave
Range
Range Hood
Refrigerator
Tankless Water Heater
Water Filtration System
View:
Pool
School Information:
Elementary School: Gullett Elementary
Middle School: Dr Mona Jain Middle
Junior High: Dr Mona Jain Middle
High School: Lakewood Ranch High
Additional Information:
Building Description: Coastal
MLS Area: 34211 - Bradenton/Lakewood Ranch Area
Total Square Footage: 3,294
Price per Square Feet: $289.71
Water: Public
Construction: Block, Stucco
Date Listed: 2025-09-05 00:00:00
Pool: Y
Pool Description: Deck, Gunite, Heated, In Ground, Lighting, Salt Water, Screen Enclosure
Furnished: Unfurnished
Windows: Blinds, Drapes, Window Treatments
Garage Description: Y
Garage Spaces: 2
Attached Garage: Y
Flooring: Tile
Roof: Tile
Heating: Central, Gas, Natural Gas
Cooling: Central Air
Security: Closed Circuit Camera(S), Gated Community, Smoke Detector(S)
Laundry: Gas Dryer Hookup, Inside, Laundry Room, Washer Hookup
Pets: Yes
Sewer: Public Sewer
Lot Desc.: Conservation Area, In County, Landscaped, Level, Near Golf Course, Sidewalk, Paved, Private
Parcel ID: 581155609
Amenities: Basketball Court, Clubhouse, Fitness Center, Gated, Park, Pickleball Court(S), Playground, Pool, Recreation Facilities
Map of 16750 Savory Mist Circle, Bradenton, FL 34211
Listing Courtesy Of: Exp Realty Llc
david.mills@thedavidmillsteam.com