1673 Moon Valley Drive, Davenport, FL 33896
For Sale $589,900


Save Property
View Virtual Tour
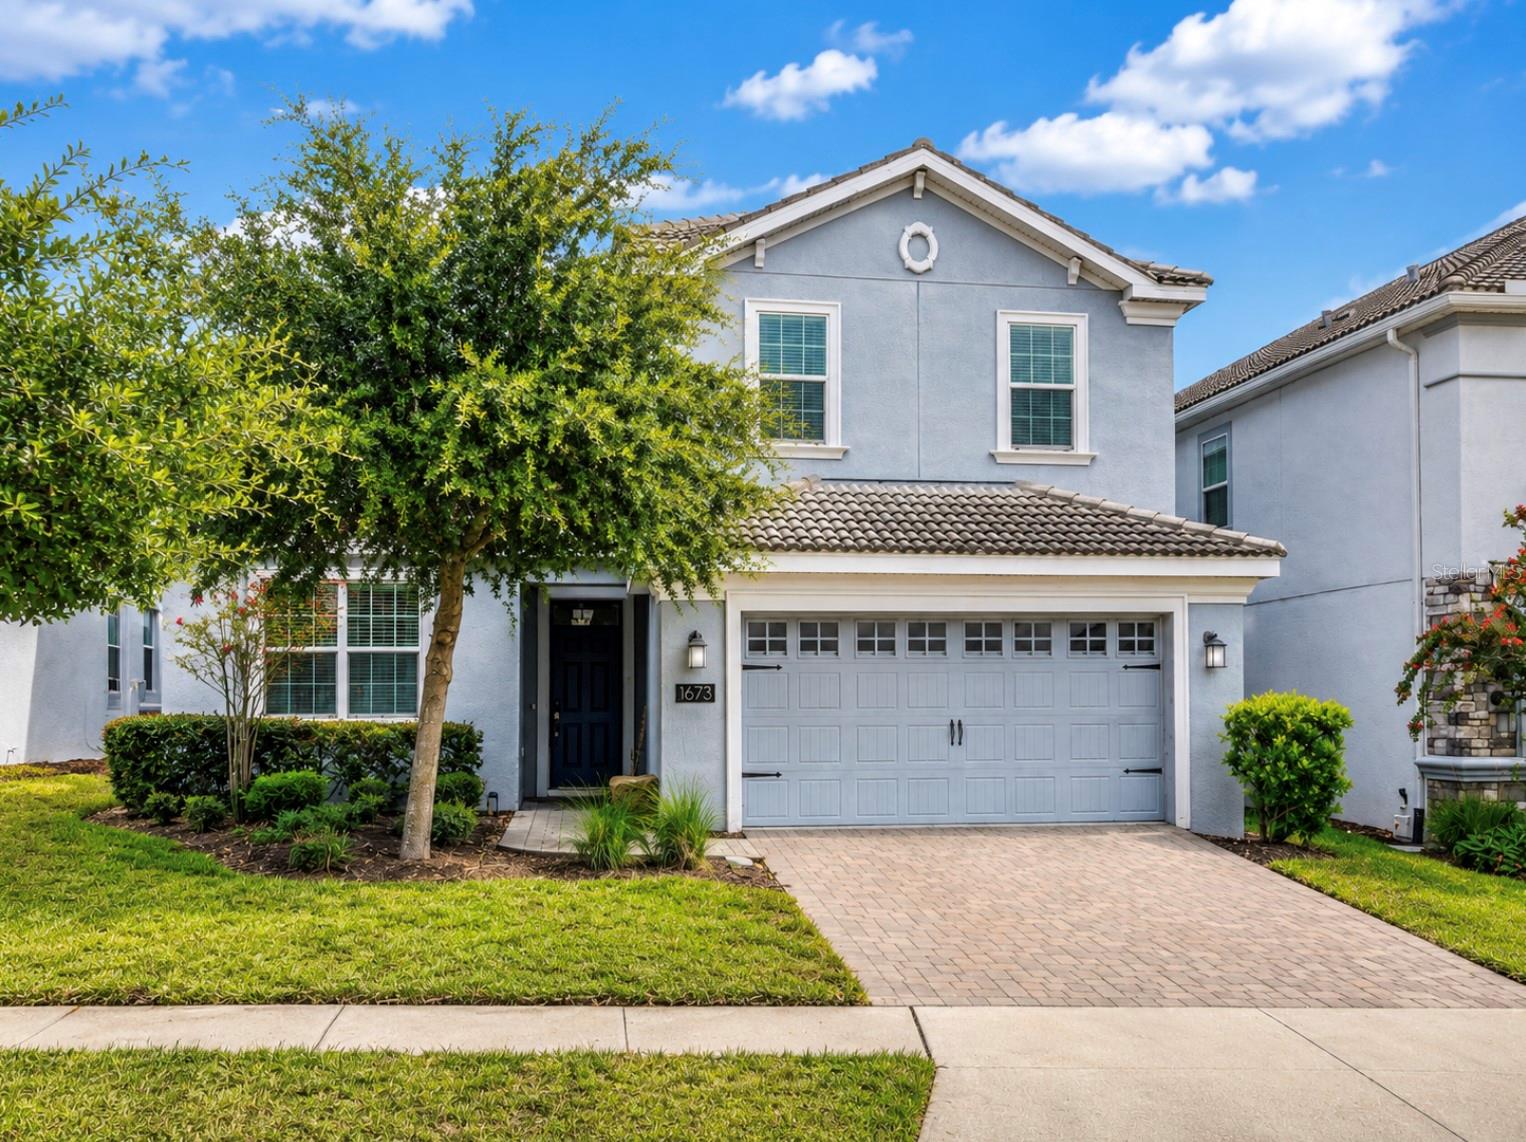
LOCATION, LOCATION, LOCATION—yes, it still matters, now more than ever! This is not just any community; this is the renowned ChampionsGate community, known for its resort-style lifestyle, exceptional amenities, convenient access to Central Florida’s world-famous attractions, shopping, dining, golf, and major roadways. Welcome to 1673 Moon Valley Drive, an impressive 6-bedroom, 6-bathroom home offering 3,339 square feet of flexible living space. Whether you are searching for a primary residence, a Florida vacation home, or a property with potential for short-term rental use, this spacious floor plan endless possibilities. The first floor features a private guest suite, a dedicated game room, and an open-concept kitchen, dining, and family room designed for entertaining and gathering. Upstairs, the oversized loft provides an additional living area, while the generously sized bedrooms and bathrooms offer comfort and privacy for family and guests. Offered unfurnished, this home is a true blank canvas, allowing the next owner to design, decorate, and customize it to match their personal vision or investment strategy. A covered patio extends the living space outdoors, and the two-car garage provides valuable parking and storage. ChampionsGate is celebrated for its resort-style amenities, including community pools, a lazy river, clubhouse facilities, recreation areas, and more. With Walt Disney World and Orlando’s major attractions nearby, this location continues to appeal to homeowners, vacation-home buyers, and investors alike. Space, location, lifestyle, and opportunity come together in one exceptional property. Schedule your private showing and discover why ChampionsGate remains one of Central Florida’s most talked-about communities.
Ceiling Fans(s)
Eat-in Kitchen
Kitchen/Family Room Combo
Living Room/Dining Room Combo
Open Floorplan
Primary Bedroom Upstairs
Thermostat
Walk-In Closet(s)
Clubhouse
Fitness Center
Gated
Handicap Modified
Park
Pickleball Court(s)
Playground
Pool
Recreation Facilities
Security
Spa/Hot Tub
Tennis Court(s)
Trail(s)
Wheelchair Access
Taxes: $10,060.36
Tax Year: 2025
Association Fee: $550.00
Association Fee: $109.00
Association Fee Frequency: Monthly
Association Fee Frequency: Monthly
Lighting
Sidewalk
Convection Oven
Dishwasher
Dryer
Microwave
Refrigerator
Washer
Elementary School: Westside K-8
Middle School: West Side
Junior High: West Side
High School: Poinciana High School
MLS Area: 33896 - Davenport / Champions Gate
Total Square Footage: 4,119
Price per Square Feet: $176.67
Total Floors: 2
Water: Public
Construction: Block, Stucco
Date Listed: 2026-07-30 00:00:00
Pool: Y
Pool Description: In Ground, Lighting, Screen Enclosure
Private Spa: Y
Furnished: Unfurnished
Windows: Blinds
Parking: Driveway, Garage Door Opener
Garage Spaces: 2
Flooring: Carpet, Ceramic Tile, Marble, Wood
Roof: Tile
Heating: Central
Cooling: Central Air
Security: Gated Community, Security Fencing/Lighting/Alarms, Secured Garage/Parking, Security Gate, Security Lights, Smoke Detector(S)
Laundry: Laundry Room
Pets: Breed Restrictions
Sewer: Public Sewer
Lot Desc.: Sidewalk, Paved
Parcel ID: 31-25-27-5128-0
Amenities: Clubhouse, Fitness Center, Gated, Handicap Modified, Park, Pickleball Court(S), Playground, Pool, Recreation Facilities, Security, Spa/Hot Tub, Tennis Court(S), Trail(S), Wheelchair Access
Listing Courtesy Of: Intermix Real Estate Inc
agnes@intermixrealestate.com
LOCATION, LOCATION, LOCATION—yes, it still matters, now more than ever! This is not just any community; this is the renowned ChampionsGate community, known for its resort-style lifestyle, exceptional amenities, convenient access to Central Florida’s world-famous attractions, shopping, dining, golf, and major roadways. Welcome to 1673 Moon Valley Drive, an impressive 6-bedroom, 6-bathroom home offering 3,339 square feet of flexible living space. Whether you are searching for a primary residence, a Florida vacation home, or a property with potential for short-term rental use, this spacious floor plan endless possibilities. The first floor features a private guest suite, a dedicated game room, and an open-concept kitchen, dining, and family room designed for entertaining and gathering. Upstairs, the oversized loft provides an additional living area, while the generously sized bedrooms and bathrooms offer comfort and privacy for family and guests. Offered unfurnished, this home is a true blank canvas, allowing the next owner to design, decorate, and customize it to match their personal vision or investment strategy. A covered patio extends the living space outdoors, and the two-car garage provides valuable parking and storage. ChampionsGate is celebrated for its resort-style amenities, including community pools, a lazy river, clubhouse facilities, recreation areas, and more. With Walt Disney World and Orlando’s major attractions nearby, this location continues to appeal to homeowners, vacation-home buyers, and investors alike. Space, location, lifestyle, and opportunity come together in one exceptional property. Schedule your private showing and discover why ChampionsGate remains one of Central Florida’s most talked-about communities.
Property Details
Price: $589,900
Sq Ft: 3,339
($177 per
sqft)
Bedrooms: 6
Bathrooms: 6
City: Davenport
County: Osceola
Type: Single Family
Development: Stoneybrook South Ph J-2 And J-3
Subdivision: Stoneybrook South Ph J-2 & J-3
Acres: 0.1400
Virtual Tour/Floorplan: View
Year Built: 2017
Listing Number: O6429083
Status Code: A-Active
Taxes: $10,060.36
Tax Year: 2025
Garage:
2
Furnishings: Unfurnished
Pets Allowed: Breed Restrictions
Total Recurring Fees: $659
Total Recurring Fee Frequency: 0.00
Interior Features:
Ceiling Fans(s)
Eat-in Kitchen
Kitchen/Family Room Combo
Living Room/Dining Room Combo
Open Floorplan
Primary Bedroom Upstairs
Thermostat
Walk-In Closet(s)
Amenities:
Clubhouse
Fitness Center
Gated
Handicap Modified
Park
Pickleball Court(s)
Playground
Pool
Recreation Facilities
Security
Spa/Hot Tub
Tennis Court(s)
Trail(s)
Wheelchair Access
Financial Information:
Taxes: $10,060.36
Tax Year: 2025
Association Fee: $550.00
Association Fee: $109.00
Association Fee Frequency: Monthly
Association Fee Frequency: Monthly
Exterior Features:
Lighting
Sidewalk
Equipment:
Convection Oven
Dishwasher
Dryer
Microwave
Refrigerator
Washer
School Information:
Elementary School: Westside K-8
Middle School: West Side
Junior High: West Side
High School: Poinciana High School
Additional Information:
MLS Area: 33896 - Davenport / Champions Gate
Total Square Footage: 4,119
Price per Square Feet: $176.67
Total Floors: 2
Water: Public
Construction: Block, Stucco
Date Listed: 2026-07-30 00:00:00
Pool: Y
Pool Description: In Ground, Lighting, Screen Enclosure
Private Spa: Y
Furnished: Unfurnished
Windows: Blinds
Parking: Driveway, Garage Door Opener
Garage Spaces: 2
Flooring: Carpet, Ceramic Tile, Marble, Wood
Roof: Tile
Heating: Central
Cooling: Central Air
Security: Gated Community, Security Fencing/Lighting/Alarms, Secured Garage/Parking, Security Gate, Security Lights, Smoke Detector(S)
Laundry: Laundry Room
Pets: Breed Restrictions
Sewer: Public Sewer
Lot Desc.: Sidewalk, Paved
Parcel ID: 31-25-27-5128-0
Amenities: Clubhouse, Fitness Center, Gated, Handicap Modified, Park, Pickleball Court(S), Playground, Pool, Recreation Facilities, Security, Spa/Hot Tub, Tennis Court(S), Trail(S), Wheelchair Access
Map of 1673 Moon Valley Drive, Davenport, FL 33896
Listing Courtesy Of: Intermix Real Estate Inc
agnes@intermixrealestate.com