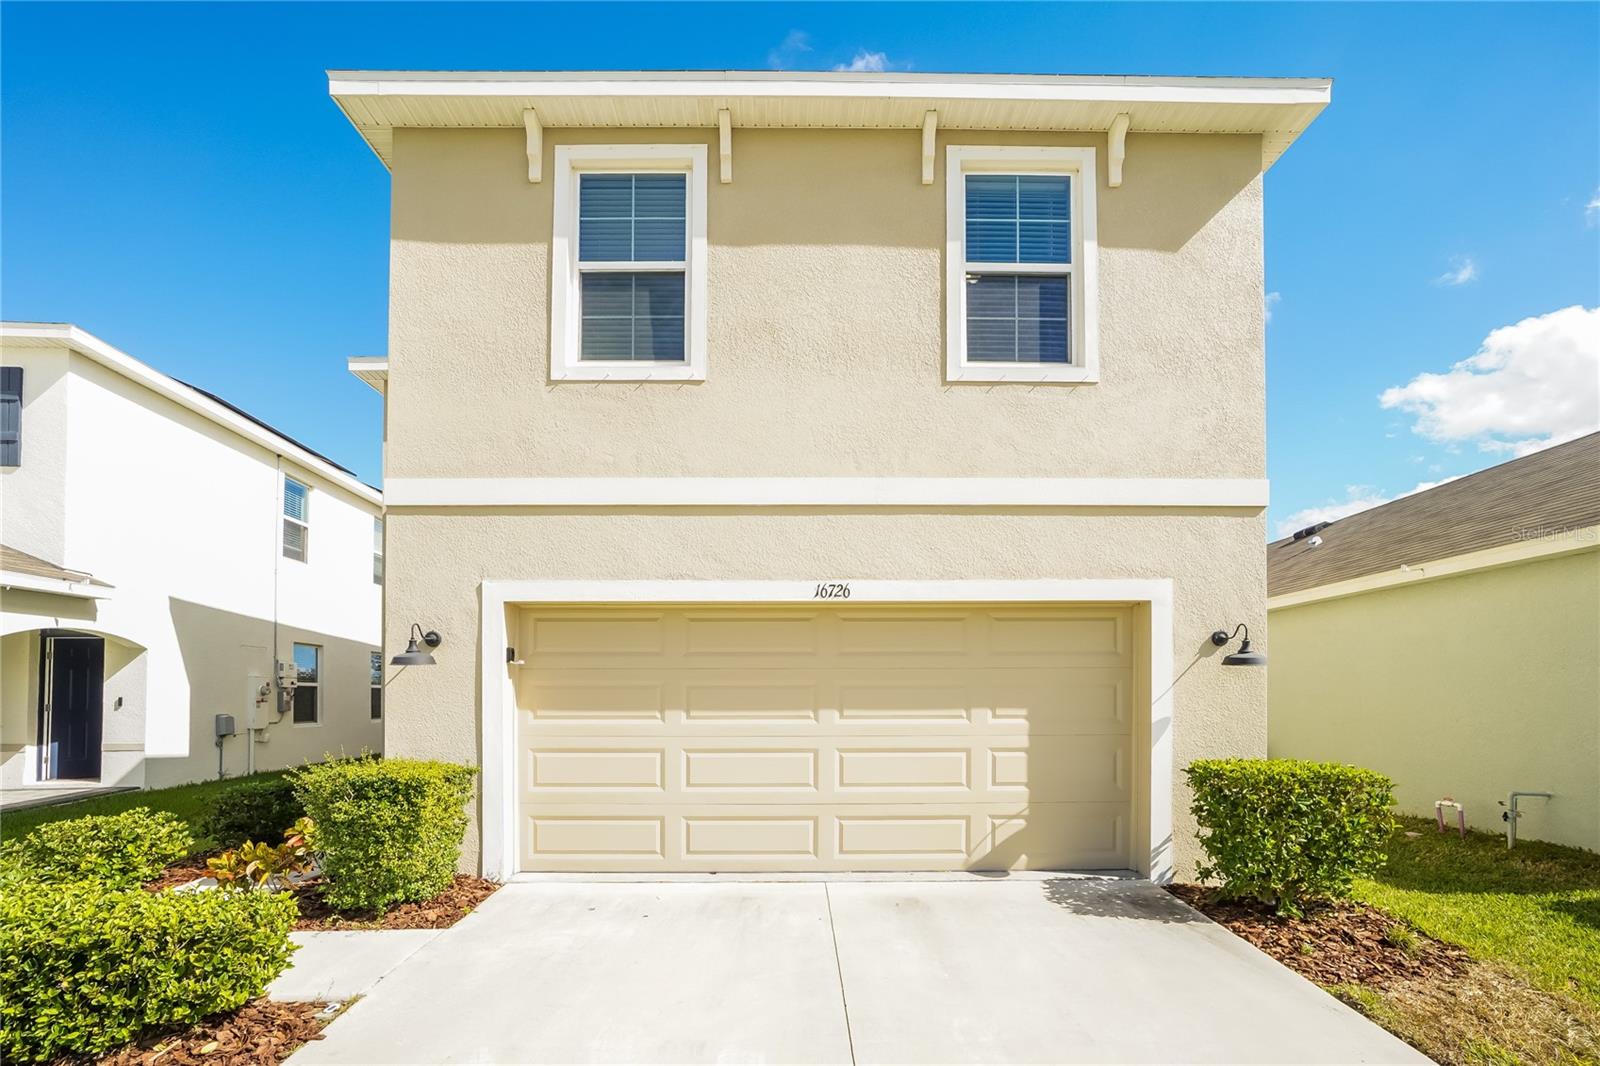
16726 Secret Meadow Drive, Odessa, FL 33556
For Sale $436,500


Save Property
View Virtual Tour
Discover this spacious 4 bedroom, 2.5 bathroom home offering 2,007 sq ft of comfortable living space. The functional layout features generous living and dining areas that flow into the kitchen, creating a great setup for both everyday living and entertaining. The primary suite includes a private bathroom, while the additional bedrooms provide flexibility for family, guests, or a home office. Outside, enjoy a nicely sized yard with room to relax or personalize. Located in a quiet residential neighborhood, this move-in ready home is easy to show and ready for its next owner.
Ceiling Fans(s)
Eat-in Kitchen
Kitchen/Family Room Combo
Open Floorplan
Thermostat
Walk-In Closet(s)
Taxes: $8,897.20
Tax Year: 2025
Association Fee: $208.21
Association Fee Frequency: Quarterly
Sidewalk
Dishwasher
Microwave
Range
Refrigerator
Elementary School: Odessa Elementary
Middle School: Seven Springs Middle-Po
Junior High: Seven Springs Middle-Po
High School: J.w. Mitchell High-Po
MLS Area: 33556 - Odessa
Total Square Footage: 2,007
Price per Square Feet: $217.49
Water: Public
Construction: Block, Stucco
Date Listed: 2026-03-06 00:00:00
Furnished: Unfurnished
Garage Description: Y
Garage Spaces: 2
Attached Garage: Y
Flooring: Ceramic Tile, Vinyl
Roof: Shingle
Heating: Central
Cooling: Central Air
Laundry: Other
Pets: Yes
Sewer: Public Sewer
Parcel ID: 18-26-30-006.0-
Listing Courtesy Of: Sovereign Real Estate Group
rpino@sovereignrealestategroup.com
Discover this spacious 4 bedroom, 2.5 bathroom home offering 2,007 sq ft of comfortable living space. The functional layout features generous living and dining areas that flow into the kitchen, creating a great setup for both everyday living and entertaining. The primary suite includes a private bathroom, while the additional bedrooms provide flexibility for family, guests, or a home office. Outside, enjoy a nicely sized yard with room to relax or personalize. Located in a quiet residential neighborhood, this move-in ready home is easy to show and ready for its next owner.
Property Details
Price: $436,500
Sq Ft: 2,007
($217 per
sqft)
Bedrooms: 4
Bathrooms: 2
Partial Baths: 1
City: Odessa
County: Pasco
Type: Single Family
Development: South Branch Preserve
Subdivision: South Branch Preserve Ph 1
Acres: 0.1100
Virtual Tour/Floorplan: View
Year Built: 2020
Listing Number: C7522951
Status Code: A-Active
Taxes: $8,897.20
Tax Year: 2025
Garage:
2
/
Y
Furnishings: Unfurnished
Pets Allowed: Yes
Total Recurring Fees: $69
Total Recurring Fee Frequency: 0.00
Interior Features:
Ceiling Fans(s)
Eat-in Kitchen
Kitchen/Family Room Combo
Open Floorplan
Thermostat
Walk-In Closet(s)
Financial Information:
Taxes: $8,897.20
Tax Year: 2025
Association Fee: $208.21
Association Fee Frequency: Quarterly
Exterior Features:
Sidewalk
Equipment:
Dishwasher
Microwave
Range
Refrigerator
School Information:
Elementary School: Odessa Elementary
Middle School: Seven Springs Middle-Po
Junior High: Seven Springs Middle-Po
High School: J.w. Mitchell High-Po
Additional Information:
MLS Area: 33556 - Odessa
Total Square Footage: 2,007
Price per Square Feet: $217.49
Water: Public
Construction: Block, Stucco
Date Listed: 2026-03-06 00:00:00
Furnished: Unfurnished
Garage Description: Y
Garage Spaces: 2
Attached Garage: Y
Flooring: Ceramic Tile, Vinyl
Roof: Shingle
Heating: Central
Cooling: Central Air
Laundry: Other
Pets: Yes
Sewer: Public Sewer
Parcel ID: 18-26-30-006.0-
Map of 16726 Secret Meadow Drive, Odessa, FL 33556
Listing Courtesy Of: Sovereign Real Estate Group
rpino@sovereignrealestategroup.com