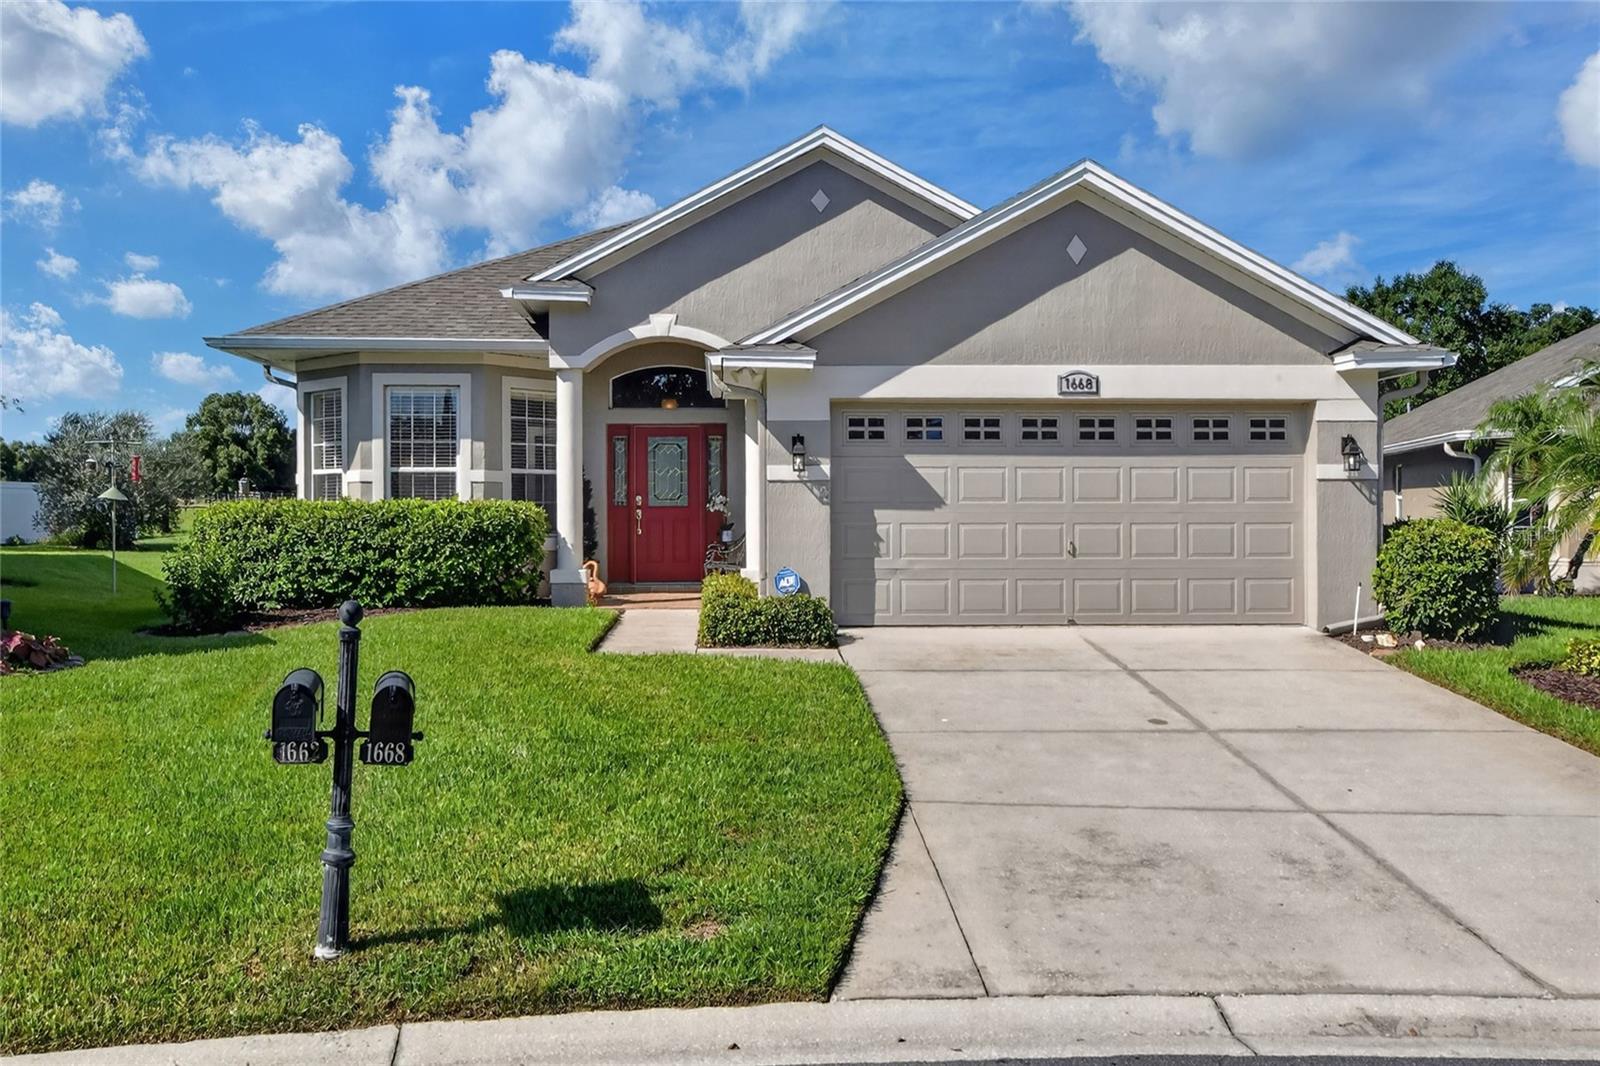
1668 Rocky Pointe Drive, Lakeland, FL 33813
For Sale $419,000


Save Property
View Virtual Tour
Move-in ready and beautifully maintained, this spacious home in Stoney Pointe offers thoughtful updates and an easy, low-maintenance lifestyle. Major improvements include a new roof, exterior paint, and A/C in 2024, along with a new water heater in 2023. The home features 3 bedrooms, 2 bathrooms, and a flexible office or den, complemented by 10-foot ceilings, crown molding, and an elegant tray ceiling in the dining room. The kitchen offers stone countertops and a walk-in pantry and flows seamlessly into the living room, creating an inviting space for everyday living and entertaining. The primary suite includes a well-appointed bathroom with dual sinks, a garden tub, and a separate walk-in shower. With no immediate rear neighbors, the screened porch provides a peaceful place to relax and enjoy the outdoors. Stoney Pointe residents enjoy two community pools, tennis and pickleball courts, scenic lake views, lawn maintenance, internet, cable, scheduled exterior painting, and future roof replacement—all included in the HOA dues. Conveniently located approximately two miles from Sam’s Club and near shopping, dining, and the Polk Parkway, this home combines comfort, convenience, and community amenities in a desirable South Lakeland location.
Ceiling Fans(s)
Crown Molding
Open Floorplan
Primary Bedroom Main Floor
Stone Counters
Clubhouse
Pool
Tennis Court(s)
Taxes: $3,518.71
Tax Year: 2025
Association Fee: $350.00
Association Fee Frequency: Monthly
Dishwasher
Microwave
Range
Refrigerator
Elementary School: Highland Grove Elem
Middle School: Crystal Lake Middle/Jun
Junior High: Crystal Lake Middle/Jun
High School: Lakeland Senior High
MLS Area: 33813 - Lakeland
Total Square Footage: 2,698
Price per Square Feet: $201.83
Total Floors: 1
Water: Public
Construction: Stucco
Date Listed: 2026-09-16 00:00:00
Furnished: Unfurnished
Garage Description: Y
Garage Spaces: 2
Attached Garage: Y
Flooring: Carpet, Ceramic Tile, Luxury Vinyl
Roof: Shingle
Heating: Central
Cooling: Central Air
Laundry: Electric Dryer Hookup, Inside, Laundry Room, Washer Hookup
Pets: Cats Ok, Dogs Ok, Number Limit, Yes
Sewer: Public Sewer
Parcel ID: 24-29-05-274720
Amenities: Clubhouse, Pool, Tennis Court(S)
Listing Courtesy Of: Saunders Real Estate, Llc
michael@mutzrealty.com
Move-in ready and beautifully maintained, this spacious home in Stoney Pointe offers thoughtful updates and an easy, low-maintenance lifestyle. Major improvements include a new roof, exterior paint, and A/C in 2024, along with a new water heater in 2023. The home features 3 bedrooms, 2 bathrooms, and a flexible office or den, complemented by 10-foot ceilings, crown molding, and an elegant tray ceiling in the dining room. The kitchen offers stone countertops and a walk-in pantry and flows seamlessly into the living room, creating an inviting space for everyday living and entertaining. The primary suite includes a well-appointed bathroom with dual sinks, a garden tub, and a separate walk-in shower. With no immediate rear neighbors, the screened porch provides a peaceful place to relax and enjoy the outdoors. Stoney Pointe residents enjoy two community pools, tennis and pickleball courts, scenic lake views, lawn maintenance, internet, cable, scheduled exterior painting, and future roof replacement—all included in the HOA dues. Conveniently located approximately two miles from Sam’s Club and near shopping, dining, and the Polk Parkway, this home combines comfort, convenience, and community amenities in a desirable South Lakeland location.
Property Details
Price: $419,000
Sq Ft: 2,076
($202 per
sqft)
Bedrooms: 3
Bathrooms: 2
City: Lakeland
County: Polk
Type: Single Family
Development: Stoney Pointe
Subdivision: Stoney Pointe Ph 04
Acres: 0.1900
Virtual Tour/Floorplan: View
Year Built: 2006
Listing Number: O6440777
Status Code: A-Active
Taxes: $3,518.71
Tax Year: 2025
Garage:
2
/
Y
Furnishings: Unfurnished
Pets Allowed: Cats OK, Dogs OK, Number Limit, Yes
Total Recurring Fees: $350
Total Recurring Fee Frequency: 0.00
Interior Features:
Ceiling Fans(s)
Crown Molding
Open Floorplan
Primary Bedroom Main Floor
Stone Counters
Amenities:
Clubhouse
Pool
Tennis Court(s)
Financial Information:
Taxes: $3,518.71
Tax Year: 2025
Association Fee: $350.00
Association Fee Frequency: Monthly
Equipment:
Dishwasher
Microwave
Range
Refrigerator
School Information:
Elementary School: Highland Grove Elem
Middle School: Crystal Lake Middle/Jun
Junior High: Crystal Lake Middle/Jun
High School: Lakeland Senior High
Additional Information:
MLS Area: 33813 - Lakeland
Total Square Footage: 2,698
Price per Square Feet: $201.83
Total Floors: 1
Water: Public
Construction: Stucco
Date Listed: 2026-09-16 00:00:00
Furnished: Unfurnished
Garage Description: Y
Garage Spaces: 2
Attached Garage: Y
Flooring: Carpet, Ceramic Tile, Luxury Vinyl
Roof: Shingle
Heating: Central
Cooling: Central Air
Laundry: Electric Dryer Hookup, Inside, Laundry Room, Washer Hookup
Pets: Cats Ok, Dogs Ok, Number Limit, Yes
Sewer: Public Sewer
Parcel ID: 24-29-05-274720
Amenities: Clubhouse, Pool, Tennis Court(S)
Map of 1668 Rocky Pointe Drive, Lakeland, FL 33813
Listing Courtesy Of: Saunders Real Estate, Llc
michael@mutzrealty.com