16611 Round Oak Drive, Tampa, FL 33618
For Sale $599,000


Save Property
View Virtual Tour
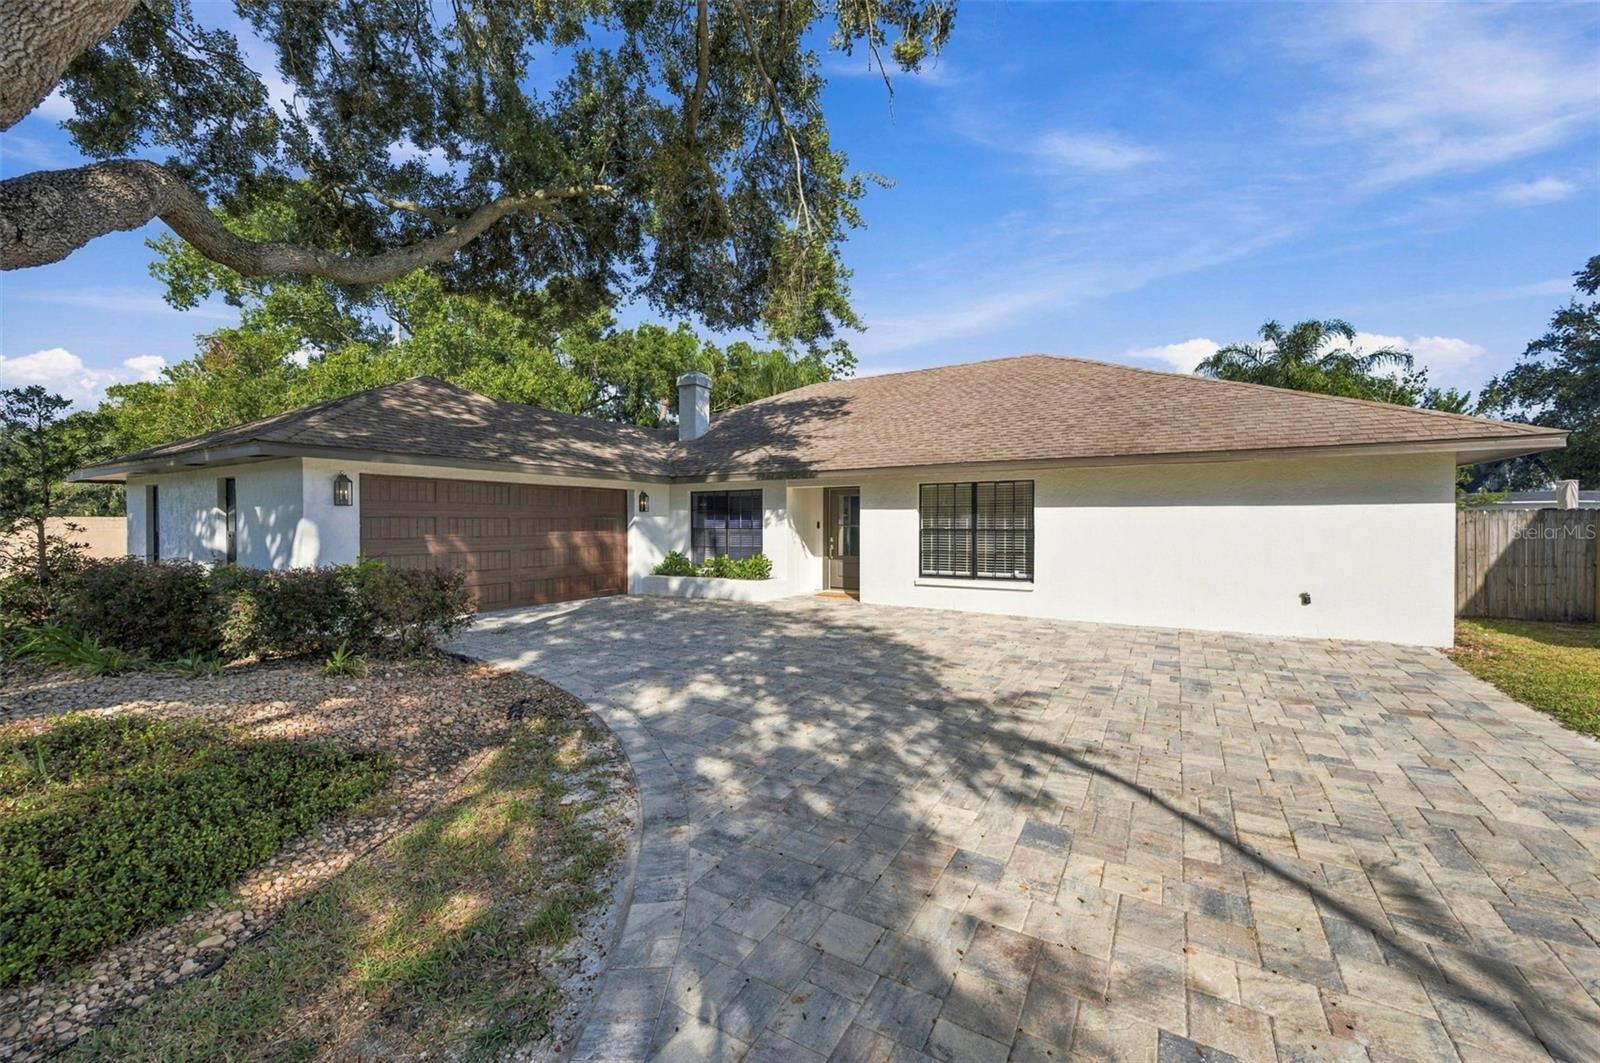
Beautifully renovated throughout the interior, this 3-bedroom, 2-bathroom North Lakes pool home offers 1,979 square feet of thoughtfully updated living space, a 2-car garage, and a desirable corner lot in Flood Zone X. A mature oak tree and brand-new paver driveway create a welcoming first impression, while vaulted ceilings, an opened-up floor plan, and stylish interior finishes set the tone as you step inside. New luxury vinyl flooring flows throughout the home with no carpet, complemented by updated baseboards and custom lighting. The redesigned kitchen showcases oak cabinetry, a custom backsplash, open shelving, pendant lighting, and elegant champagne bronze hardware and faucet. A designated dining area connects seamlessly to the living spaces, where a wood-burning fireplace adds warmth and character, creating the perfect setting for everyday living and entertaining. Double doors welcome you into the spacious primary suite, featuring a walk-in closet and a beautifully renovated bathroom with a double vanity and glass-enclosed shower complete with dual rain showerheads and handheld fixtures. Two additional bedrooms share an updated hallway bathroom featuring a double vanity and decorative tile in the tub/shower combination. Step outside to your own private backyard retreat, where the pool has been freshly resurfaced and updated with new coping, tile, pump, and filter. Freshly painted pool deck surrounds the outdoor area, while the screened enclosure and covered lanai with two ceiling fans provide the perfect backdrop for outdoor dining, weekend football, or relaxing poolside with family and friends. Beyond the home, enjoy convenient access to Northlakes Sports Complex, offering pickleball courts, baseball fields, basketball courts, and a playground. Nearby Northdale Park & Recreation Center and Lake Park provide even more opportunities to enjoy the outdoors, including scenic trails, fishing, and kayaking. Additional highlights include a ROOF(2017), AC (2021), and WATER HEATER (2024).
Ceiling Fans(s)
Eat-in Kitchen
High Ceilings
Kitchen/Family Room Combo
Open Floorplan
Solid Surface Counters
Solid Wood Cabinets
Stone Counters
Thermostat
Walk-In Closet(s)
Taxes: $6,379.00
Tax Year: 2025
Lighting
Private Mailbox
Private Yard
Sidewalk
Cooktop
Dishwasher
Disposal
Electric Water Heater
Microwave
Refrigerator
Elementary School: Schwarzkopf-Hb
Middle School: Martinez-Hb
Junior High: Martinez-Hb
High School: Gaither-Hb
MLS Area: 33618 - Tampa / Carrollwood / Lake Carroll
Total Square Footage: 2,757
Price per Square Feet: $302.68
Water: Public
Construction: Block
Date Listed: 2026-10-29 00:00:00
Pool: Y
Pool Description: In Ground, Gunite, Screen Enclosure
Furnished: Unfurnished
Windows: Blinds
Parking: Driveway, Oversized
Garage Description: Y
Garage Spaces: 2
Attached Garage: Y
Flooring: Vinyl
Roof: Shingle
Heating: Central
Cooling: Central Air
Fireplace: Y
Laundry: In Garage
Pets: Yes
Sewer: Public Sewer
Lot Desc.: Corner Lot, Oversized Lot, Sidewalk, Paved
Parcel ID: U-27-27-18-0Oo-
Listing Courtesy Of: Circuitous Realty
emily@circuitousrealty.com
Beautifully renovated throughout the interior, this 3-bedroom, 2-bathroom North Lakes pool home offers 1,979 square feet of thoughtfully updated living space, a 2-car garage, and a desirable corner lot in Flood Zone X. A mature oak tree and brand-new paver driveway create a welcoming first impression, while vaulted ceilings, an opened-up floor plan, and stylish interior finishes set the tone as you step inside. New luxury vinyl flooring flows throughout the home with no carpet, complemented by updated baseboards and custom lighting. The redesigned kitchen showcases oak cabinetry, a custom backsplash, open shelving, pendant lighting, and elegant champagne bronze hardware and faucet. A designated dining area connects seamlessly to the living spaces, where a wood-burning fireplace adds warmth and character, creating the perfect setting for everyday living and entertaining. Double doors welcome you into the spacious primary suite, featuring a walk-in closet and a beautifully renovated bathroom with a double vanity and glass-enclosed shower complete with dual rain showerheads and handheld fixtures. Two additional bedrooms share an updated hallway bathroom featuring a double vanity and decorative tile in the tub/shower combination. Step outside to your own private backyard retreat, where the pool has been freshly resurfaced and updated with new coping, tile, pump, and filter. Freshly painted pool deck surrounds the outdoor area, while the screened enclosure and covered lanai with two ceiling fans provide the perfect backdrop for outdoor dining, weekend football, or relaxing poolside with family and friends. Beyond the home, enjoy convenient access to Northlakes Sports Complex, offering pickleball courts, baseball fields, basketball courts, and a playground. Nearby Northdale Park & Recreation Center and Lake Park provide even more opportunities to enjoy the outdoors, including scenic trails, fishing, and kayaking. Additional highlights include a ROOF(2017), AC (2021), and WATER HEATER (2024).
Property Details
Price: $599,000
Sq Ft: 1,979
($303 per
sqft)
Bedrooms: 3
Bathrooms: 2
City: Tampa
County: Hillsborough
Type: Single Family
Development: North Lakes
Subdivision: North Lakes Sec E Unit 1
Acres: 0.3000
Virtual Tour/Floorplan: View
Year Built: 1981
Listing Number: TB8561768
Status Code: A-Active
Taxes: $6,379.00
Tax Year: 2025
Garage:
2
/
Y
Furnishings: Unfurnished
Pets Allowed: Yes
Interior Features:
Ceiling Fans(s)
Eat-in Kitchen
High Ceilings
Kitchen/Family Room Combo
Open Floorplan
Solid Surface Counters
Solid Wood Cabinets
Stone Counters
Thermostat
Walk-In Closet(s)
Financial Information:
Taxes: $6,379.00
Tax Year: 2025
Exterior Features:
Lighting
Private Mailbox
Private Yard
Sidewalk
Equipment:
Cooktop
Dishwasher
Disposal
Electric Water Heater
Microwave
Refrigerator
School Information:
Elementary School: Schwarzkopf-Hb
Middle School: Martinez-Hb
Junior High: Martinez-Hb
High School: Gaither-Hb
Additional Information:
MLS Area: 33618 - Tampa / Carrollwood / Lake Carroll
Total Square Footage: 2,757
Price per Square Feet: $302.68
Water: Public
Construction: Block
Date Listed: 2026-10-29 00:00:00
Pool: Y
Pool Description: In Ground, Gunite, Screen Enclosure
Furnished: Unfurnished
Windows: Blinds
Parking: Driveway, Oversized
Garage Description: Y
Garage Spaces: 2
Attached Garage: Y
Flooring: Vinyl
Roof: Shingle
Heating: Central
Cooling: Central Air
Fireplace: Y
Laundry: In Garage
Pets: Yes
Sewer: Public Sewer
Lot Desc.: Corner Lot, Oversized Lot, Sidewalk, Paved
Parcel ID: U-27-27-18-0Oo-
Map of 16611 Round Oak Drive, Tampa, FL 33618
Listing Courtesy Of: Circuitous Realty
emily@circuitousrealty.com