16577 96Th Avenue Se, Summerfield, FL 34491
For Sale $200,000


Save Property
View Virtual Tour
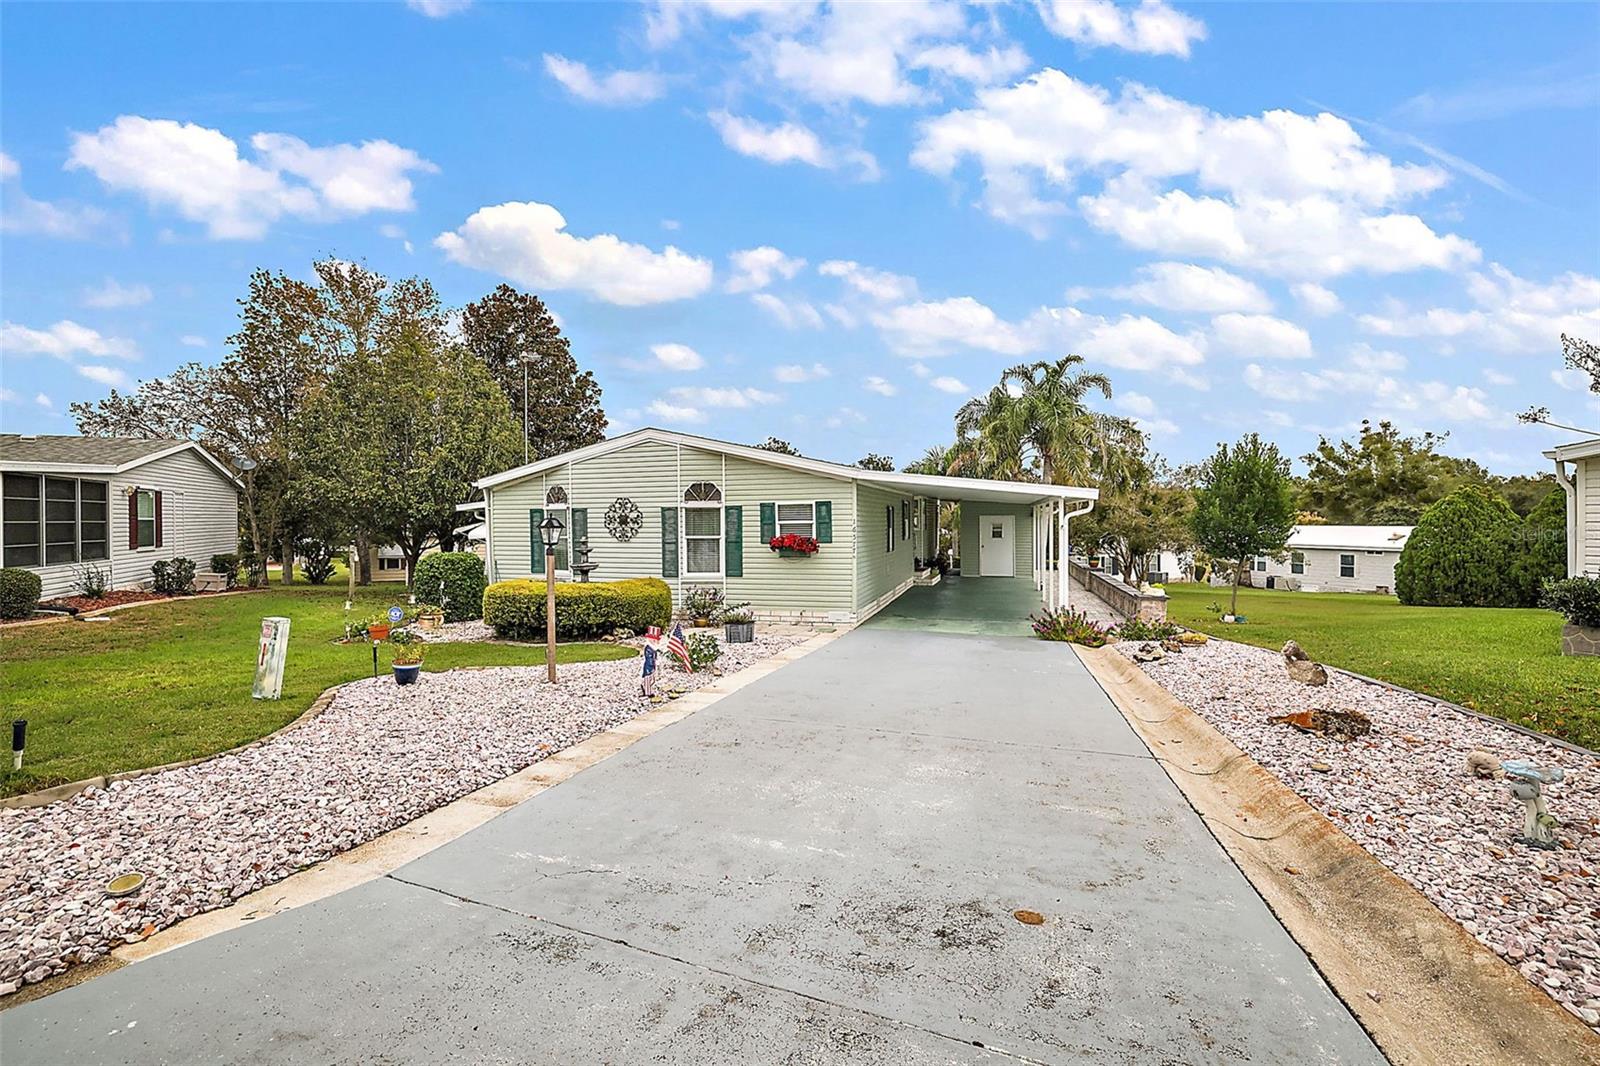
Welcome to RESORT-STYLE LIVING AT Hilltop Estates, a desirable 55+ community where YOU OWN YOUR OWN LAND-NO BOND and NO CDD!!! If SPACE, STORAGE, AND OPEN LIGHT-FILLED HOME are on your wish list, this impressive 2-bedroom, 2-bath home with approximately 2,800 sq. ft. building area is one you truly need to see! From the moment you open the front door this house makes a statement. The oversized living room, where soaring ceiling, beautiful crown molding, and dramatic floor-to-ceiling windows bring the outside in. The open floor plan, high windows, and abundance of windows create a wonderful sense of space throughout the home. Beautiful laminate and slate floors adds even more characher. The eat-in-kitchen looking out into your fabulous garden and yard. What a nice way to start your day. Featuring huge center island, an abundance of cabinetry, from ceiling to floor, with oversized pullout drawers. Beyond the kitchen you will see a large dining area with a chandelier and glass sliding door heading down stairs to the bonus room, office or den area with carpet. And there is more! Additional bounus room with storage closets!!! If STORAGE is important to you, then this is your home. Back upstairs, you will find the spacious Primary Suite featuring, built-in-walk-in closet with plenty of room for organization and storage. The primary suite is complemented by and updated en-suite with shower, his and her sinks and soft close cabniets can you say, "More Storage." The guest bedroom can accommodate a queen-sized bed while still providing plenty of comfortable space. The guest bath has granite counter top, slate floor, tub/w/shower and skylight. The laundry room has washer and dryer with plenty of cabinets. The carport itself holds 2 car in tandum. Total 5 car may park in the driveway. Let us not forget the shed underneath the carport. Roof 10 yrs old, A/C 2020. LOW HOA FEE OF 130.00 a month includes: Water Sewer, Trash, Pool, Jacuzzi, Shuffleboard, Pickleball, Park and an RV lot when available. Walking distance to V.A. Clinic, Wal Mart, Gas Stations, Publix, Nail and Hair salons, Doctors Offices and so much more. This complex has The Villages right behind it! Tours available!!!
Ceiling Fans(s)
Coffered Ceiling(s)
Living Room/Dining Room Combo
Open Floorplan
Primary Bedroom Main Floor
Vaulted Ceiling(s)
Walk-In Closet(s)
Window Treatments
Clubhouse
Maintenance
Park
Pickleball Court(s)
Pool
Recreation Facilities
Shuffleboard Court
Spa/Hot Tub
Taxes: $2,421.78
Tax Year: 2025
Association Fee: $130.00
Association Fee Frequency: Monthly
Garden
Lighting
Private Entrance
Private Yard
Storage
Dishwasher
Dryer
Ice Maker
Range
Refrigerator
Washer
Garden
Park/Greenbelt
Trees/Woods
Building Design: Manufactured House
MLS Area: 34491 - Summerfield
Total Square Footage: 2,800
Price per Square Feet: $110.13
Total Floors: 1
Water: Private
Construction: Vinyl Siding
Date Listed: 2026-09-03 00:00:00
Furnished: Unfurnished
Windows: Blinds, Window Treatments
Parking: Covered, Driveway
Flooring: Carpet, Laminate, Slate
Roof: Shingle
Heating: Central, Electric, Heat Pump
Cooling: Central Air
Laundry: Inside, Laundry Room
55+ Community: Y
Pets: Cats Ok, Dogs Ok, Yes
Sewer: Private Sewer
Lot Desc.: Landscaped, Private
Parcel ID: 48333-003-13
Amenities: Clubhouse, Maintenance, Park, Pickleball Court(S), Pool, Recreation Facilities, Shuffleboard Court, Spa/Hot Tub
Listing Courtesy Of: Re/Max Foxfire - Summerfield
mikaj115@aol.com
Welcome to RESORT-STYLE LIVING AT Hilltop Estates, a desirable 55+ community where YOU OWN YOUR OWN LAND-NO BOND and NO CDD!!! If SPACE, STORAGE, AND OPEN LIGHT-FILLED HOME are on your wish list, this impressive 2-bedroom, 2-bath home with approximately 2,800 sq. ft. building area is one you truly need to see! From the moment you open the front door this house makes a statement. The oversized living room, where soaring ceiling, beautiful crown molding, and dramatic floor-to-ceiling windows bring the outside in. The open floor plan, high windows, and abundance of windows create a wonderful sense of space throughout the home. Beautiful laminate and slate floors adds even more characher. The eat-in-kitchen looking out into your fabulous garden and yard. What a nice way to start your day. Featuring huge center island, an abundance of cabinetry, from ceiling to floor, with oversized pullout drawers. Beyond the kitchen you will see a large dining area with a chandelier and glass sliding door heading down stairs to the bonus room, office or den area with carpet. And there is more! Additional bounus room with storage closets!!! If STORAGE is important to you, then this is your home. Back upstairs, you will find the spacious Primary Suite featuring, built-in-walk-in closet with plenty of room for organization and storage. The primary suite is complemented by and updated en-suite with shower, his and her sinks and soft close cabniets can you say, "More Storage." The guest bedroom can accommodate a queen-sized bed while still providing plenty of comfortable space. The guest bath has granite counter top, slate floor, tub/w/shower and skylight. The laundry room has washer and dryer with plenty of cabinets. The carport itself holds 2 car in tandum. Total 5 car may park in the driveway. Let us not forget the shed underneath the carport. Roof 10 yrs old, A/C 2020. LOW HOA FEE OF 130.00 a month includes: Water Sewer, Trash, Pool, Jacuzzi, Shuffleboard, Pickleball, Park and an RV lot when available. Walking distance to V.A. Clinic, Wal Mart, Gas Stations, Publix, Nail and Hair salons, Doctors Offices and so much more. This complex has The Villages right behind it! Tours available!!!
Property Details
Price: $200,000
Sq Ft: 1,816
($110 per
sqft)
Bedrooms: 2
Bathrooms: 2
City: Summerfield
County: Marion
Type: Manufactured
Development: Hilltop Estate
Acres: 0.1900
Virtual Tour/Floorplan: View
Year Built: 2000
Listing Number: G5117372
Status Code: A-Active
Taxes: $2,421.78
Tax Year: 2025
Garage:
Furnishings: Unfurnished
Pets Allowed: Cats OK, Dogs OK, Yes
Total Recurring Fees: $130
Total Recurring Fee Frequency: 0.00
Interior Features:
Ceiling Fans(s)
Coffered Ceiling(s)
Living Room/Dining Room Combo
Open Floorplan
Primary Bedroom Main Floor
Vaulted Ceiling(s)
Walk-In Closet(s)
Window Treatments
Amenities:
Clubhouse
Maintenance
Park
Pickleball Court(s)
Pool
Recreation Facilities
Shuffleboard Court
Spa/Hot Tub
Financial Information:
Taxes: $2,421.78
Tax Year: 2025
Association Fee: $130.00
Association Fee Frequency: Monthly
Exterior Features:
Garden
Lighting
Private Entrance
Private Yard
Storage
Equipment:
Dishwasher
Dryer
Ice Maker
Range
Refrigerator
Washer
View:
Garden
Park/Greenbelt
Trees/Woods
Additional Information:
Building Design: Manufactured House
MLS Area: 34491 - Summerfield
Total Square Footage: 2,800
Price per Square Feet: $110.13
Total Floors: 1
Water: Private
Construction: Vinyl Siding
Date Listed: 2026-09-03 00:00:00
Furnished: Unfurnished
Windows: Blinds, Window Treatments
Parking: Covered, Driveway
Flooring: Carpet, Laminate, Slate
Roof: Shingle
Heating: Central, Electric, Heat Pump
Cooling: Central Air
Laundry: Inside, Laundry Room
55+ Community: Y
Pets: Cats Ok, Dogs Ok, Yes
Sewer: Private Sewer
Lot Desc.: Landscaped, Private
Parcel ID: 48333-003-13
Amenities: Clubhouse, Maintenance, Park, Pickleball Court(S), Pool, Recreation Facilities, Shuffleboard Court, Spa/Hot Tub
Map of 16577 96Th Avenue Se, Summerfield, FL 34491
Listing Courtesy Of: Re/Max Foxfire - Summerfield
mikaj115@aol.com