16573 77Th Northridge Court Se, The Villages, FL 32162
For Sale $385,000


Save Property
View Virtual Tour
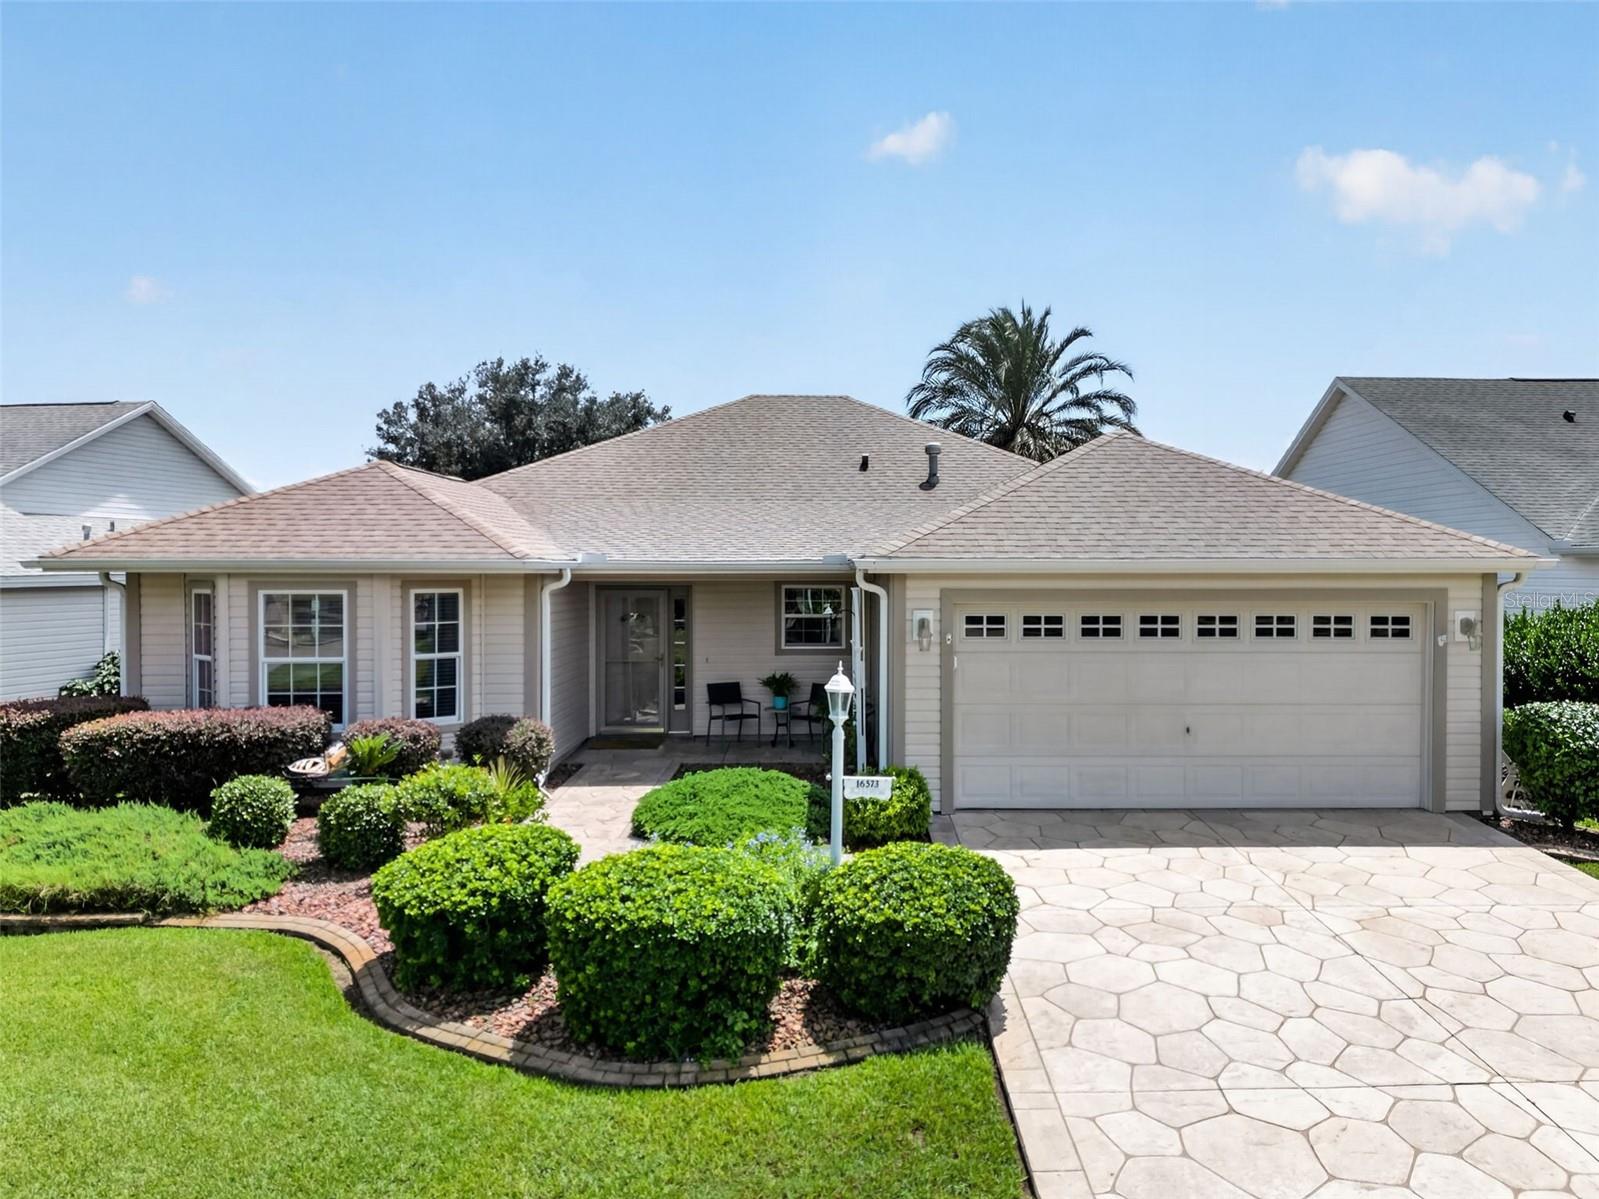
BOND PAID -- HVAC (2022) ROOF (2025) TURNKEY (if desired). This Cypress model Designer home has 3 beds / 2 baths and a HUGE birdcage which is the exterior highlight of this beautifully updated home nestled in the desirable Village of Calumet Grove. Offering 1,902 square feet of thoughtfully designed space, the residence features an open, flowing split-bedroom floor plan with a private primary suite. Step inside to find BRAND-NEW luxury vinyl plank flooring throughout, a bright eat-in kitchen with recessed lighting, pull-out cabinets, a brand-new dishwasher, and a gas range. Additional highlights include a whole-house water filtration system, ceiling mounted audio system, inside laundry room, and a clean, popcorn-free ceiling finish while mature landscaping with self-watering irrigation and a two-car garage complete the picture. BUT THE REAL HIGHLIGHT of this home is the OUTDOOR living - Relax and unwind on the private, south-facing HUGE 20x23 ft. birdcage-enclosed lanai, an ideal outdoor retreat for morning coffee or evening gatherings. This home offers easy golf cart access to the First Responders Recreation Center, Nancy Lopez Legacy Country Club, exclusive pool and tennis and of course THE Lopez Championship Golf Course, plenty of executive golf courses, pools, pickleball courts, Springdale Fitness and Walking Trails, Mulberry Dog Park, the VA, shopping, restaurants, banking, medical and all the entertainment The Villages has to offer. Schedule your private showing today!
Ceiling Fans(s)
Eat-in Kitchen
Living Room/Dining Room Combo
Primary Bedroom Main Floor
Split Bedroom
Thermostat
Walk-In Closet(s)
Window Treatments
Taxes: $4,853.61
Tax Year: 2025
Rain Gutters
Dishwasher
Disposal
Dryer
Gas Water Heater
Ice Maker
Microwave
Range
Refrigerator
Washer
MLS Area: 32162 - Lady Lake/The Villages
Total Square Footage: 3,145
Price per Square Feet: $202.42
Total Floors: 1
Water: Public
Construction: Vinyl Siding
Date Listed: 2026-08-19 00:00:00
Furnished: Turnkey
Windows: Blinds, Drapes
Parking: Driveway, Garage Door Opener, Golf Cart Parking
Garage Description: Y
Garage Spaces: 2
Attached Garage: Y
Flooring: Luxury Vinyl, Tile
Roof: Shingle
Heating: Central, Electric
Cooling: Central Air, Attic Fan
Security: Gated Community, Smoke Detector(S)
Laundry: Gas Dryer Hookup, Inside, Laundry Room
55+ Community: Y
Pets: Yes
Sewer: Public Sewer
Lot Desc.: Near Golf Course
Parcel ID: 6765-072-000
Listing Courtesy Of: Sally Love Real Estate
carolinesellsthevillages@gmail.com
BOND PAID -- HVAC (2022) ROOF (2025) TURNKEY (if desired). This Cypress model Designer home has 3 beds / 2 baths and a HUGE birdcage which is the exterior highlight of this beautifully updated home nestled in the desirable Village of Calumet Grove. Offering 1,902 square feet of thoughtfully designed space, the residence features an open, flowing split-bedroom floor plan with a private primary suite. Step inside to find BRAND-NEW luxury vinyl plank flooring throughout, a bright eat-in kitchen with recessed lighting, pull-out cabinets, a brand-new dishwasher, and a gas range. Additional highlights include a whole-house water filtration system, ceiling mounted audio system, inside laundry room, and a clean, popcorn-free ceiling finish while mature landscaping with self-watering irrigation and a two-car garage complete the picture. BUT THE REAL HIGHLIGHT of this home is the OUTDOOR living - Relax and unwind on the private, south-facing HUGE 20x23 ft. birdcage-enclosed lanai, an ideal outdoor retreat for morning coffee or evening gatherings. This home offers easy golf cart access to the First Responders Recreation Center, Nancy Lopez Legacy Country Club, exclusive pool and tennis and of course THE Lopez Championship Golf Course, plenty of executive golf courses, pools, pickleball courts, Springdale Fitness and Walking Trails, Mulberry Dog Park, the VA, shopping, restaurants, banking, medical and all the entertainment The Villages has to offer. Schedule your private showing today!
Property Details
Price: $385,000
Sq Ft: 1,902
($202 per
sqft)
Bedrooms: 3
Bathrooms: 2
City: The Villages
County: Marion
Type: Single Family
Development: The Villages
Acres: 0.1500
Virtual Tour/Floorplan: View
Year Built: 2004
Listing Number: G5116226
Status Code: A-Active
Taxes: $4,853.61
Tax Year: 2025
Garage:
2
/
Y
Furnishings: Turnkey
Pets Allowed: Yes
Total Recurring Fees: $204
Total Recurring Fee Frequency: 0.00
Interior Features:
Ceiling Fans(s)
Eat-in Kitchen
Living Room/Dining Room Combo
Primary Bedroom Main Floor
Split Bedroom
Thermostat
Walk-In Closet(s)
Window Treatments
Financial Information:
Taxes: $4,853.61
Tax Year: 2025
Exterior Features:
Rain Gutters
Equipment:
Dishwasher
Disposal
Dryer
Gas Water Heater
Ice Maker
Microwave
Range
Refrigerator
Washer
Additional Information:
MLS Area: 32162 - Lady Lake/The Villages
Total Square Footage: 3,145
Price per Square Feet: $202.42
Total Floors: 1
Water: Public
Construction: Vinyl Siding
Date Listed: 2026-08-19 00:00:00
Furnished: Turnkey
Windows: Blinds, Drapes
Parking: Driveway, Garage Door Opener, Golf Cart Parking
Garage Description: Y
Garage Spaces: 2
Attached Garage: Y
Flooring: Luxury Vinyl, Tile
Roof: Shingle
Heating: Central, Electric
Cooling: Central Air, Attic Fan
Security: Gated Community, Smoke Detector(S)
Laundry: Gas Dryer Hookup, Inside, Laundry Room
55+ Community: Y
Pets: Yes
Sewer: Public Sewer
Lot Desc.: Near Golf Course
Parcel ID: 6765-072-000
Map of 16573 77Th Northridge Court Se, The Villages, FL 32162
Listing Courtesy Of: Sally Love Real Estate
carolinesellsthevillages@gmail.com