1657 Cheshire Oaks Lane, Orlando, FL 32825
For Sale $599,999


Save Property
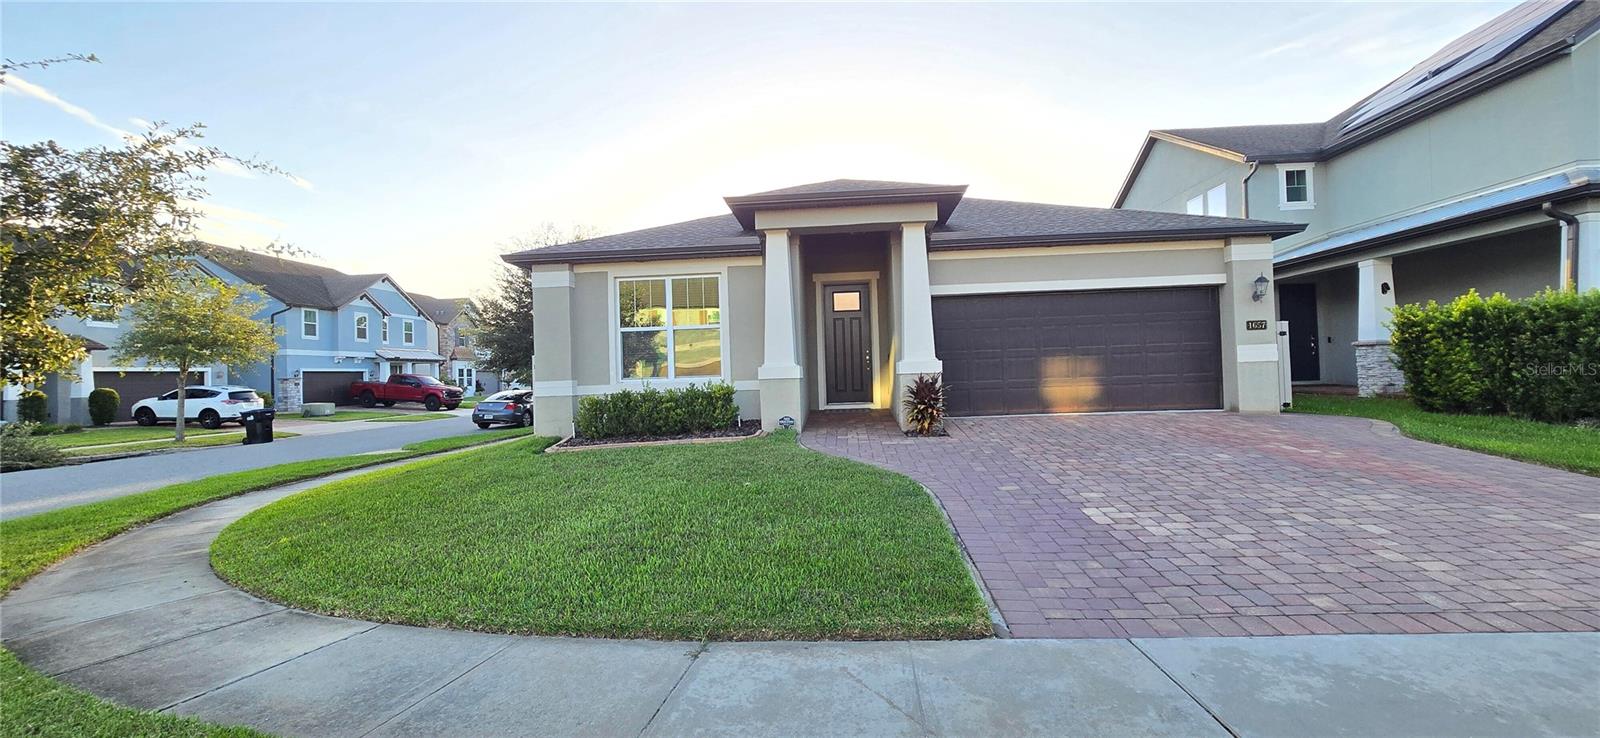
One story, single family, split floor plan home with salt-water pool built in 2018. 2,020 sq ft, 3 bedroom, 2 and a 1/2 bathrooms, and 2 car garage on a corner lot at the back of the sought after Heritage Oaks neighborhood. Interior features include porcelain tiles throughout the entire home, wired security system, tray ceilings (master bedroom, foyer, and dining room), 2 walk-in closets in master bedroom, shower and tub in master bathroom, powder room at center of floor plan, upgraded kitchen with stainless steel KitchenAid appliances, pantry, granite countertops, large kitchen island, full home water softener, new water heater (2026), installed shelving/tool organizer in the garage, and 12 foot sliding glass back door with curtain (all other windows have blinds). The large sliding glass door opens out to a screened in lanai and salt water pool with a sun shelf and electric pool heater. This is a large area with pavers that is great for entertaining. Other exterior features include vinyl fenced in yard, rain gutters around the entire home, Rainbird sprinkler system, widened driveway pavers (also extended to side yard for trash cans), and installed Govee permanent lights. Heritage Oaks is a quiet neighborhood with a playground at the front and a large lake in the back that you can take walks around. Great location near major roadways, with quick access to theme parks, colleges, shopping, and dining.
Ceiling Fans(s)
Eat-in Kitchen
High Ceilings
Kitchen/Family Room Combo
Open Floorplan
Primary Bedroom Main Floor
Split Bedroom
Thermostat
Tray Ceiling(s)
Walk-In Closet(s)
Taxes: $5,827.00
Tax Year: 2025
Association Fee: $100.00
Association Fee Frequency: Monthly
Dog Run
Lighting
Other
Rain Gutters
Sidewalk
Built-In Oven
Cooktop
Dishwasher
Disposal
Dryer
Electric Water Heater
Freezer
Ice Maker
Microwave
Other
Range
Range Hood
Refrigerator
Washer
Water Softener
Elementary School: Cypress Springs Elem
Middle School: Legacy Middle
Junior High: Legacy Middle
High School: University High
MLS Area: 32825 - Orlando/Rio Pinar / Union Park
Total Square Footage: 2,630
Price per Square Feet: $297.03
Water: Public
Construction: Block, Stucco
Date Listed: 2026-10-29 00:00:00
Pool: Y
Pool Description: In Ground, Heated, Other, Pool Alarm, Salt Water, Screen Enclosure
Furnished: Unfurnished
Garage Description: Y
Attached Garage: Y
Flooring: Tile
Roof: Shingle
Heating: Central, Electric
Cooling: Central Air
Laundry: Electric Dryer Hookup, Inside, Washer Hookup
Pets: No
Sewer: Public Sewer
Parcel ID: 32-22-31-3469-0
Listing Courtesy Of: Beycome Of Florida Llc
contact@beycome.com
One story, single family, split floor plan home with salt-water pool built in 2018. 2,020 sq ft, 3 bedroom, 2 and a 1/2 bathrooms, and 2 car garage on a corner lot at the back of the sought after Heritage Oaks neighborhood. Interior features include porcelain tiles throughout the entire home, wired security system, tray ceilings (master bedroom, foyer, and dining room), 2 walk-in closets in master bedroom, shower and tub in master bathroom, powder room at center of floor plan, upgraded kitchen with stainless steel KitchenAid appliances, pantry, granite countertops, large kitchen island, full home water softener, new water heater (2026), installed shelving/tool organizer in the garage, and 12 foot sliding glass back door with curtain (all other windows have blinds). The large sliding glass door opens out to a screened in lanai and salt water pool with a sun shelf and electric pool heater. This is a large area with pavers that is great for entertaining. Other exterior features include vinyl fenced in yard, rain gutters around the entire home, Rainbird sprinkler system, widened driveway pavers (also extended to side yard for trash cans), and installed Govee permanent lights. Heritage Oaks is a quiet neighborhood with a playground at the front and a large lake in the back that you can take walks around. Great location near major roadways, with quick access to theme parks, colleges, shopping, and dining.
Property Details
Price: $599,999
Sq Ft: 2,020
($297 per
sqft)
Bedrooms: 3
Bathrooms: 2
Partial Baths: 1
City: Orlando
County: Orange
Type: Single Family
Development: Not In Development
Subdivision: Heritgage Oaks
Acres: 0.1600
Year Built: 2018
Listing Number: O6453619
Status Code: A-Active
Taxes: $5,827.00
Tax Year: 2025
Garage:
Y
Furnishings: Unfurnished
Pets Allowed: No
Total Recurring Fees: $100
Total Recurring Fee Frequency: 0.00
Interior Features:
Ceiling Fans(s)
Eat-in Kitchen
High Ceilings
Kitchen/Family Room Combo
Open Floorplan
Primary Bedroom Main Floor
Split Bedroom
Thermostat
Tray Ceiling(s)
Walk-In Closet(s)
Financial Information:
Taxes: $5,827.00
Tax Year: 2025
Association Fee: $100.00
Association Fee Frequency: Monthly
Exterior Features:
Dog Run
Lighting
Other
Rain Gutters
Sidewalk
Equipment:
Built-In Oven
Cooktop
Dishwasher
Disposal
Dryer
Electric Water Heater
Freezer
Ice Maker
Microwave
Other
Range
Range Hood
Refrigerator
Washer
Water Softener
School Information:
Elementary School: Cypress Springs Elem
Middle School: Legacy Middle
Junior High: Legacy Middle
High School: University High
Additional Information:
MLS Area: 32825 - Orlando/Rio Pinar / Union Park
Total Square Footage: 2,630
Price per Square Feet: $297.03
Water: Public
Construction: Block, Stucco
Date Listed: 2026-10-29 00:00:00
Pool: Y
Pool Description: In Ground, Heated, Other, Pool Alarm, Salt Water, Screen Enclosure
Furnished: Unfurnished
Garage Description: Y
Attached Garage: Y
Flooring: Tile
Roof: Shingle
Heating: Central, Electric
Cooling: Central Air
Laundry: Electric Dryer Hookup, Inside, Washer Hookup
Pets: No
Sewer: Public Sewer
Parcel ID: 32-22-31-3469-0
Map of 1657 Cheshire Oaks Lane, Orlando, FL 32825
Listing Courtesy Of: Beycome Of Florida Llc
contact@beycome.com