1656 Pinyon Pine Dr, Sarasota, FL 34240
For Sale $720,000


Save Property
View Virtual Tour
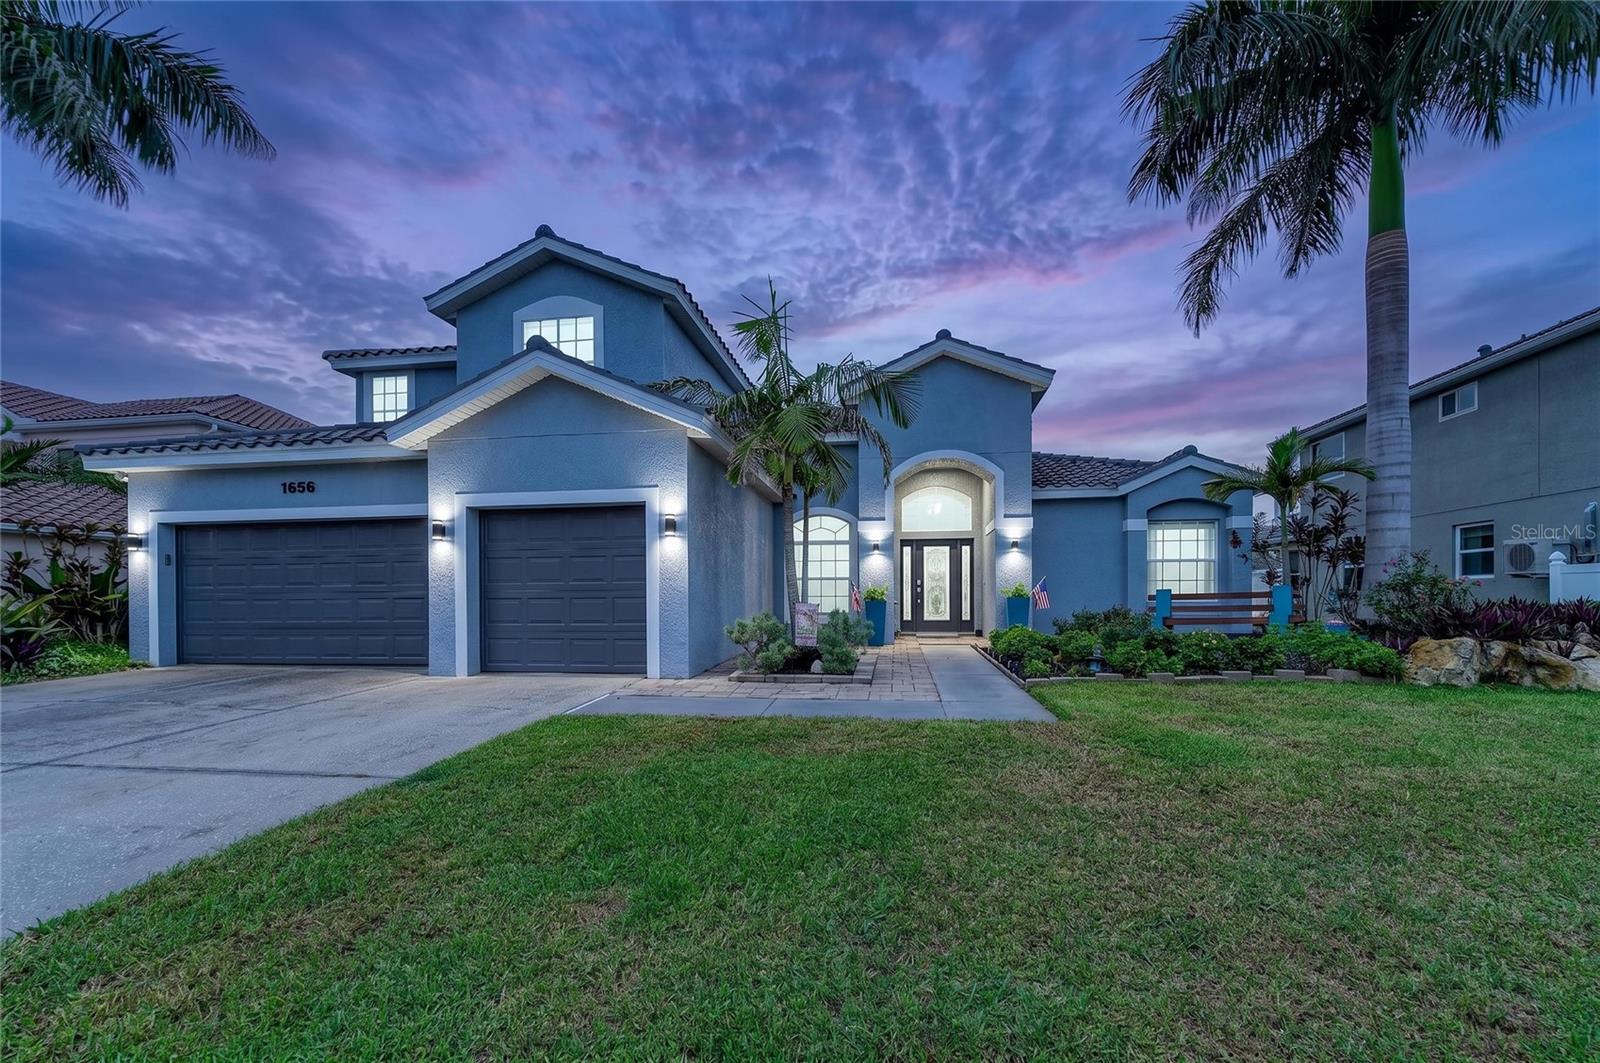
Virtually Staged. Welcome to 1656 Pinyon Pine Drive, a spacious five-bedroom, three-bath home designed for comfortable Florida living. A beautifully landscaped front yard creates an inviting first impression. The first-floor primary suite features a large walk-in closet and en-suite bathroom with a dual vanity, soaking tub and separate shower. Also downstairs is a private guest bedroom with an adjacent full bathroom. The large home office is thoughtfully situated away from the main living area, providing a quiet and private workspace. The front room features a lighted accent stone wall and offers endless possibilities, from a large family dining room, to a game room or another space tailored to your lifestyle. The kitchen features a breakfast bar and walk-in pantry and opens to the oversized family room, creating an ideal space for everyday living and entertaining. Sliding glass doors lead to the fully fenced backyard, which backs to a peaceful preserve and offers plenty of room for a pool with prewiring already in place. Upstairs, you’ll find three additional bedrooms. Luxury vinyl plank flooring extends throughout the main living and traffic areas. MAJOR UPGRADES INCLUDE A NEW ROOF, PAID-OFF SOLAR PANELS AND A WHOLE-HOUSE WATER FILTRATION SYSTEM. Completing the home is a three-car garage with three overhead storage racks. Conveniently located near Florida’s beautiful Gulf beaches, restaurants and within a top-rated school district, this home offers space, privacy and valuable upgrades.
Built-in Features
Ceiling Fans(s)
Eat-in Kitchen
High Ceilings
Kitchen/Family Room Combo
L Dining
Open Floorplan
Primary Bedroom Main Floor
Solid Surface Counters
Solid Wood Cabinets
Stone Counters
Thermostat
Walk-In Closet(s)
Window Treatments
Fence Restrictions
Taxes: $6,194.10
Tax Year: 2025
Association Fee: $240.00
Association Fee Frequency: Quarterly
Lighting
Sidewalk
Dishwasher
Dryer
Electric Water Heater
Microwave
Range
Refrigerator
Washer
Water Softener
Water
Elementary School: Tatum Ridge Elementary
Middle School: Mcintosh Middle
Junior High: Mcintosh Middle
High School: Sarasota High
MLS Area: 34240 - Sarasota
Total Square Footage: 4,164
Price per Square Feet: $223.46
Water: Public
Construction: Block, Stucco
Date Listed: 2026-07-30 00:00:00
Private Spa: Y
Furnished: Unfurnished
Windows: Blinds, Drapes
Parking: Driveway, Garage Door Opener, Oversized
Garage Description: Y
Garage Spaces: 3
Attached Garage: Y
Flooring: Carpet, Ceramic Tile, Vinyl
Roof: Tile
Heating: Central, Electric
Cooling: Central Air
Security: Security System
Laundry: Inside, Laundry Room, Washer Hookup
Pets: Cats Ok, Dogs Ok, Yes
Sewer: Public Sewer
Lot Desc.: Landscaped, Sidewalk, Paved
Parcel ID: 0234123220
Amenities: Fence Restrictions
Listing Courtesy Of: Coldwell Banker Realty
sherry.johnson@cbrealty.com
Virtually Staged. Welcome to 1656 Pinyon Pine Drive, a spacious five-bedroom, three-bath home designed for comfortable Florida living. A beautifully landscaped front yard creates an inviting first impression. The first-floor primary suite features a large walk-in closet and en-suite bathroom with a dual vanity, soaking tub and separate shower. Also downstairs is a private guest bedroom with an adjacent full bathroom. The large home office is thoughtfully situated away from the main living area, providing a quiet and private workspace. The front room features a lighted accent stone wall and offers endless possibilities, from a large family dining room, to a game room or another space tailored to your lifestyle. The kitchen features a breakfast bar and walk-in pantry and opens to the oversized family room, creating an ideal space for everyday living and entertaining. Sliding glass doors lead to the fully fenced backyard, which backs to a peaceful preserve and offers plenty of room for a pool with prewiring already in place. Upstairs, you’ll find three additional bedrooms. Luxury vinyl plank flooring extends throughout the main living and traffic areas. MAJOR UPGRADES INCLUDE A NEW ROOF, PAID-OFF SOLAR PANELS AND A WHOLE-HOUSE WATER FILTRATION SYSTEM. Completing the home is a three-car garage with three overhead storage racks. Conveniently located near Florida’s beautiful Gulf beaches, restaurants and within a top-rated school district, this home offers space, privacy and valuable upgrades.
Property Details
Price: $720,000
Sq Ft: 3,222
($223 per
sqft)
Bedrooms: 5
Bathrooms: 3
City: Sarasota
County: Sarasota
Type: Single Family
Development: Villages/Pine Tree Spruce Pine
Acres: 0.2600
Virtual Tour/Floorplan: View
Year Built: 2005
Listing Number: A4701200
Status Code: A-Active
Taxes: $6,194.10
Tax Year: 2025
Garage:
3
/
Y
Furnishings: Unfurnished
Pets Allowed: Cats OK, Dogs OK, Yes
Total Recurring Fees: $80
Total Recurring Fee Frequency: 0.00
Interior Features:
Built-in Features
Ceiling Fans(s)
Eat-in Kitchen
High Ceilings
Kitchen/Family Room Combo
L Dining
Open Floorplan
Primary Bedroom Main Floor
Solid Surface Counters
Solid Wood Cabinets
Stone Counters
Thermostat
Walk-In Closet(s)
Window Treatments
Amenities:
Fence Restrictions
Financial Information:
Taxes: $6,194.10
Tax Year: 2025
Association Fee: $240.00
Association Fee Frequency: Quarterly
Exterior Features:
Lighting
Sidewalk
Equipment:
Dishwasher
Dryer
Electric Water Heater
Microwave
Range
Refrigerator
Washer
Water Softener
View:
Water
School Information:
Elementary School: Tatum Ridge Elementary
Middle School: Mcintosh Middle
Junior High: Mcintosh Middle
High School: Sarasota High
Additional Information:
MLS Area: 34240 - Sarasota
Total Square Footage: 4,164
Price per Square Feet: $223.46
Water: Public
Construction: Block, Stucco
Date Listed: 2026-07-30 00:00:00
Private Spa: Y
Furnished: Unfurnished
Windows: Blinds, Drapes
Parking: Driveway, Garage Door Opener, Oversized
Garage Description: Y
Garage Spaces: 3
Attached Garage: Y
Flooring: Carpet, Ceramic Tile, Vinyl
Roof: Tile
Heating: Central, Electric
Cooling: Central Air
Security: Security System
Laundry: Inside, Laundry Room, Washer Hookup
Pets: Cats Ok, Dogs Ok, Yes
Sewer: Public Sewer
Lot Desc.: Landscaped, Sidewalk, Paved
Parcel ID: 0234123220
Amenities: Fence Restrictions
Map of 1656 Pinyon Pine Dr, Sarasota, FL 34240
Listing Courtesy Of: Coldwell Banker Realty
sherry.johnson@cbrealty.com