1654 Ann Rose Way, Leesburg, FL 34748
For Sale $371,900


Save Property
View Virtual Tour
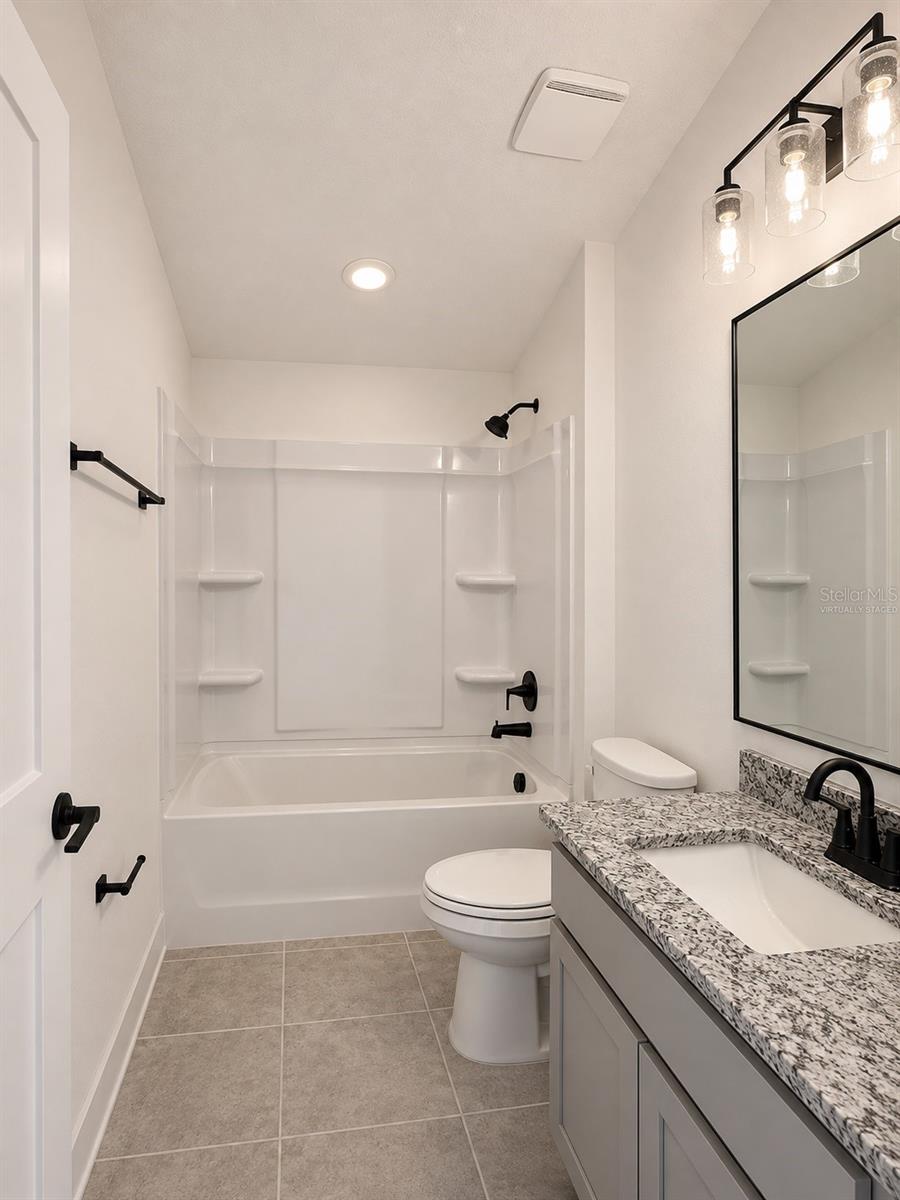
Virtually Staged. Under Construction. Imagine a home with space for everyday gatherings and a garage that supports your hobbies as well as your vehicles. At 1654 Ann Rose Way, this Adams Homes 1820 plan provides 4 bedrooms, 2 bathrooms and a 3-car garage on a 60-foot homesite with no rear neighbors. The open living, kitchen and dining spaces keep meals and conversation connected, while the split-bedroom layout creates privacy for the primary suite. Additional bedrooms provide options for visitors, a home office or hobbies. The garage adds room for storage and recreational equipment. Builder warranties include 1-year workmanship, 2-year mechanical systems and 10-year structural coverage. Planned Arbor Park amenities include a pool with cabanas, pickleball courts, nature trails, playground, dog park, pavilions and open green spaces. Enjoy access to shopping, dining and recreation in the Leesburg area. Receive $10,000 Flex Cash under the current promotion for this home, subject to builder, lender and loan-program terms. For contracts executed by November 1, 2026, receive a 1% Buyer Credit when working with Acrisure, one of the builder's preferred lenders, subject to eligibility and lender terms. Ask the onsite sales team for complete incentive terms, financing options and availability. This home is under construction. Photos show a previously completed home with the same floor plan; elevation, finishes, colors, fixtures and landscaping may vary. Confirm completion and move-in timing with the sales team. Visit the Arbor Park model to explore how this floor plan fits your everyday life, and schedule your tour today.
Open Floorplan
Primary Bedroom Main Floor
Solid Surface Counters
Vaulted Ceiling(s)
Walk-In Closet(s)
Clubhouse
Park
Pickleball Court(s)
Playground
Pool
Trail(s)
Taxes: $253.00
Tax Year: 2025
Association Fee: $18.00
Association Fee Frequency: Monthly
Lighting
Sidewalk
Dishwasher
Microwave
Range
Elementary School: Fruitland Park Elem
Middle School: Carver Middle
Junior High: Carver Middle
High School: Leesburg High
MLS Area: 34748 - Leesburg
Total Square Footage: 2,570
Price per Square Feet: $204.34
Water: Public
Construction: Block, Stucco
Date Listed: 2026-07-08 00:00:00
Furnished: Unfurnished
Windows: Skylight(S)
Garage Description: Y
Garage Spaces: 3
Attached Garage: Y
Flooring: Carpet, Tile
Roof: Shingle
Heating: Central, Electric
Cooling: Central Air
Laundry: Laundry Room
Pets: Yes
Sewer: Public Sewer
Lot Desc.: Oversized Lot, Paved
Parcel ID: 16-19-24-0010-0
Amenities: Clubhouse, Park, Pickleball Court(S), Playground, Pool, Trail(S)
Listing Courtesy Of: Adams Homes Realty, Inc.
fernando.ferreira@adamshomes.com
Virtually Staged. Under Construction. Imagine a home with space for everyday gatherings and a garage that supports your hobbies as well as your vehicles. At 1654 Ann Rose Way, this Adams Homes 1820 plan provides 4 bedrooms, 2 bathrooms and a 3-car garage on a 60-foot homesite with no rear neighbors. The open living, kitchen and dining spaces keep meals and conversation connected, while the split-bedroom layout creates privacy for the primary suite. Additional bedrooms provide options for visitors, a home office or hobbies. The garage adds room for storage and recreational equipment. Builder warranties include 1-year workmanship, 2-year mechanical systems and 10-year structural coverage. Planned Arbor Park amenities include a pool with cabanas, pickleball courts, nature trails, playground, dog park, pavilions and open green spaces. Enjoy access to shopping, dining and recreation in the Leesburg area. Receive $10,000 Flex Cash under the current promotion for this home, subject to builder, lender and loan-program terms. For contracts executed by November 1, 2026, receive a 1% Buyer Credit when working with Acrisure, one of the builder's preferred lenders, subject to eligibility and lender terms. Ask the onsite sales team for complete incentive terms, financing options and availability. This home is under construction. Photos show a previously completed home with the same floor plan; elevation, finishes, colors, fixtures and landscaping may vary. Confirm completion and move-in timing with the sales team. Visit the Arbor Park model to explore how this floor plan fits your everyday life, and schedule your tour today.
Property Details
Price: $371,900
Sq Ft: 1,820
($204 per
sqft)
Bedrooms: 4
Bathrooms: 2
City: Leesburg
County: Lake
Type: Single Family
Development: Arbor Park
Acres: 0.1700
Virtual Tour/Floorplan: View
Year Built: 2026
Listing Number: O6422970
Status Code: A-Active
Taxes: $253.00
Tax Year: 2025
Garage:
3
/
Y
Furnishings: Unfurnished
Pets Allowed: Yes
Total Recurring Fees: $18
Total Recurring Fee Frequency: 0.00
Interior Features:
Open Floorplan
Primary Bedroom Main Floor
Solid Surface Counters
Vaulted Ceiling(s)
Walk-In Closet(s)
Amenities:
Clubhouse
Park
Pickleball Court(s)
Playground
Pool
Trail(s)
Financial Information:
Taxes: $253.00
Tax Year: 2025
Association Fee: $18.00
Association Fee Frequency: Monthly
Exterior Features:
Lighting
Sidewalk
Equipment:
Dishwasher
Microwave
Range
School Information:
Elementary School: Fruitland Park Elem
Middle School: Carver Middle
Junior High: Carver Middle
High School: Leesburg High
Additional Information:
MLS Area: 34748 - Leesburg
Total Square Footage: 2,570
Price per Square Feet: $204.34
Water: Public
Construction: Block, Stucco
Date Listed: 2026-07-08 00:00:00
Furnished: Unfurnished
Windows: Skylight(S)
Garage Description: Y
Garage Spaces: 3
Attached Garage: Y
Flooring: Carpet, Tile
Roof: Shingle
Heating: Central, Electric
Cooling: Central Air
Laundry: Laundry Room
Pets: Yes
Sewer: Public Sewer
Lot Desc.: Oversized Lot, Paved
Parcel ID: 16-19-24-0010-0
Amenities: Clubhouse, Park, Pickleball Court(S), Playground, Pool, Trail(S)
Map of 1654 Ann Rose Way, Leesburg, FL 34748
Listing Courtesy Of: Adams Homes Realty, Inc.
fernando.ferreira@adamshomes.com