16523 Arbor Ridge Trail, Lakewood Ranch, FL 34211
For Sale $749,900


Save Property
View Virtual Tour
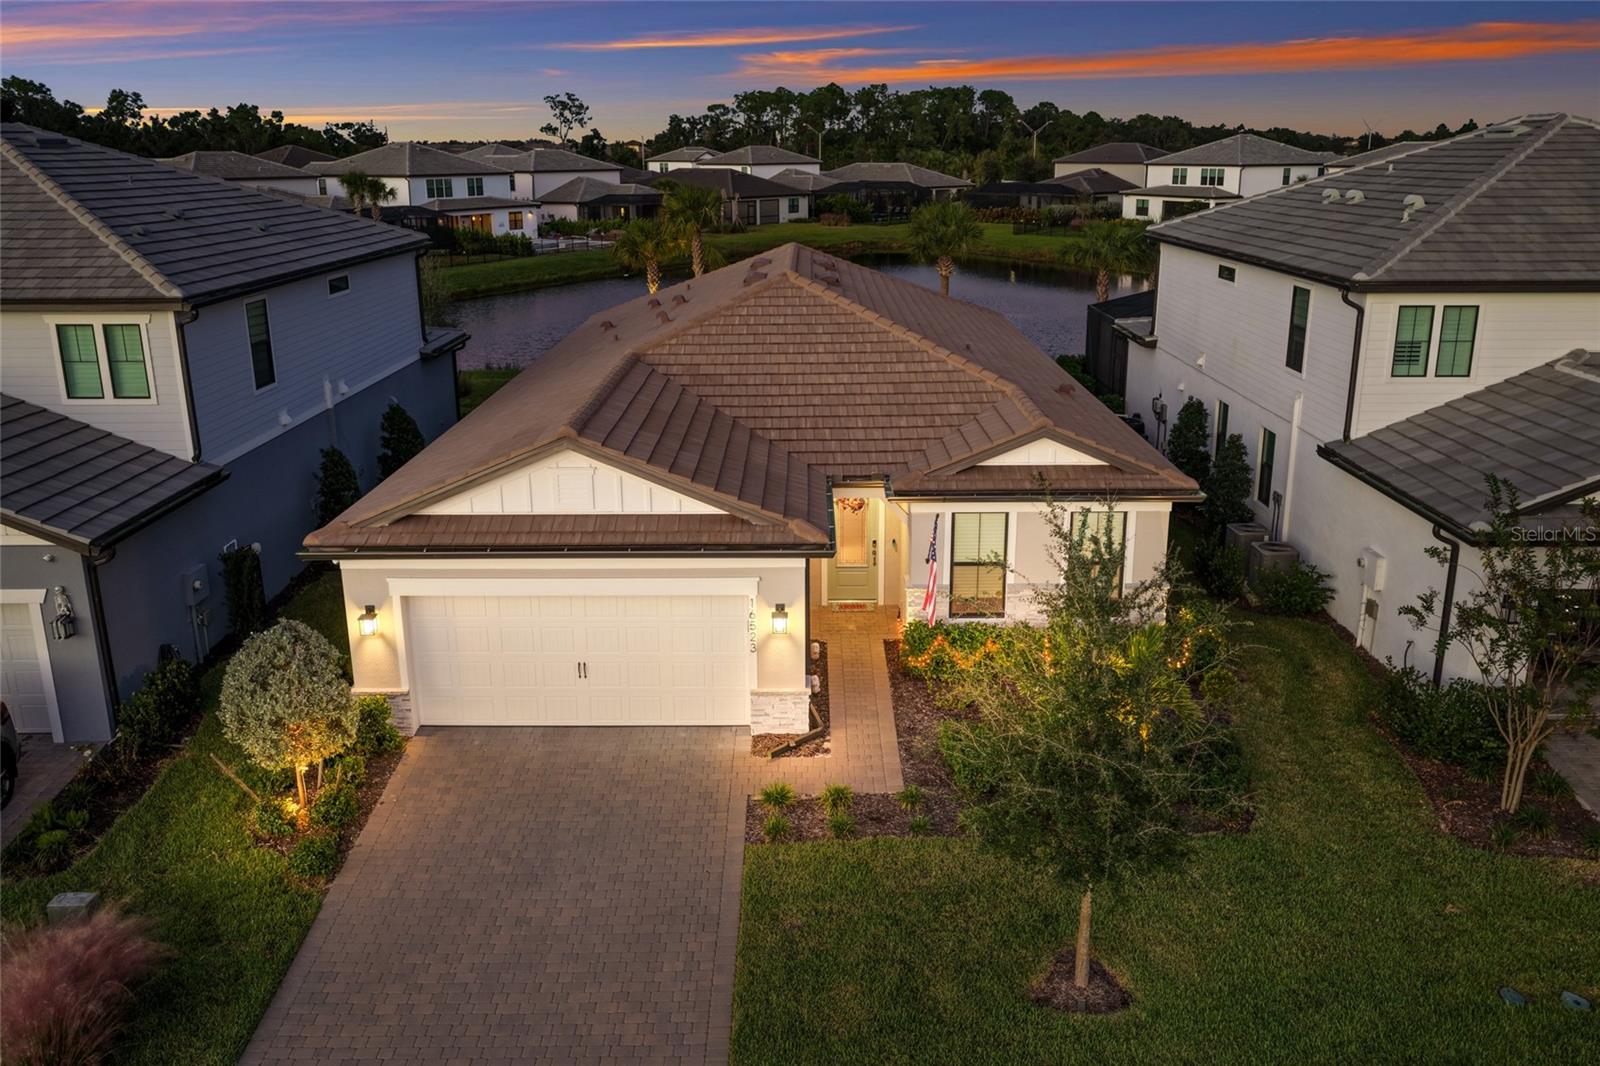
IMMACULATE, meticulously maintained, and truly MOVE-IN READY!!! This STUNNING 3 bedroom plus den, 2 bathroom, 2 car garage Mystique model by Pulte, located in the sought-after GATED community of Sapphire Point in Lakewood Ranch, offers the perfect combination of modern elegance, thoughtful upgrades, and resort-style living. From the moment you step inside, you will immediately appreciate the pristine condition of this home, which has been maintained to perfection, showing just like a brand new home. The beautifully designed open floor plan seamlessly connects the kitchen, dining, and living areas, creating an inviting space filled with beautiful views of the pool and pond. The MODERN kitchen features stone countertops, a stylish tile backsplash, stainless steel appliances, an electric cooktop with a sleek hood, built-in oven, walk-in pantry, and an island with additional storage and seating, perfect for everyday living and entertaining. Adjacent to the kitchen, the dining area offers flexibility for both casual meals and more formal gatherings. One of the most impressive features of this home is the stunning fully RETRACTABLE CORNER SLIDING GLASS DOORS that open from the living and dining areas, seamlessly blending indoor and outdoor living while showcasing breathtaking views of the pool and tranquil pond beyond. The SPACIOUS primary suite is privately situated on one side of the home and features an ENSUITE bathroom with dual vanities, an extended fully tiled glass-enclosed walk-in shower, and a beautifully designed custom WALK-IN CLOSET offering exceptional storage and organization. On the opposite side of the home, two additional bedrooms share a full bathroom. A versatile den provides the perfect space for a home office, playroom, fitness room, or additional flex space to suit your lifestyle. The conveniently located laundry room features custom cabinetry for added storage and functionality. Step outside into your very own PRIVATE OASIS, where an extended covered lanai and fully screened outdoor living area surround a gorgeous HEATED SALTWATER POOL overlooking the peaceful pond. Whether you’re hosting family and friends, enjoying a quiet afternoon by the pool, or watching spectacular Florida sunsets, this outdoor retreat is truly something special. Additional PRIVACY SCREENS provide extra comfort and seclusion. Every detail of this home reflects the exceptional care and attention it has received, from the beautifully maintained landscaping to the extensive upgrades throughout. Additional highlights include tile flooring throughout for easy maintenance, custom designed closets, a WHOLE HOUSE WATER SOFTENER, IMPACT RESISTANT HURRICANE WINDOWS, and an EV charger. The two car garage features epoxy flooring, built-in shelving, and OVERHEAD STORAGE RACKS, providing plenty of additional organization. Sapphire Point is a beautiful GATED community offering an impressive collection of resort-style amenities, including a sparkling RESORT-STYLE pool, clubhouse with kitchen, state-of-the-art fitness center, basketball courts, playground, dog park, and fire pit gathering area. With so much to enjoy right within your own neighborhood, every day can feel like a vacation. Lakewood Ranch is known for their A+ rated school system and is perfectly located just a short ride to downtown Sarasota, St. Pete, world class shopping, fine dining and the FAMOUS Gulf beaches! Don't wait to make this your HOME and begin your FLORIDA Lifestyle!
Carbon Monoxide Detector(s)
Ceiling Fans(s)
Crown Molding
Eat-in Kitchen
Kitchen/Family Room Combo
Living Room/Dining Room Combo
Open Floorplan
Primary Bedroom Main Floor
Stone Counters
Tray Ceiling(s)
Walk-In Closet(s)
Basketball Court
Clubhouse
Fitness Center
Gated
Maintenance
Park
Playground
Pool
Taxes: $2,868.47
Tax Year: 2025
Association Fee: $1,024.04
Association Fee Frequency: Quarterly
Lighting
Sidewalk
Built-In Oven
Dishwasher
Dryer
Electric Cooktop
Microwave
Range Hood
Refrigerator
Washer
Water Softener
Whole House R.O. System
Water
Elementary School: Lake Manatee K-8
Middle School: Dr Mona Jain Middle
Junior High: Dr Mona Jain Middle
High School: Lakewood Ranch High
Building Description: Florida
MLS Area: 34211 - Bradenton/Lakewood Ranch Area
Total Square Footage: 2,931
Price per Square Feet: $365.09
Total Floors: 1
Water: Public
Construction: Block, Stucco
Date Listed: 2026-10-21 00:00:00
Pool: Y
Pool Description: In Ground, Gunite, Lighting, Salt Water, Screen Enclosure, Solar Heat, Tile
Furnished: Unfurnished
Windows: Carbon Mono/Detector, Shades
Garage Description: Y
Garage Spaces: 2
Attached Garage: Y
Flooring: Tile
Roof: Tile
Heating: Central
Cooling: Central Air
Laundry: Inside, Laundry Room
Pets: Yes
Sewer: Public Sewer
Lot Desc.: City Limits, Landscaped, Sidewalk, Paved
Parcel ID: 581705609
Amenities: Basketball Court, Clubhouse, Fitness Center, Gated, Maintenance, Park, Playground, Pool
Listing Courtesy Of: Serhant
christysellssarasota@gmail.com
IMMACULATE, meticulously maintained, and truly MOVE-IN READY!!! This STUNNING 3 bedroom plus den, 2 bathroom, 2 car garage Mystique model by Pulte, located in the sought-after GATED community of Sapphire Point in Lakewood Ranch, offers the perfect combination of modern elegance, thoughtful upgrades, and resort-style living. From the moment you step inside, you will immediately appreciate the pristine condition of this home, which has been maintained to perfection, showing just like a brand new home. The beautifully designed open floor plan seamlessly connects the kitchen, dining, and living areas, creating an inviting space filled with beautiful views of the pool and pond. The MODERN kitchen features stone countertops, a stylish tile backsplash, stainless steel appliances, an electric cooktop with a sleek hood, built-in oven, walk-in pantry, and an island with additional storage and seating, perfect for everyday living and entertaining. Adjacent to the kitchen, the dining area offers flexibility for both casual meals and more formal gatherings. One of the most impressive features of this home is the stunning fully RETRACTABLE CORNER SLIDING GLASS DOORS that open from the living and dining areas, seamlessly blending indoor and outdoor living while showcasing breathtaking views of the pool and tranquil pond beyond. The SPACIOUS primary suite is privately situated on one side of the home and features an ENSUITE bathroom with dual vanities, an extended fully tiled glass-enclosed walk-in shower, and a beautifully designed custom WALK-IN CLOSET offering exceptional storage and organization. On the opposite side of the home, two additional bedrooms share a full bathroom. A versatile den provides the perfect space for a home office, playroom, fitness room, or additional flex space to suit your lifestyle. The conveniently located laundry room features custom cabinetry for added storage and functionality. Step outside into your very own PRIVATE OASIS, where an extended covered lanai and fully screened outdoor living area surround a gorgeous HEATED SALTWATER POOL overlooking the peaceful pond. Whether you’re hosting family and friends, enjoying a quiet afternoon by the pool, or watching spectacular Florida sunsets, this outdoor retreat is truly something special. Additional PRIVACY SCREENS provide extra comfort and seclusion. Every detail of this home reflects the exceptional care and attention it has received, from the beautifully maintained landscaping to the extensive upgrades throughout. Additional highlights include tile flooring throughout for easy maintenance, custom designed closets, a WHOLE HOUSE WATER SOFTENER, IMPACT RESISTANT HURRICANE WINDOWS, and an EV charger. The two car garage features epoxy flooring, built-in shelving, and OVERHEAD STORAGE RACKS, providing plenty of additional organization. Sapphire Point is a beautiful GATED community offering an impressive collection of resort-style amenities, including a sparkling RESORT-STYLE pool, clubhouse with kitchen, state-of-the-art fitness center, basketball courts, playground, dog park, and fire pit gathering area. With so much to enjoy right within your own neighborhood, every day can feel like a vacation. Lakewood Ranch is known for their A+ rated school system and is perfectly located just a short ride to downtown Sarasota, St. Pete, world class shopping, fine dining and the FAMOUS Gulf beaches! Don't wait to make this your HOME and begin your FLORIDA Lifestyle!
Property Details
Price: $749,900
Sq Ft: 2,054
($365 per
sqft)
Bedrooms: 3
Bathrooms: 2
City: Lakewood Ranch
County: Manatee
Type: Single Family
Development: Sapphire Point Ph Iva And Ivb
Subdivision: Sapphire Point Ph Iva & Ivb
Acres: 0.1600
Virtual Tour/Floorplan: View
Year Built: 2025
Listing Number: A4710067
Status Code: A-Active
Taxes: $2,868.47
Tax Year: 2025
Garage:
2
/
Y
Furnishings: Unfurnished
Pets Allowed: Yes
Total Recurring Fees: $341
Total Recurring Fee Frequency: 0.00
Interior Features:
Carbon Monoxide Detector(s)
Ceiling Fans(s)
Crown Molding
Eat-in Kitchen
Kitchen/Family Room Combo
Living Room/Dining Room Combo
Open Floorplan
Primary Bedroom Main Floor
Stone Counters
Tray Ceiling(s)
Walk-In Closet(s)
Amenities:
Basketball Court
Clubhouse
Fitness Center
Gated
Maintenance
Park
Playground
Pool
Financial Information:
Taxes: $2,868.47
Tax Year: 2025
Association Fee: $1,024.04
Association Fee Frequency: Quarterly
Exterior Features:
Lighting
Sidewalk
Equipment:
Built-In Oven
Dishwasher
Dryer
Electric Cooktop
Microwave
Range Hood
Refrigerator
Washer
Water Softener
Whole House R.O. System
View:
Water
School Information:
Elementary School: Lake Manatee K-8
Middle School: Dr Mona Jain Middle
Junior High: Dr Mona Jain Middle
High School: Lakewood Ranch High
Additional Information:
Building Description: Florida
MLS Area: 34211 - Bradenton/Lakewood Ranch Area
Total Square Footage: 2,931
Price per Square Feet: $365.09
Total Floors: 1
Water: Public
Construction: Block, Stucco
Date Listed: 2026-10-21 00:00:00
Pool: Y
Pool Description: In Ground, Gunite, Lighting, Salt Water, Screen Enclosure, Solar Heat, Tile
Furnished: Unfurnished
Windows: Carbon Mono/Detector, Shades
Garage Description: Y
Garage Spaces: 2
Attached Garage: Y
Flooring: Tile
Roof: Tile
Heating: Central
Cooling: Central Air
Laundry: Inside, Laundry Room
Pets: Yes
Sewer: Public Sewer
Lot Desc.: City Limits, Landscaped, Sidewalk, Paved
Parcel ID: 581705609
Amenities: Basketball Court, Clubhouse, Fitness Center, Gated, Maintenance, Park, Playground, Pool
Map of 16523 Arbor Ridge Trail, Lakewood Ranch, FL 34211
Listing Courtesy Of: Serhant
christysellssarasota@gmail.com