16513 Silver Brook Way, Winter Garden, FL 34787
For Sale $879,000


Save Property
View Virtual Tour
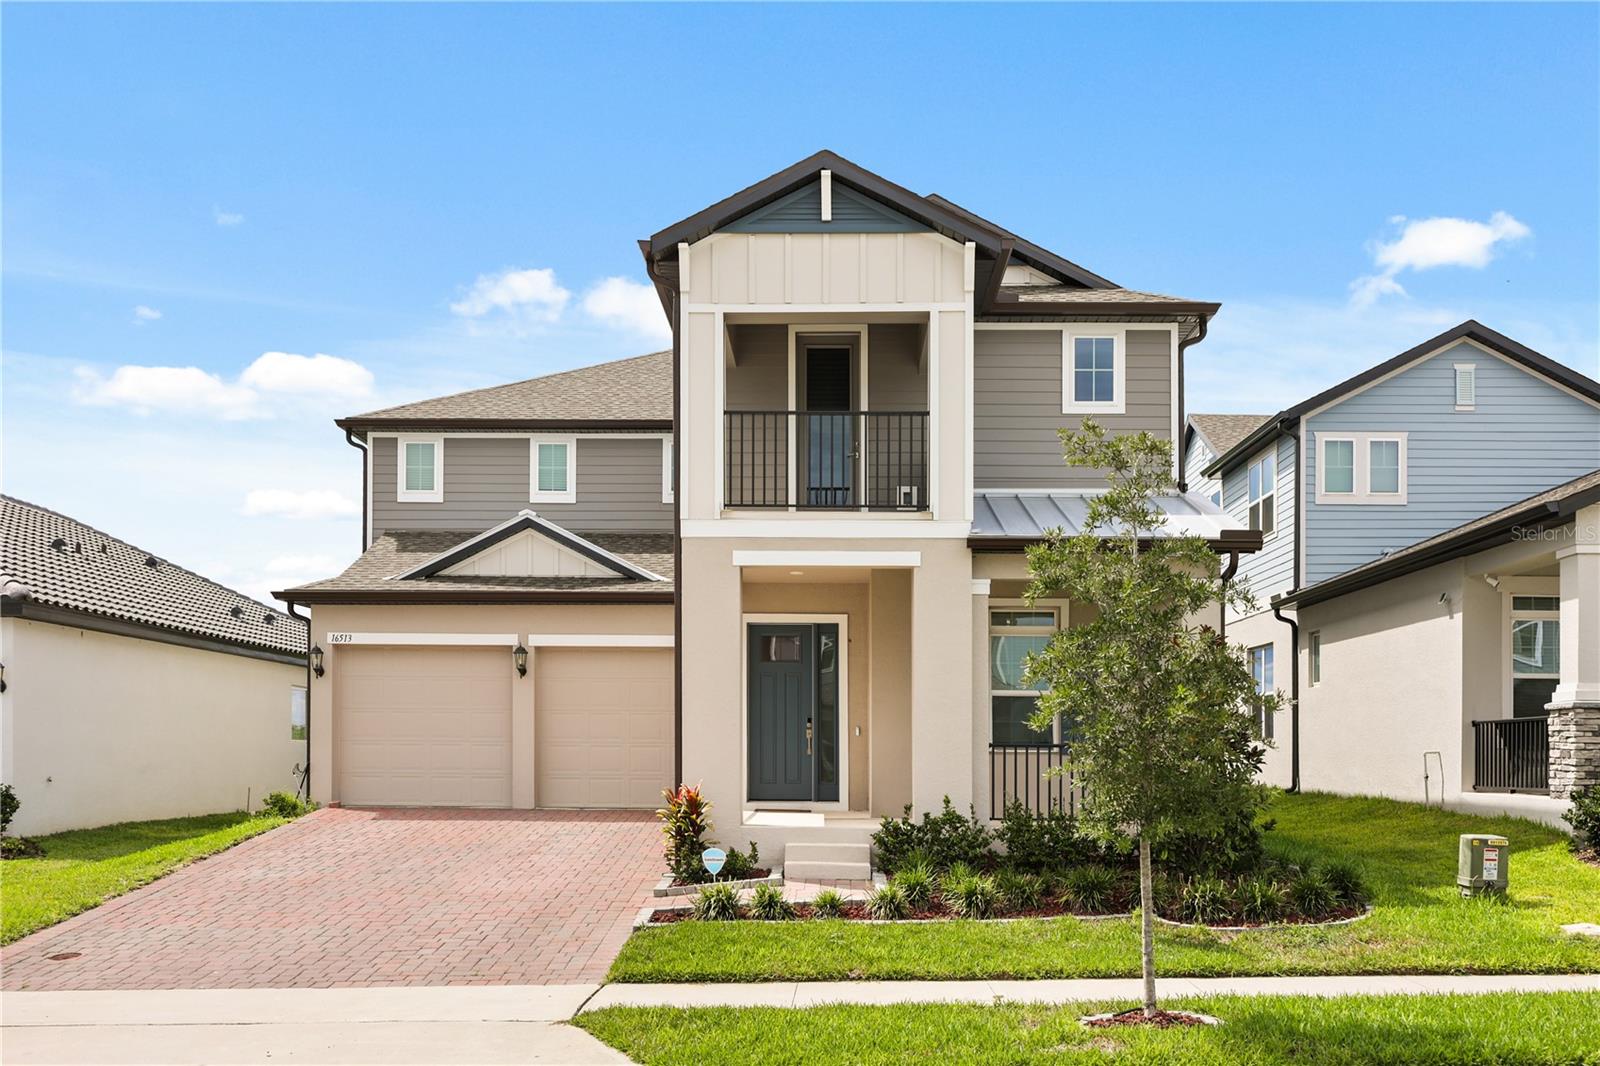
Nearly new and ready for you in Horizon West! Built in 2025, this two-story Thoreau floor plan by Meritage Homes in Silverleaf Reserve at Hamlin offers 4 bedrooms, 3.5 bathrooms and 3,424 sq ft of living space. Curb appeal starts at the street with a craftsman-style elevation, tropical landscaping, a paver driveway and a two-car garage. A covered front porch welcomes you in, and a second-floor covered balcony above it gives you a private spot to catch the Florida breeze. Inside, wood-look plank tile runs throughout the entire first floor, with a tray ceiling and column accents framing the entry. To the front, a formal dining room and a flex space work beautifully as a home office, sitting room or playroom. The floor plan then opens up to a bright great room and a bay-window café nook overlooking the backyard, with French doors leading out to the screened patio. The kitchen is the heart of it all, with quartz counters, shaker cabinetry, a subway tile backsplash, glass-front uppers, a stainless vent hood, built-in double oven, walk-in pantry, coffee bar, an oversized island with seating and a single-basin sink. All appliances stay with the home, so there's nothing left to buy before move-in. A powder bath and a built-in drop zone with cabinets and counter space round out the main level. Upstairs you'll find all four bedrooms in plush carpet, the laundry room right where you need it, and a large media/flex room, space most homes this size simply don't have. Make it a theater room, game room, home gym or second living area, and change your mind later without giving up a bedroom. Out back, the oversized lot is nearly 1/4 acre with a huge backyard and open green space beyond the fence, leaving room for a pool, a play set, a garden or big get-togethers. The home also has a whole-house water softener and a reverse osmosis drinking water system on each floor. The location is hard to beat. Hamlin Town Center is right next door with shopping, dining and entertainment. Hamlin Elementary and Hamlin Middle are nearby. SR 429 is minutes away, and so is Orlando Health Horizon West Hospital. The Walt Disney World area, Winter Garden's historic downtown and the West Orange Trail are all a short drive. Schedule your showing today!
High Ceilings
Open Floorplan
Walk-In Closet(s)
Playground
Pool
Tennis Court(s)
Taxes: $12,352.00
Tax Year: 2025
Association Fee: $176.74
Association Fee Frequency: Monthly
Lighting
Built-In Oven
Cooktop
Dishwasher
Dryer
Refrigerator
Washer
Elementary School: Hamlin Elementary
Middle School: Hamlin Middle
Junior High: Hamlin Middle
High School: Horizon High School
Building Description: Contemporary, Traditional
MLS Area: 34787 - Winter Garden/Oakland
Total Square Footage: 4,503
Price per Square Feet: $256.72
Total Floors: 2
Water: Public
Construction: Block, Stucco
Date Listed: 2026-10-06 00:00:00
Furnished: Unfurnished
Windows: Insulated Windows, Low-Emissivity Windows
Parking: Driveway, Ground Level
Garage Description: Y
Garage Spaces: 2
Attached Garage: Y
Flooring: Carpet, Ceramic Tile
Roof: Shingle
Heating: Central, Electric
Cooling: Central Air
Laundry: Inside, Laundry Room, Upper Level
Pets: Yes
Sewer: Public Sewer
Lot Desc.: Sidewalk
Parcel ID: 19-23-27-8143-0
Amenities: Playground, Pool, Tennis Court(S)
Listing Courtesy Of: Compass Florida Llc
james.goodyear@compass.com
Nearly new and ready for you in Horizon West! Built in 2025, this two-story Thoreau floor plan by Meritage Homes in Silverleaf Reserve at Hamlin offers 4 bedrooms, 3.5 bathrooms and 3,424 sq ft of living space. Curb appeal starts at the street with a craftsman-style elevation, tropical landscaping, a paver driveway and a two-car garage. A covered front porch welcomes you in, and a second-floor covered balcony above it gives you a private spot to catch the Florida breeze. Inside, wood-look plank tile runs throughout the entire first floor, with a tray ceiling and column accents framing the entry. To the front, a formal dining room and a flex space work beautifully as a home office, sitting room or playroom. The floor plan then opens up to a bright great room and a bay-window café nook overlooking the backyard, with French doors leading out to the screened patio. The kitchen is the heart of it all, with quartz counters, shaker cabinetry, a subway tile backsplash, glass-front uppers, a stainless vent hood, built-in double oven, walk-in pantry, coffee bar, an oversized island with seating and a single-basin sink. All appliances stay with the home, so there's nothing left to buy before move-in. A powder bath and a built-in drop zone with cabinets and counter space round out the main level. Upstairs you'll find all four bedrooms in plush carpet, the laundry room right where you need it, and a large media/flex room, space most homes this size simply don't have. Make it a theater room, game room, home gym or second living area, and change your mind later without giving up a bedroom. Out back, the oversized lot is nearly 1/4 acre with a huge backyard and open green space beyond the fence, leaving room for a pool, a play set, a garden or big get-togethers. The home also has a whole-house water softener and a reverse osmosis drinking water system on each floor. The location is hard to beat. Hamlin Town Center is right next door with shopping, dining and entertainment. Hamlin Elementary and Hamlin Middle are nearby. SR 429 is minutes away, and so is Orlando Health Horizon West Hospital. The Walt Disney World area, Winter Garden's historic downtown and the West Orange Trail are all a short drive. Schedule your showing today!
Property Details
Price: $879,000
Sq Ft: 3,424
($257 per
sqft)
Bedrooms: 4
Bathrooms: 3
Partial Baths: 1
City: Winter Garden
County: Orange
Type: Single Family
Development: Silverleaf Reserve
Subdivision: Silverleaf Reserve/Hamlin Ph 2
Acres: 0.2400
Virtual Tour/Floorplan: View
Year Built: 2025
Listing Number: O6443784
Status Code: A-Active
Taxes: $12,352.00
Tax Year: 2025
Garage:
2
/
Y
Furnishings: Unfurnished
Pets Allowed: Yes
Total Recurring Fees: $177
Total Recurring Fee Frequency: 0.00
Interior Features:
High Ceilings
Open Floorplan
Walk-In Closet(s)
Amenities:
Playground
Pool
Tennis Court(s)
Financial Information:
Taxes: $12,352.00
Tax Year: 2025
Association Fee: $176.74
Association Fee Frequency: Monthly
Exterior Features:
Lighting
Equipment:
Built-In Oven
Cooktop
Dishwasher
Dryer
Refrigerator
Washer
School Information:
Elementary School: Hamlin Elementary
Middle School: Hamlin Middle
Junior High: Hamlin Middle
High School: Horizon High School
Additional Information:
Building Description: Contemporary, Traditional
MLS Area: 34787 - Winter Garden/Oakland
Total Square Footage: 4,503
Price per Square Feet: $256.72
Total Floors: 2
Water: Public
Construction: Block, Stucco
Date Listed: 2026-10-06 00:00:00
Furnished: Unfurnished
Windows: Insulated Windows, Low-Emissivity Windows
Parking: Driveway, Ground Level
Garage Description: Y
Garage Spaces: 2
Attached Garage: Y
Flooring: Carpet, Ceramic Tile
Roof: Shingle
Heating: Central, Electric
Cooling: Central Air
Laundry: Inside, Laundry Room, Upper Level
Pets: Yes
Sewer: Public Sewer
Lot Desc.: Sidewalk
Parcel ID: 19-23-27-8143-0
Amenities: Playground, Pool, Tennis Court(S)
Map of 16513 Silver Brook Way, Winter Garden, FL 34787
Listing Courtesy Of: Compass Florida Llc
james.goodyear@compass.com