1647 Summerdale Drive, Clearwater, FL 33764
For Sale $525,000


Save Property
View Virtual Tour
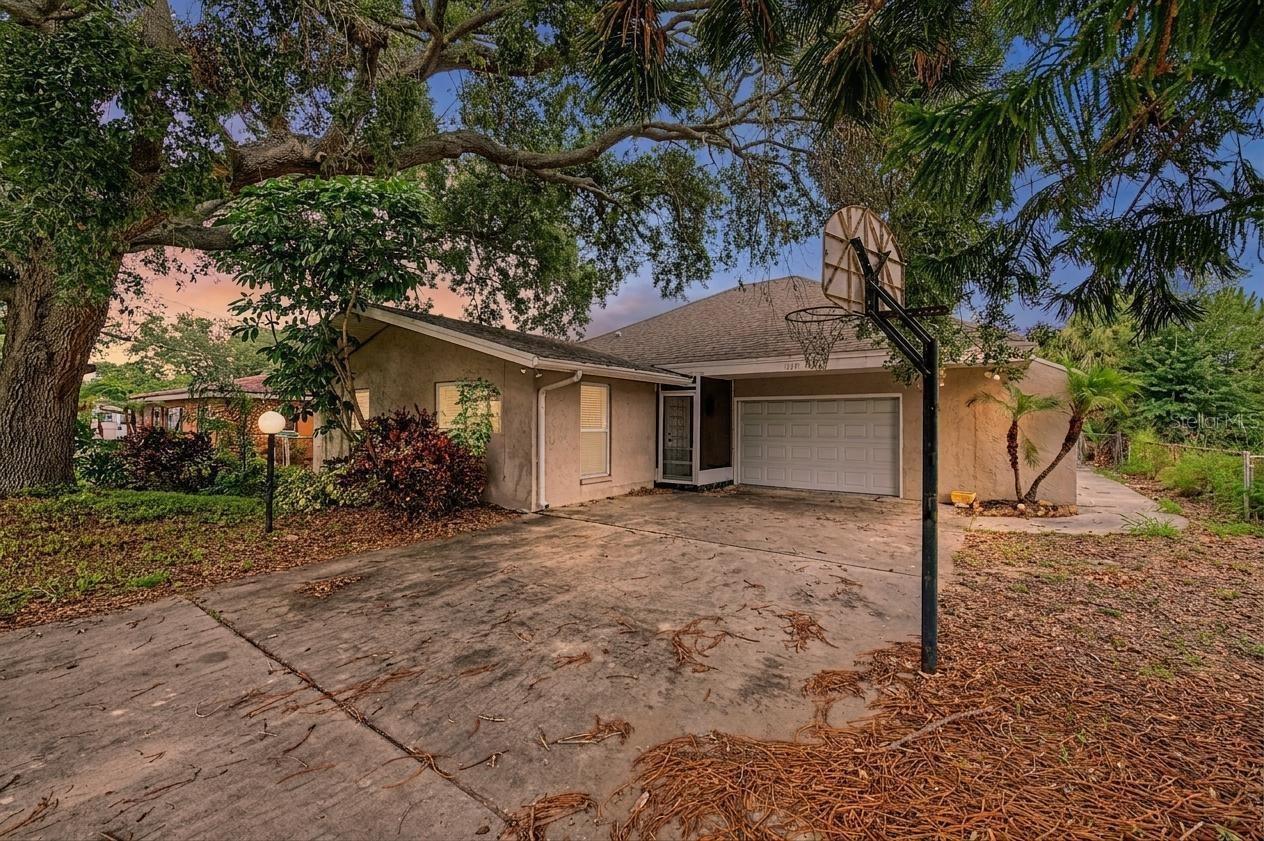
Virtually Staged. POOL HOME WITH DETACHED GUEST HOUSE IN THE HEART OF CLEARWATER! This unique property offers incredible flexibility with a spacious 3-bedroom, 2-bath main residence plus a detached mother in law featuring its own living room, kitchen, bedroom, and full bathroom—perfect for multi-generational living, extended guests, a private home office, or additional income potential. Inside the main home, you'll find an open and inviting layout with generously sized living spaces, abundant natural light, and a beautiful floor-to-ceiling brick fireplace that serves as the focal point of the family room. The kitchen offers ample cabinetry, extensive counter space, and a convenient breakfast bar overlooking the main living areas. The primary suite features an en-suite bathroom, while the secondary bedrooms provide comfortable accommodations for family and guests. Step outside to your own private backyard retreat. The fully fenced yard surrounds a sparkling in-ground pool and spacious pool deck, creating the ideal setting for entertaining, relaxing, or enjoying Florida's year-round sunshine. A covered and screened lanai provides additional outdoor living space and a comfortable place to unwind while overlooking the pool area. Situated on a generously sized lot in a desirable Clearwater location, this property offers easy access to shopping, dining, parks, major roadways, and some of the area's most beautiful Gulf Coast beaches. Whether you're looking for space to spread out, room for extended family, or a property with versatile living arrangements, this rare opportunity checks all the boxes. Schedule your private showing today!
Built-in Features
Ceiling Fans(s)
Open Floorplan
Other
Primary Bedroom Main Floor
Solid Surface Counters
Thermostat
Taxes: $4,228.00
Tax Year: 2025
Lighting
Other
Sidewalk
Storage
Dishwasher
Microwave
Range
Refrigerator
Elementary School: Belcher Elementary-Pn
Middle School: Oak Grove Middle-Pn
Junior High: Oak Grove Middle-Pn
High School: Largo High-Pn
MLS Area: 33764 - Clearwater
Total Square Footage: 3,250
Price per Square Feet: $317.41
Water: Public
Construction: Block, Concrete, Stucco
Date Listed: 2026-06-12 00:00:00
Pool: Y
Pool Description: In Ground, Other
Furnished: Unfurnished
Parking: Driveway
Garage Description: Y
Garage Spaces: 2
Attached Garage: Y
Flooring: Laminate, Tile
Roof: Shingle
Heating: Central, Electric
Cooling: Central Air
Fireplace: Y
Laundry: Inside
Pets: Yes
Sewer: Public Sewer
Lot Desc.: Paved
Parcel ID: 30-29-16-86040-
Listing Courtesy Of: 54 Realty Llc
mike.flores@54realty.com
Virtually Staged. POOL HOME WITH DETACHED GUEST HOUSE IN THE HEART OF CLEARWATER! This unique property offers incredible flexibility with a spacious 3-bedroom, 2-bath main residence plus a detached mother in law featuring its own living room, kitchen, bedroom, and full bathroom—perfect for multi-generational living, extended guests, a private home office, or additional income potential. Inside the main home, you'll find an open and inviting layout with generously sized living spaces, abundant natural light, and a beautiful floor-to-ceiling brick fireplace that serves as the focal point of the family room. The kitchen offers ample cabinetry, extensive counter space, and a convenient breakfast bar overlooking the main living areas. The primary suite features an en-suite bathroom, while the secondary bedrooms provide comfortable accommodations for family and guests. Step outside to your own private backyard retreat. The fully fenced yard surrounds a sparkling in-ground pool and spacious pool deck, creating the ideal setting for entertaining, relaxing, or enjoying Florida's year-round sunshine. A covered and screened lanai provides additional outdoor living space and a comfortable place to unwind while overlooking the pool area. Situated on a generously sized lot in a desirable Clearwater location, this property offers easy access to shopping, dining, parks, major roadways, and some of the area's most beautiful Gulf Coast beaches. Whether you're looking for space to spread out, room for extended family, or a property with versatile living arrangements, this rare opportunity checks all the boxes. Schedule your private showing today!
Property Details
Price: $525,000
Sq Ft: 1,654
($317 per
sqft)
Bedrooms: 4
Bathrooms: 3
City: Clearwater
County: Pinellas
Type: Single Family
Development: Summerdale Sub
Acres: 0.2200
Virtual Tour/Floorplan: View
Year Built: 1974
Listing Number: TB8514769
Status Code: A-Active
Taxes: $4,228.00
Tax Year: 2025
Garage:
2
/
Y
Furnishings: Unfurnished
Pets Allowed: Yes
Interior Features:
Built-in Features
Ceiling Fans(s)
Open Floorplan
Other
Primary Bedroom Main Floor
Solid Surface Counters
Thermostat
Financial Information:
Taxes: $4,228.00
Tax Year: 2025
Exterior Features:
Lighting
Other
Sidewalk
Storage
Equipment:
Dishwasher
Microwave
Range
Refrigerator
School Information:
Elementary School: Belcher Elementary-Pn
Middle School: Oak Grove Middle-Pn
Junior High: Oak Grove Middle-Pn
High School: Largo High-Pn
Additional Information:
MLS Area: 33764 - Clearwater
Total Square Footage: 3,250
Price per Square Feet: $317.41
Water: Public
Construction: Block, Concrete, Stucco
Date Listed: 2026-06-12 00:00:00
Pool: Y
Pool Description: In Ground, Other
Furnished: Unfurnished
Parking: Driveway
Garage Description: Y
Garage Spaces: 2
Attached Garage: Y
Flooring: Laminate, Tile
Roof: Shingle
Heating: Central, Electric
Cooling: Central Air
Fireplace: Y
Laundry: Inside
Pets: Yes
Sewer: Public Sewer
Lot Desc.: Paved
Parcel ID: 30-29-16-86040-
Map of 1647 Summerdale Drive, Clearwater, FL 33764
Listing Courtesy Of: 54 Realty Llc
mike.flores@54realty.com