1645 Hollow Branch Way, The Villages, FL 32162
For Sale $555,000


Calculate Your Payment
Scheduled Open Houses
2026-11-12 10:00 am - 12:00 pm
2026-11-14 1:00 pm - 3:00 pm
Share Property
Save Property
View Virtual Tour
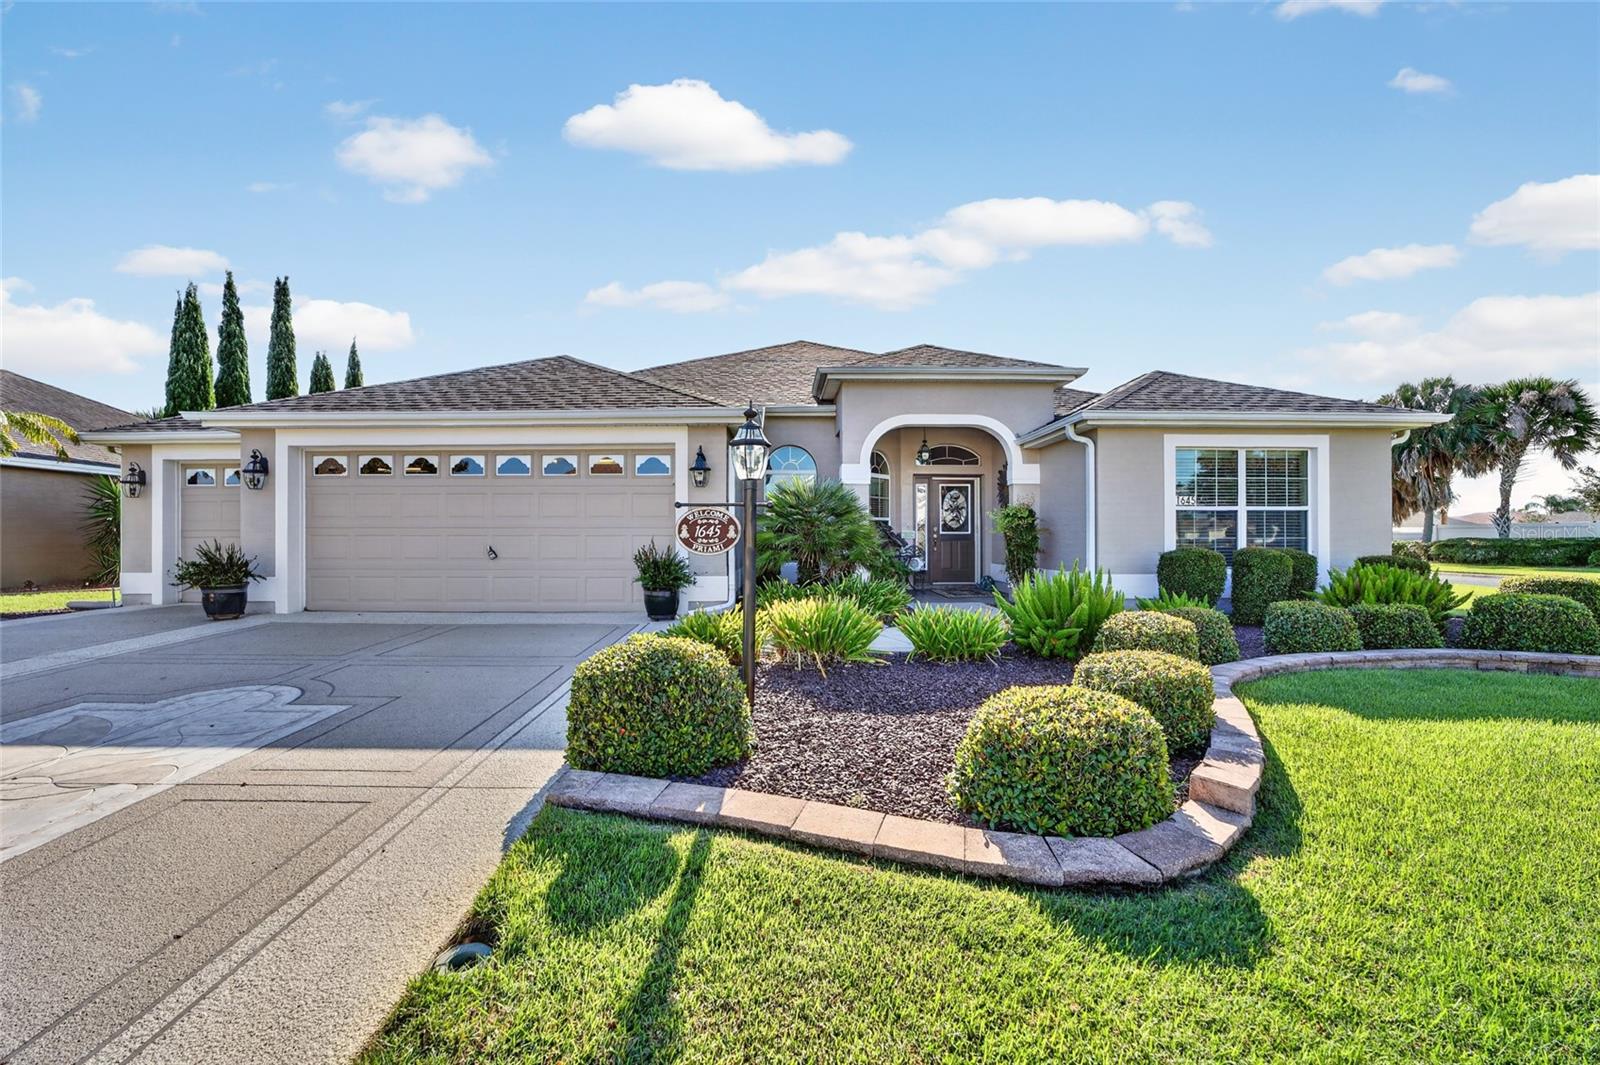
NEW PRICE!! Welcome home to this beautiful block and stucco Gardenia model, perfectly situated on a corner lot in the Village of St. Charles. This home features a two-car garage, a golf cart garage, and a spacious screen-enclosed lanai that has also been extended by two feet. The lanai, driveway, and walkway have all been freshly painted, and the meticulously maintained landscaping adds to the home's inviting curb appeal. As you enter through the elegant leaded glass front door, you'll find tile flooring throughout the main living areas, carpet in the bedrooms, and knockdown ceilings throughout the home. The spacious kitchen features designer quartz countertops and backsplash, stainless steel appliances, and a Bosch dishwasher. The living room has been extended by two feet and offers a beautiful view of the extended screen-enclosed lanai. Columns frame the entry to the formal dining room, creating a warm and inviting space for entertaining. The spacious primary suite features carpet flooring, a tray ceiling, and two walk-in closets. The primary bathroom offers dual sinks and a Roman shower. This desirable split floor plan provides privacy for everyone. A pocket door leads to the guest wing, where you'll find two additional rooms and a guest bathroom. One guest bedroom includes a built-in closet, while the second room does not have a closet, making it an ideal office, den, or flex space. The guest bathroom features quartz countertops and a tub and shower combination. The indoor laundry room is equipped with a washer and dryer, storage cabinets, and a utility sink. Roof 2026, HVAC 2025, Water Heater 2009. Taxes $2,475.10, Fire $320.71, Maintenance $604.00, Annual Bond Payment $1,344.72 and the Bond Balance is $11,554.96.
Ceiling Fans(s)
Eat-in Kitchen
Open Floorplan
Stone Counters
Thermostat
Tray Ceiling(s)
Vaulted Ceiling(s)
Walk-In Closet(s)
Taxes: $4,744.53
Tax Year: 2025
Lighting
Rain Gutters
Dishwasher
Disposal
Dryer
Microwave
Range
Refrigerator
Washer
MLS Area: 32162 - Lady Lake/The Villages
Total Square Footage: 2,854
Price per Square Feet: $288.01
Water: Public
Construction: Block, Stucco
Date Listed: 2026-09-23 00:00:00
Furnished: Unfurnished
Parking: Golf Cart Garage
Garage Description: Y
Garage Spaces: 2
Attached Garage: Y
Flooring: Carpet, Ceramic Tile
Roof: Shingle
Heating: Heat Pump
Cooling: Central Air
Laundry: Inside
55+ Community: Y
Pets: Cats Ok, Dogs Ok
Sewer: Public Sewer
Lot Desc.: Corner Lot
Parcel ID: D34K106
Listing Courtesy Of: Realty Executives In The Villages
cissiesmith1@comcast.net
NEW PRICE!! Welcome home to this beautiful block and stucco Gardenia model, perfectly situated on a corner lot in the Village of St. Charles. This home features a two-car garage, a golf cart garage, and a spacious screen-enclosed lanai that has also been extended by two feet. The lanai, driveway, and walkway have all been freshly painted, and the meticulously maintained landscaping adds to the home's inviting curb appeal. As you enter through the elegant leaded glass front door, you'll find tile flooring throughout the main living areas, carpet in the bedrooms, and knockdown ceilings throughout the home. The spacious kitchen features designer quartz countertops and backsplash, stainless steel appliances, and a Bosch dishwasher. The living room has been extended by two feet and offers a beautiful view of the extended screen-enclosed lanai. Columns frame the entry to the formal dining room, creating a warm and inviting space for entertaining. The spacious primary suite features carpet flooring, a tray ceiling, and two walk-in closets. The primary bathroom offers dual sinks and a Roman shower. This desirable split floor plan provides privacy for everyone. A pocket door leads to the guest wing, where you'll find two additional rooms and a guest bathroom. One guest bedroom includes a built-in closet, while the second room does not have a closet, making it an ideal office, den, or flex space. The guest bathroom features quartz countertops and a tub and shower combination. The indoor laundry room is equipped with a washer and dryer, storage cabinets, and a utility sink. Roof 2026, HVAC 2025, Water Heater 2009. Taxes $2,475.10, Fire $320.71, Maintenance $604.00, Annual Bond Payment $1,344.72 and the Bond Balance is $11,554.96.
Property Details
Price: $555,000
Sq Ft: 1,927
($288 per
sqft)
Bedrooms: 3
Bathrooms: 2
City: The Villages
County: Sumter
Type: Single Family
Development: The Villages
Acres: 0.2000
Virtual Tour/Floorplan: View
Year Built: 2009
Listing Number: G5117869
Status Code: A-Active
Taxes: $4,744.53
Tax Year: 2025
Garage:
2
/
Y
Furnishings: Unfurnished
Pets Allowed: Cats OK, Dogs OK
Total Recurring Fees: $204
Total Recurring Fee Frequency: 0.00
Interior Features:
Ceiling Fans(s)
Eat-in Kitchen
Open Floorplan
Stone Counters
Thermostat
Tray Ceiling(s)
Vaulted Ceiling(s)
Walk-In Closet(s)
Financial Information:
Taxes: $4,744.53
Tax Year: 2025
Exterior Features:
Lighting
Rain Gutters
Equipment:
Dishwasher
Disposal
Dryer
Microwave
Range
Refrigerator
Washer
Additional Information:
MLS Area: 32162 - Lady Lake/The Villages
Total Square Footage: 2,854
Price per Square Feet: $288.01
Water: Public
Construction: Block, Stucco
Date Listed: 2026-09-23 00:00:00
Furnished: Unfurnished
Parking: Golf Cart Garage
Garage Description: Y
Garage Spaces: 2
Attached Garage: Y
Flooring: Carpet, Ceramic Tile
Roof: Shingle
Heating: Heat Pump
Cooling: Central Air
Laundry: Inside
55+ Community: Y
Pets: Cats Ok, Dogs Ok
Sewer: Public Sewer
Lot Desc.: Corner Lot
Parcel ID: D34K106
Map of 1645 Hollow Branch Way, The Villages, FL 32162
Listing Courtesy Of: Realty Executives In The Villages
cissiesmith1@comcast.net