16449 Campo Sano Court, Punta Gorda, FL 33955
For Sale $349,900


Save Property
View Virtual Tour
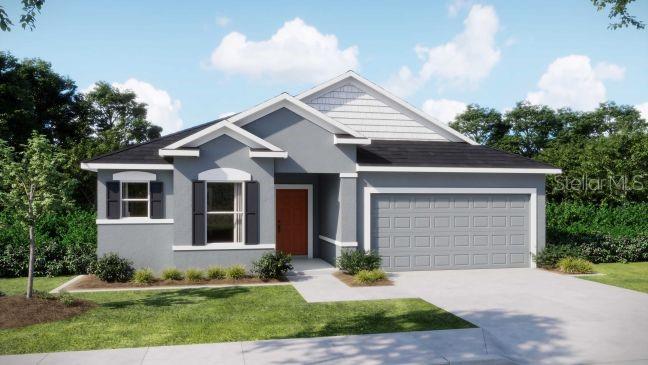
Under Construction. Located in the desirable community of Burnt Store Village, this home offers the perfect blend of tranquility and convenience. Residents enjoy peaceful surroundings, beautifully maintained landscaping, and golf courses, marinas, and nature preserves, making Burnt Store Village an ideal setting for those seeking a relaxed Florida lifestyle. Upon entering the Drexel floorplan, the foyer welcomes you into the open-concept living space. The island bar top kitchen is perfect for casual meals and social gatherings, while the adjacent breakfast nook, featuring a bright window, provides an ideal spot for additional seating and dining. The inviting great room is spacious and versatile, enhanced by six LED lights for a well-lit and comfortable atmosphere, and includes a flex space that can be used as an office or personalized to suit your needs. The primary suite offers a luxurious retreat with a tray ceiling, a spa-like bath with a beautifully tiled shower, and a generous walk-in closet. Two secondary bedrooms are located at the front of the home, offering privacy for the primary suite. Secondary bathrooms are equally well-appointed with tile surrounding the tub and shower. This home is designed for both style and functionality, featuring ceramic tile flooring throughout the main living areas, with plush carpeting in the bedrooms. A dedicated laundry/mudroom is conveniently located just off the two-car garage for added practicality. Enjoy outdoor living on the covered patio, and rest easy knowing the home includes hurricane shutters, a professionally landscaped yard with an irrigation system, and blinds throughout. Built with quality and peace of mind, this home also comes with a full builder warranty. Don’t miss the opportunity to own this beautiful home in Burnt Store Village—schedule your showing today!
Open Floorplan
Primary Bedroom Main Floor
Smart Home
Thermostat
Tray Ceiling(s)
Walk-In Closet(s)
Taxes: $575.00
Tax Year: 2024
Association Fee: $19.00
Association Fee Frequency: Monthly
Hurricane Shutters
Dishwasher
Disposal
Electric Water Heater
Microwave
Range
Elementary School: East Elementary
Middle School: Punta Gorda Middle
Junior High: Punta Gorda Middle
High School: Charlotte High
Building Description: Florida
MLS Area: 33955 - Punta Gorda
Total Square Footage: 2,346
Price per Square Feet: $175.92
Water: Public
Construction: Block, Stucco
Date Listed: 2025-03-18 00:00:00
Furnished: Unfurnished
Windows: Blinds, Energy Star Qualified Windows, Insulated Windows, Low-Emissivity Windows, Thermal Windows
Parking: Driveway, Garage Door Opener
Garage Description: Y
Garage Spaces: 2
Attached Garage: Y
Flooring: Carpet, Ceramic Tile
Roof: Shingle
Heating: Central, Electric
Cooling: Central Air
Security: Smoke Detector(S)
Laundry: Electric Dryer Hookup, Laundry Room, Washer Hookup
Pets: Yes
Sewer: Public Sewer
Lot Desc.: Landscaped
Parcel ID: 422329453002
Listing Courtesy Of: New Home Star Florida Llc
isc-44-tpa@maronda.com
Under Construction. Located in the desirable community of Burnt Store Village, this home offers the perfect blend of tranquility and convenience. Residents enjoy peaceful surroundings, beautifully maintained landscaping, and golf courses, marinas, and nature preserves, making Burnt Store Village an ideal setting for those seeking a relaxed Florida lifestyle. Upon entering the Drexel floorplan, the foyer welcomes you into the open-concept living space. The island bar top kitchen is perfect for casual meals and social gatherings, while the adjacent breakfast nook, featuring a bright window, provides an ideal spot for additional seating and dining. The inviting great room is spacious and versatile, enhanced by six LED lights for a well-lit and comfortable atmosphere, and includes a flex space that can be used as an office or personalized to suit your needs. The primary suite offers a luxurious retreat with a tray ceiling, a spa-like bath with a beautifully tiled shower, and a generous walk-in closet. Two secondary bedrooms are located at the front of the home, offering privacy for the primary suite. Secondary bathrooms are equally well-appointed with tile surrounding the tub and shower. This home is designed for both style and functionality, featuring ceramic tile flooring throughout the main living areas, with plush carpeting in the bedrooms. A dedicated laundry/mudroom is conveniently located just off the two-car garage for added practicality. Enjoy outdoor living on the covered patio, and rest easy knowing the home includes hurricane shutters, a professionally landscaped yard with an irrigation system, and blinds throughout. Built with quality and peace of mind, this home also comes with a full builder warranty. Don’t miss the opportunity to own this beautiful home in Burnt Store Village—schedule your showing today!
Property Details
Price: $349,900
Sq Ft: 1,989
($176 per
sqft)
Bedrooms: 3
Bathrooms: 2
City: Punta Gorda
County: Charlotte
Type: Single Family
Development: Punta Gorda Isles
Subdivision: Punta Gorda Isles Sec 16
Acres: 0.2400
Virtual Tour/Floorplan: View
Year Built: 2026
Listing Number: O6291172
Status Code: A-Active
Taxes: $575.00
Tax Year: 2024
Garage:
2
/
Y
Furnishings: Unfurnished
Pets Allowed: Yes
Total Recurring Fees: $19
Total Recurring Fee Frequency: 0.00
Interior Features:
Open Floorplan
Primary Bedroom Main Floor
Smart Home
Thermostat
Tray Ceiling(s)
Walk-In Closet(s)
Financial Information:
Taxes: $575.00
Tax Year: 2024
Association Fee: $19.00
Association Fee Frequency: Monthly
Exterior Features:
Hurricane Shutters
Equipment:
Dishwasher
Disposal
Electric Water Heater
Microwave
Range
School Information:
Elementary School: East Elementary
Middle School: Punta Gorda Middle
Junior High: Punta Gorda Middle
High School: Charlotte High
Additional Information:
Building Description: Florida
MLS Area: 33955 - Punta Gorda
Total Square Footage: 2,346
Price per Square Feet: $175.92
Water: Public
Construction: Block, Stucco
Date Listed: 2025-03-18 00:00:00
Furnished: Unfurnished
Windows: Blinds, Energy Star Qualified Windows, Insulated Windows, Low-Emissivity Windows, Thermal Windows
Parking: Driveway, Garage Door Opener
Garage Description: Y
Garage Spaces: 2
Attached Garage: Y
Flooring: Carpet, Ceramic Tile
Roof: Shingle
Heating: Central, Electric
Cooling: Central Air
Security: Smoke Detector(S)
Laundry: Electric Dryer Hookup, Laundry Room, Washer Hookup
Pets: Yes
Sewer: Public Sewer
Lot Desc.: Landscaped
Parcel ID: 422329453002
Map of 16449 Campo Sano Court, Punta Gorda, FL 33955
Listing Courtesy Of: New Home Star Florida Llc
isc-44-tpa@maronda.com